Accedi
Utenti registrati

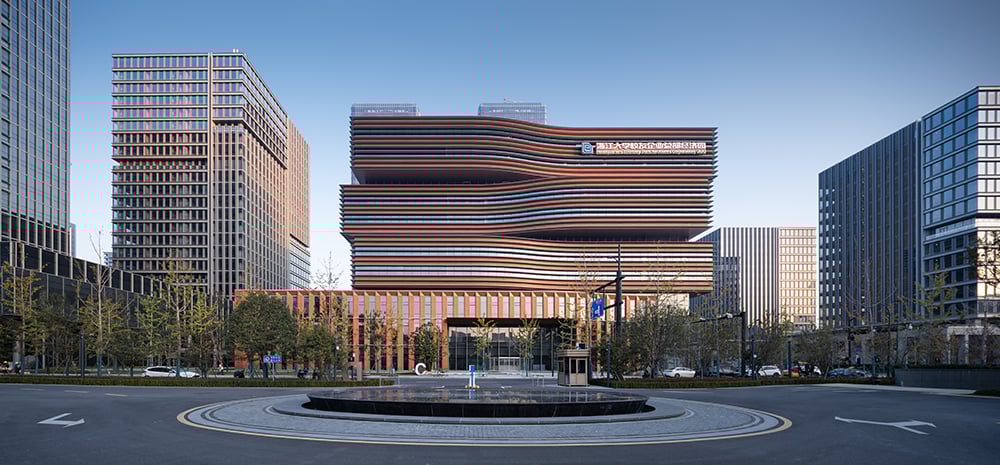
The core concept was inspired by the vision of integrating cultural legacy with the spirit of technological innovation. The design evokes the imagery of "books in motion," honoring Zhejiang University's academic legacy while echoing the dynamism of cloud technology. As the centerpiece of an industry park, the project needed to harmonize urban identity with technological vision. The stacked, square-loop massing, stilted ground floor, and fusion of red terracotta claddings with perforated metal achieve a balance between aesthetics and practicality. The flexible column grid and strategically placed core tube accommodate the internet industry's demand for expansive spaces. Ultimately, the design crafted a landmark that merges cultural context, functional innovation and urban identity.
Votazioni chiuse


The project serves as both a hub in an industry park and an urban gateway, breaking boundaries through an stilted ground level and an east-west visual corridor that draws people into its core. Its horizontally extended form enhances visual cohesion in the low-density surroundings. The terracotta-red base, paired with white louvers, embodies the gentle charm of Jiangnan Region, while the metal textures capture the cutting-edge identity of the Future Sci-Tech City. The tiered roof reinterprets the traditional "Si Shui Gui Tang" concept, transforming traditional courtyard imagery into a vibrant modern public space, fostering cultural dialogue between the industry park and the city. Rooted in heritage, the project embraces innovation to activate the area, bridging the past and the future.

With a strong commitment to sustainability, the project employed multiple low-carbon strategies. The optimized core tube placement enhances spatial efficiency while minimizing structural redundancy. The mechanical smoke exhaust system integrates with operable windows at the base of the curtain wall, enhancing ventilation efficiency. Perforated aluminum cladding balances daylighting and shading, lowering air-conditioning demand, while the stilted ground floor promotes natural airflow. Material selection included precisely fitted aluminum profile louvers, which minimize visual obstruction and enhance durability. The rooftop features tiered perforated aluminum panels, providing both shading and rainwater collection functions.

The project, inspired by the imagery of "books in motion," merges Zhejiang University's cultural heritage with a futuristic technological aesthetic, serving as the iconic centerpiece of a 1-million-square-meter industry park. Its strengths and defining features include: Fusion of Cultural Identity and Functionality: A square-loop layout and an adaptive column grid ensure flexibility for large industrial spaces, while the strategically corner-placed core tube optimizes spatial efficiency and adaptability. Redefined Urban Interface: The stilted ground floor and horizontally extended volumes seamlessly connect the industrial park to the city. The terracotta-red facade echoes Zhejiang University's academic legacy, while perforated aluminum curtain walls strike a balance between daylight control with a technological aesthetic. Technological Innovation and Sustainability: The integrated facade system seamlessly integrates mechanical smoke exhaust system with decorative elements, while precision-fitted curved louvers unify aesthetics with function. Optimized natural ventilation, shading systems, and open public spaces enhance energy efficiency and encourage interaction. As a key project in Zhejiang's Greater Bay Area, the project redefines the paradigm for technological innovation architecture. It serves as both a service hub within an industrial campus and an iconic gateway that showcase Hangzhou's history, present, and future.

The client highly recognizes the project as a strategic benchmark in the industrial park, praising its harmonious integration of cultural heritage and innovative expression. Its bold form and open spaces strengthen Zhejiang University's leadership in tech-driven research while invigorating the urban interface. The client particularly appreciates the precise integration of facade craftsmanship and functionality, as well as the adaptability of flexible spatial layouts to industry needs. The projec


The Architectural Design & Research Institute of Zhejiang University Co., Ltd. (UAD) was established in 1953. Formerly known as Zhejiang University Architectural Design Studio, it is one of the earliest First Class Design Institutes among major national universities.
The mission of UAD is to seek “harmonious environment, global vision, design-teaching-research integration and innovation, and the highest professionalism”. UAD adopts the development strategy of “high-grade culture, broad vision, high-efficiency management, high-caliber talents, high professional technologies and high-quality works”, with the academic theory of “Balanced Architecture” as the design guideline.Over the years, it has won more than 1,700 awards for outstanding designs, excellent projects or research outcomes at national, ministerial and provincial levels.