Accedi
Utenti registrati

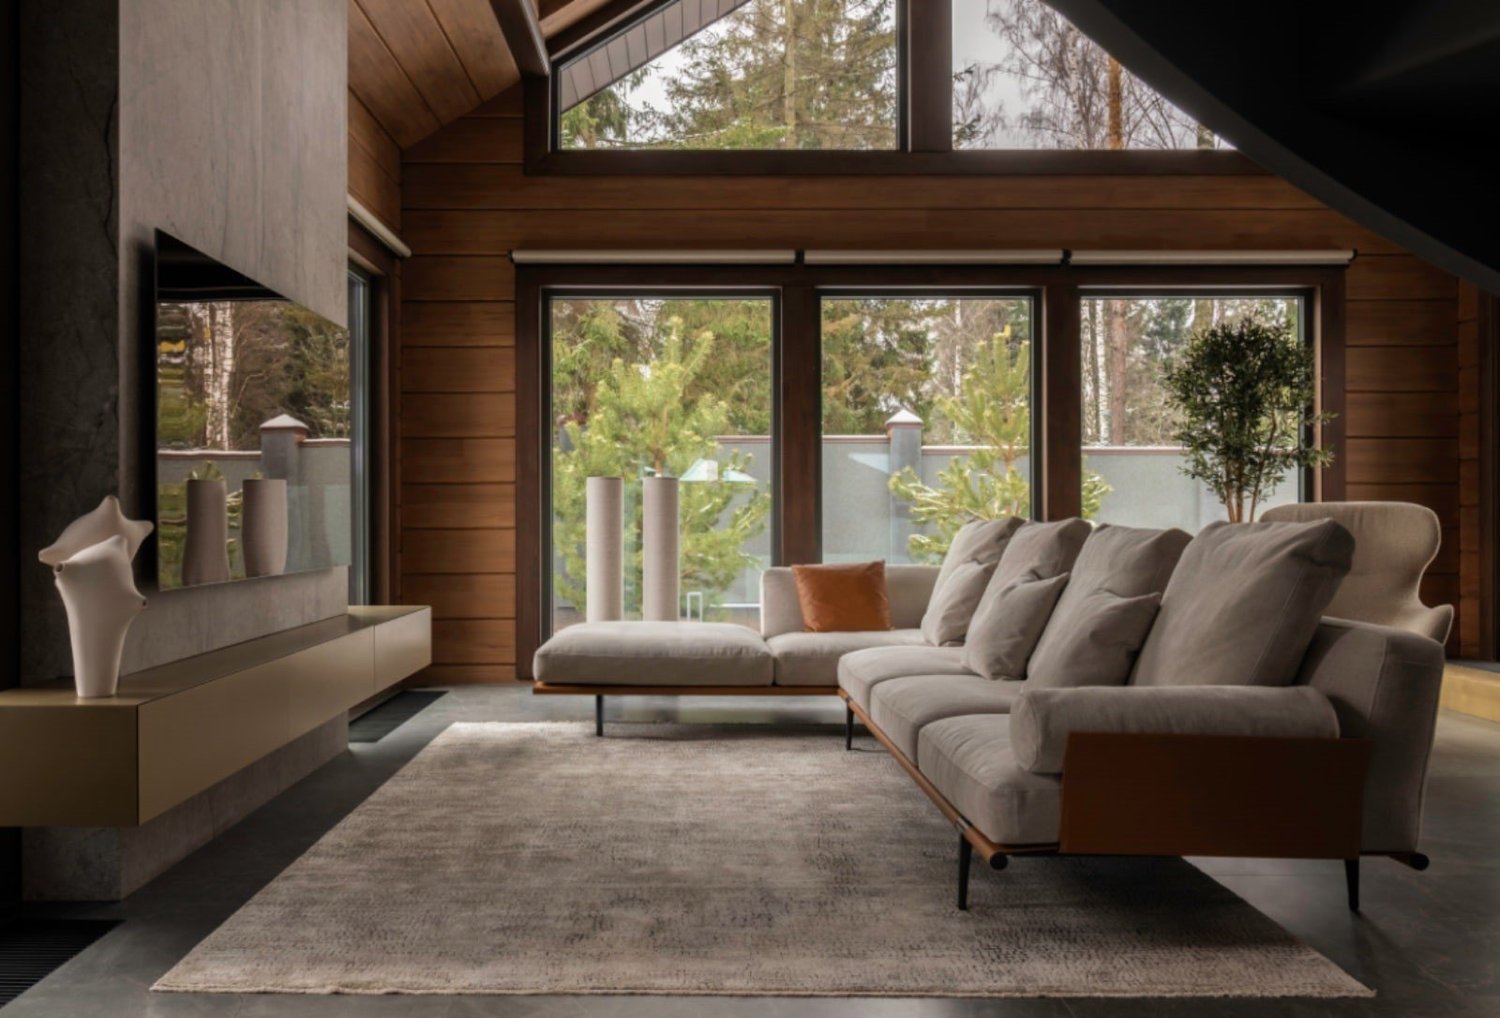
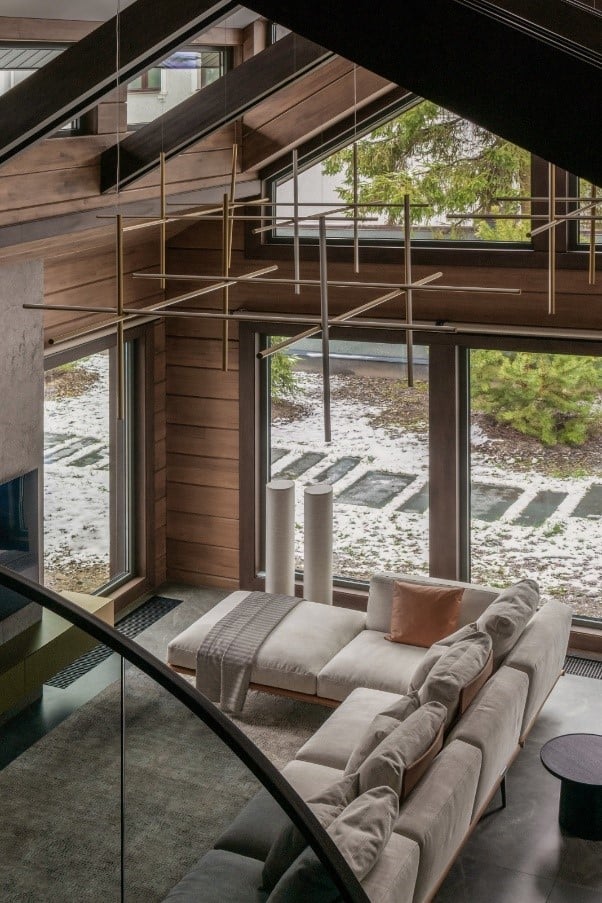
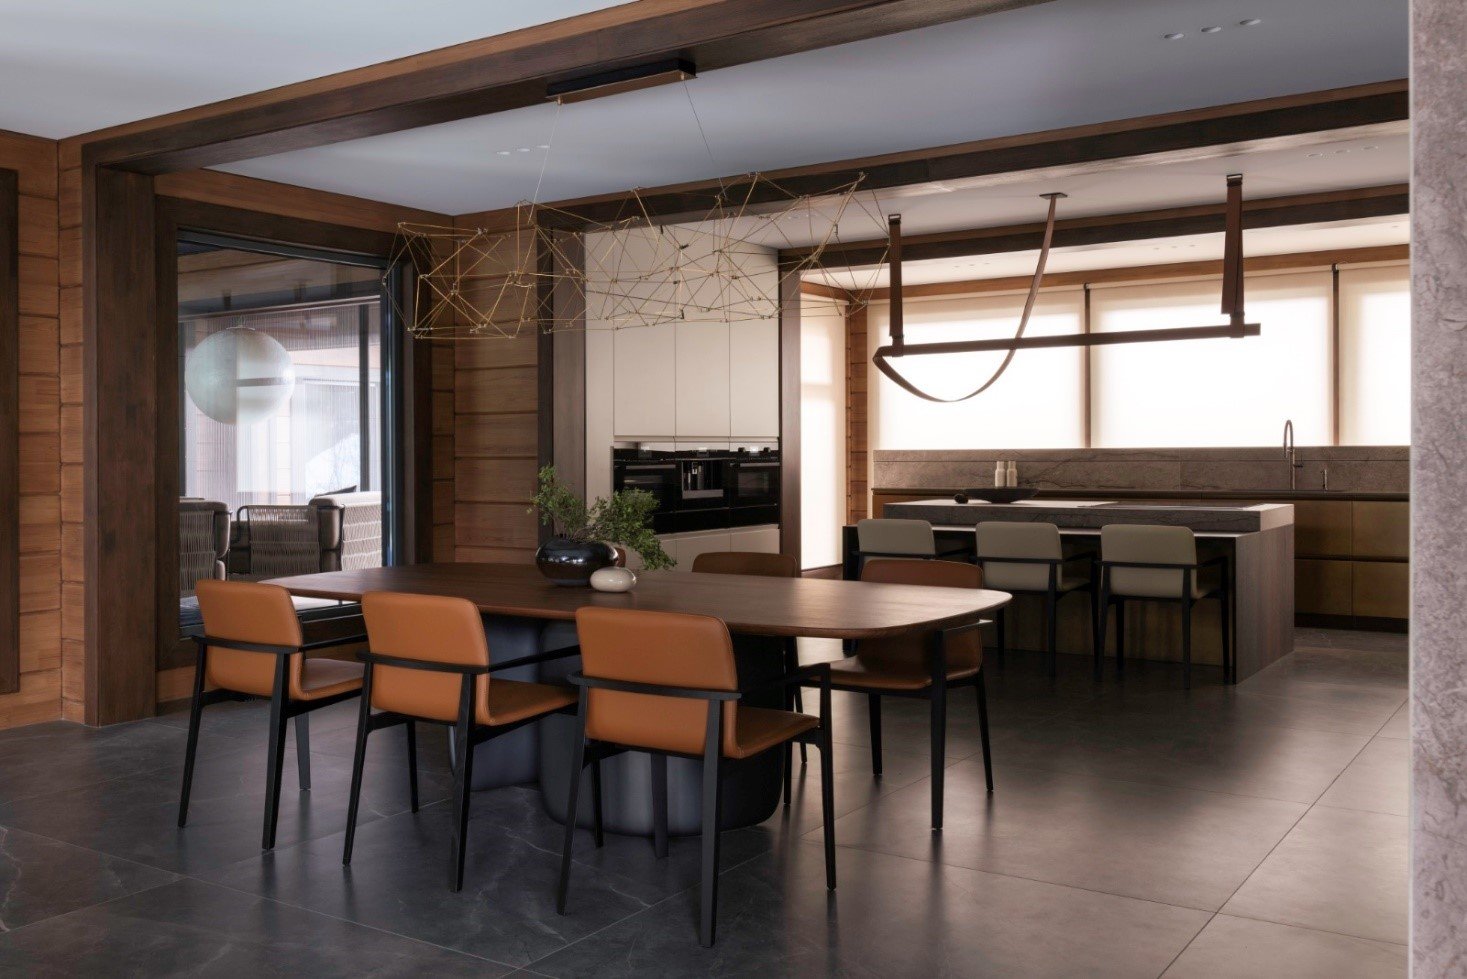
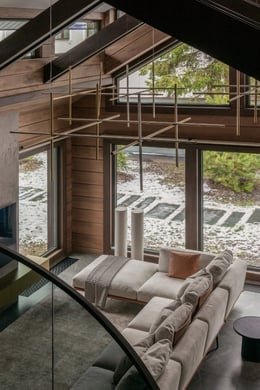
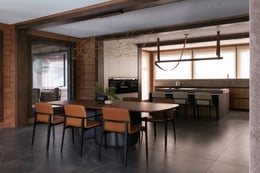
One of our large-scale and flagship projects is the interior of a glued timber house for several generations of the family. It was built according to the customer's terms of reference and initially had excellent starting capabilities - the right structure, consisting of a central core with a kitchen, dining room and living room, from which two wings diverge: a block with bedrooms on one side; recreation areas with a small living room and a cinema, a gym and a spa area (sauna and hammam) - on the other. The second floor has fully symmetrical spaces of two master blocks with their own dressing rooms, offices and bathrooms.
Votazioni chiuse


A separate wish of the customer for the interior was to get away from the atmosphere of a country house made of timber, and create a minimalistic respectable interior in the spirit of modern villas.
For our part, we immediately decided that we would not hide the wooden decoration of the house for the sake of a minimalistic finish, but we would make it a noble background for furniture and decoration, combining metal and natural stone. Gray-brown muted wood, bronze and natural travertine became the foundations of the concept of finishing this interior.
Interestingly, initially the architect of the house intended to paint the walls inside and outside in a light milky shade. This in many ways referred us to Provence associations, which did not fit the customer at all.


This project stands out from the rest of our projects, firstly, since this is a laminated timber house and its initial decoration and structure dictated a lot of the following decisions in the concept. On the other hand, we remained true to ourselves: the atmosphere is laconic, restrained, sometimes even minimalistic to general surprise emphasized unity with the nature of this house. We are glad that in such a complex and large project with a large number of starting restrictions both technical and in the organization of space, we managed to implement an interior that fully meets the values of the bureau.

we remained true to ourselves: the atmosphere is laconic, restrained, sometimes even minimalistic to general surprise emphasized unity with the nature of this house. We are glad that in such a complex and large project with a large number of starting restrictions both technical and in the organization of space, we managed to implement an interior that fully meets the values of the bureau.



We are young designers and architects from St. Petersburg who have united and grown into a serious bureau working all over the world. Our approach to work is based on cohesion, support and mutual respect. Each person in the team works on a common product and contributes to all of the bureau's projects.