Accedi
Utenti registrati

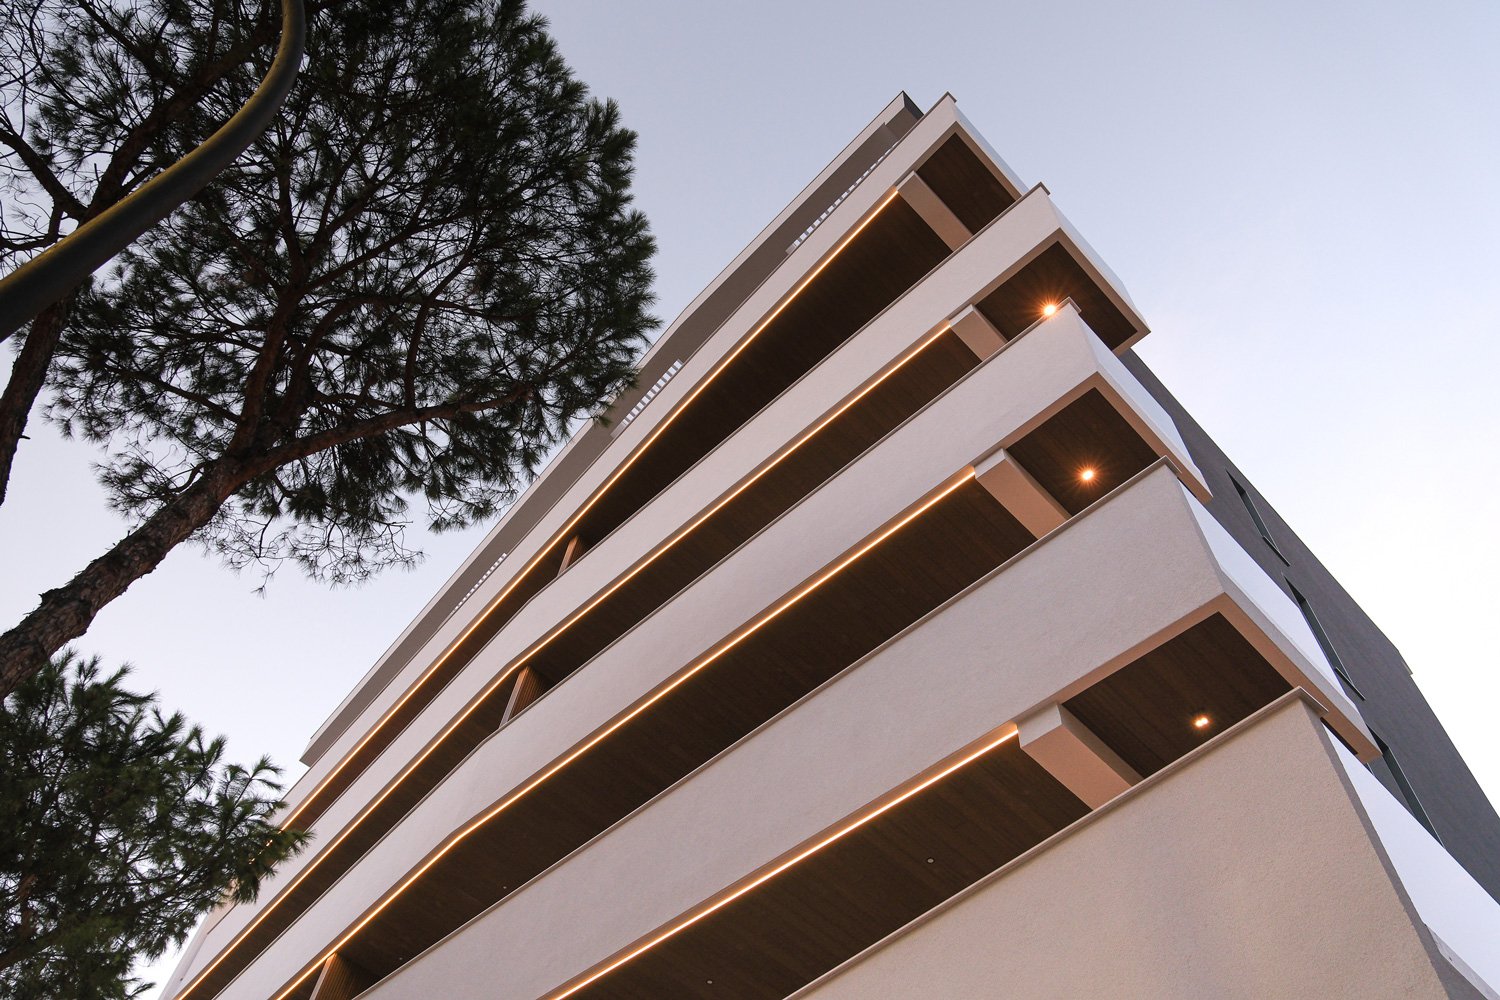
Palazzo Sophia was conceived to address the challenges of constructing a corner building at the intersection of two major roads in Pescara, both lined with 1970s architecture. From this starting point, the design concept emerged through the use of sharp vertical and horizontal lines intended to highlight the crossroads on which the building stands. The concept was based on the idea of incorporating balconies with varying degrees of projection on one side, while maintaining a clean, linear façade on the other fronts. The entire composition is enhanced by a contrasting color on the building’s base, creating the visual impression of elevating the structure above the street level.
Votazioni chiuse


Palazzo Sophia engages with its surrounding landscape on two distinct levels: a geometric level, aiming to re-establish continuity with the adjacent buildings in terms of height and alignment; and an expressive level, where the choice of colors, forms, and architectural language seeks to make the building stand out within its context. The composite wood cladding at the base evokes the presence of the tall pine trees surrounding the site, creating a visual and material dialogue between the architecture and its natural environment.

Palazzo Sophia is a building with extremely high energy performance. Thanks to its construction and systems design, it has achieved the N-ZEB (Nearly Zero Energy Building) classification. The exterior finishes are made with high-performance plasters and advanced materials such as DECO Wood, a product derived from recycled materials. Both inside and outside, the apartments feature a dry wall system that significantly enhances the building envelope’s thermal and acoustic performance, ensuring excellent indoor comfort. This is further supported by centralized heat pumps, underfloor heating and cooling systems, as well as mechanical ventilation with heat recovery and dehumidifiers installed in every room.

The building consists of six floors, a flat roof, and deep cantilevered balconies whose distinctive shapes define the architectural identity of the project, setting it apart from the surrounding existing structures. The balconies, characterized by clean, luminous lines and wood-effect cladding on their undersides, give the building a sculptural quality despite its overall regular massing. The façades feature contrasting colors, with shades ranging from white to grey, and a base clad in wood-effect material. Integrated lighting effects further enhance the base, drawing attention to the main entrance—marked by a ceramic-clad access ramp—which serves as the primary architectural element at ground level.

Palazzo SOPHIA stands as a cutting-edge building, both in terms of its high energy performance and its distinctive architectural design, making it stand out within the urban block, which is otherwise characterized by 1970s and 1980s-era construction.


SAUD Architects Studio, founded in Pescara by architect Lorenzo Di Felice, was established as a laboratory of ideas with a philosophy centered on interpreting design as a creative process. The main goal is to give each project a unique and innovative added value. The essential ingredient is teamwork: the ability to collaborate within the studio is the core around which projects and professionals from different fields revolve. The studio is composed of several architects and designers and manages numerous projects in Italy and abroad, particularly in the UAE and India. SAUD Architects primarily designs residential and commercial buildings. Among its main projects are the residential complex The Place, Casa G in Pescara, the Dinamico restaurant in Dubai, the Sunny Park Villa in India, and the Ningde Tower in China. The studio has also participated in numerous public architecture competitions, both in Italy and internationally.