Accedi
Utenti registrati

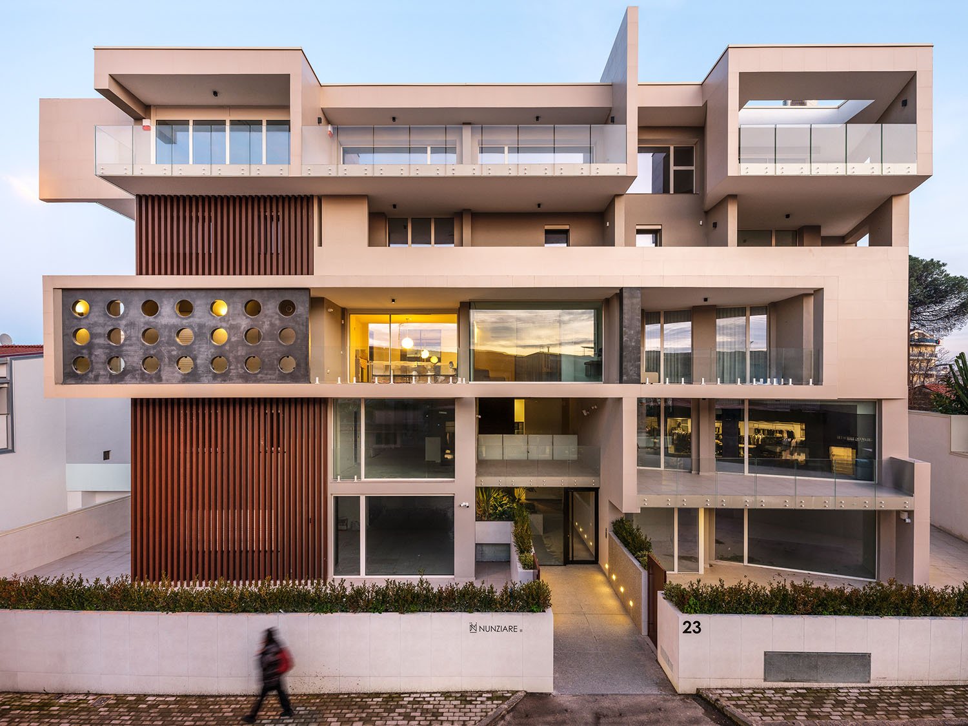
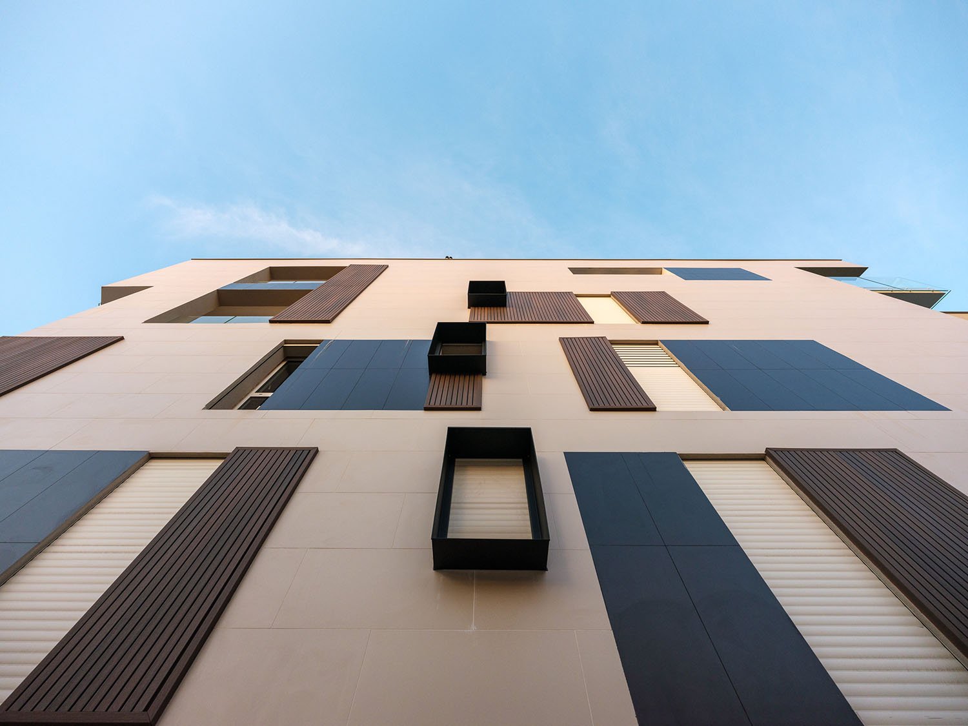
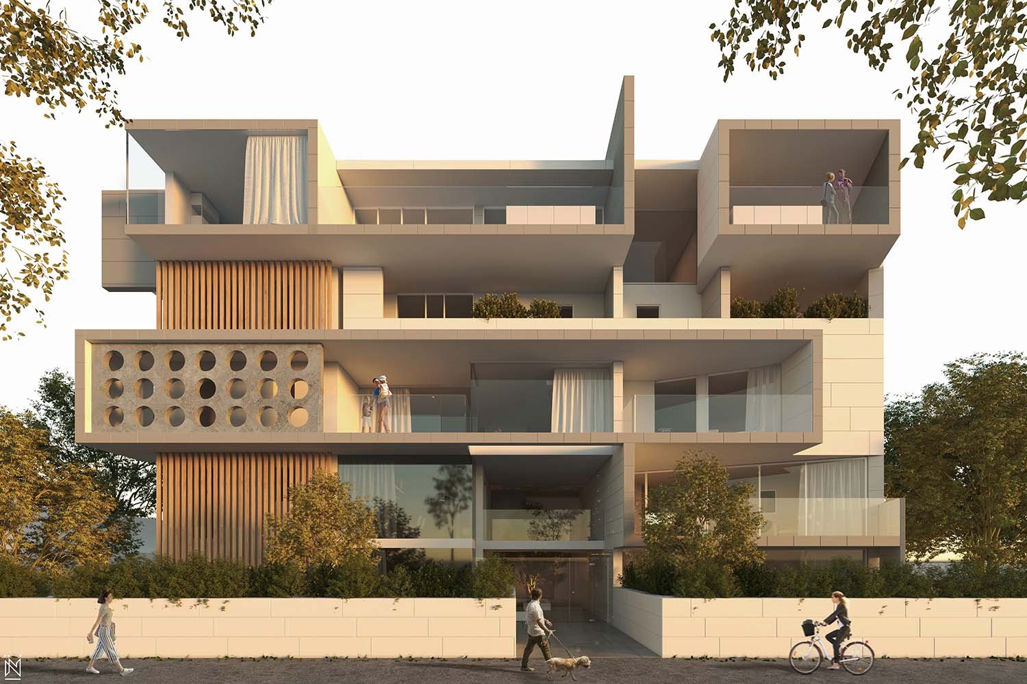
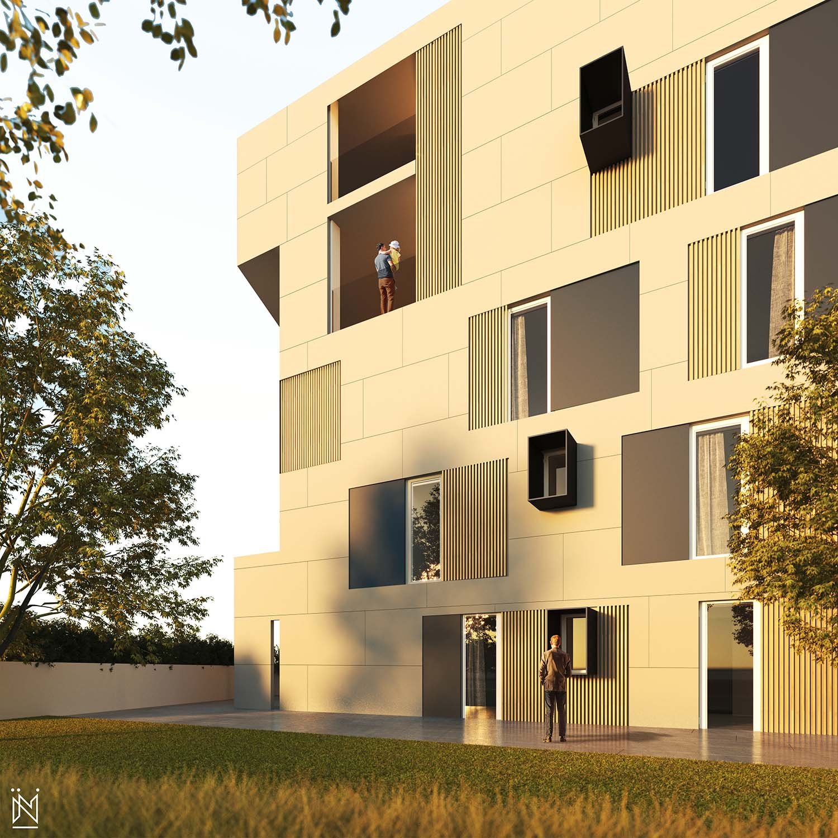
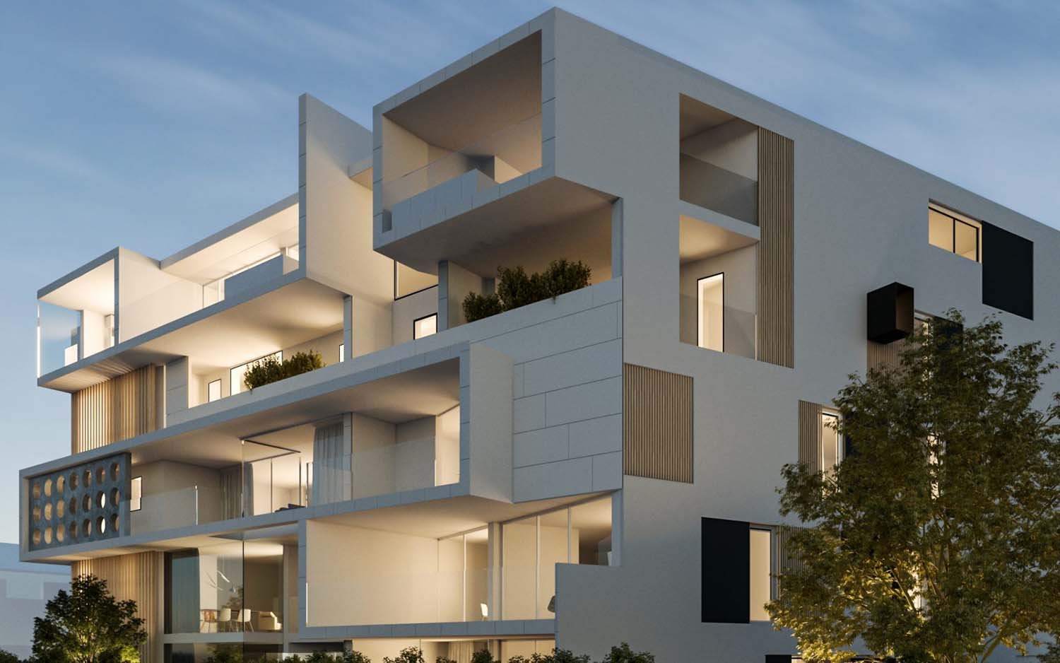
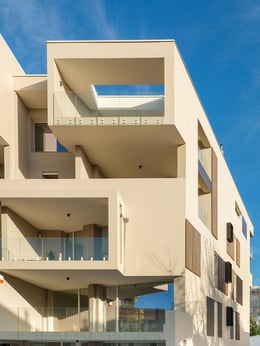
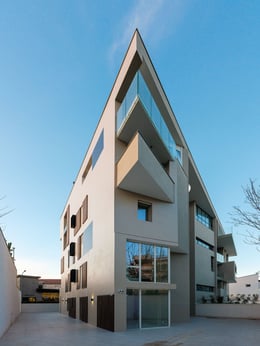
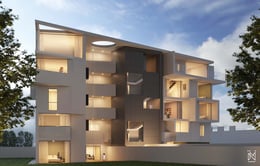
The ambition of the project is not only to create a functional building, but to propose a new residential paradigm, where modernity becomes a tangible element in the visual perception of the building.
The idea that modern living is immediately perceptible from the outside suggests a reflection on the transparency and visual accessibility of living spaces.
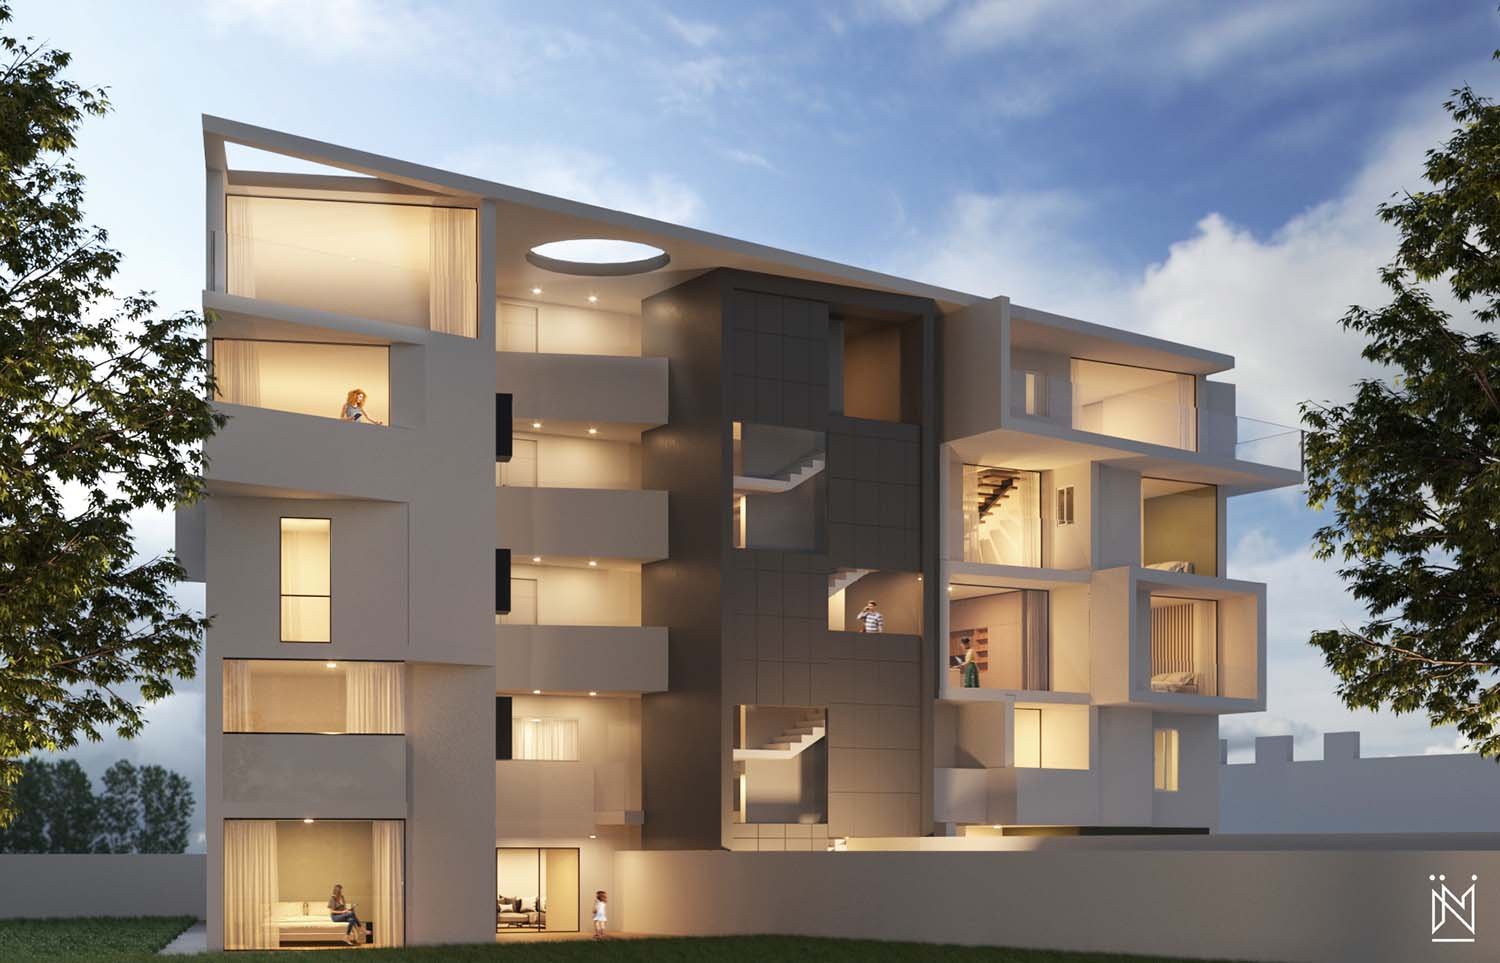
In other words, the architecture is no longer closed or hidden, but is open and declarative, as if it wanted to invite the viewer to come in, the design choices, the shape and structure of the spaces respond to a concept of modernity that can be seen and perceived clearly.
Votazioni chiuse


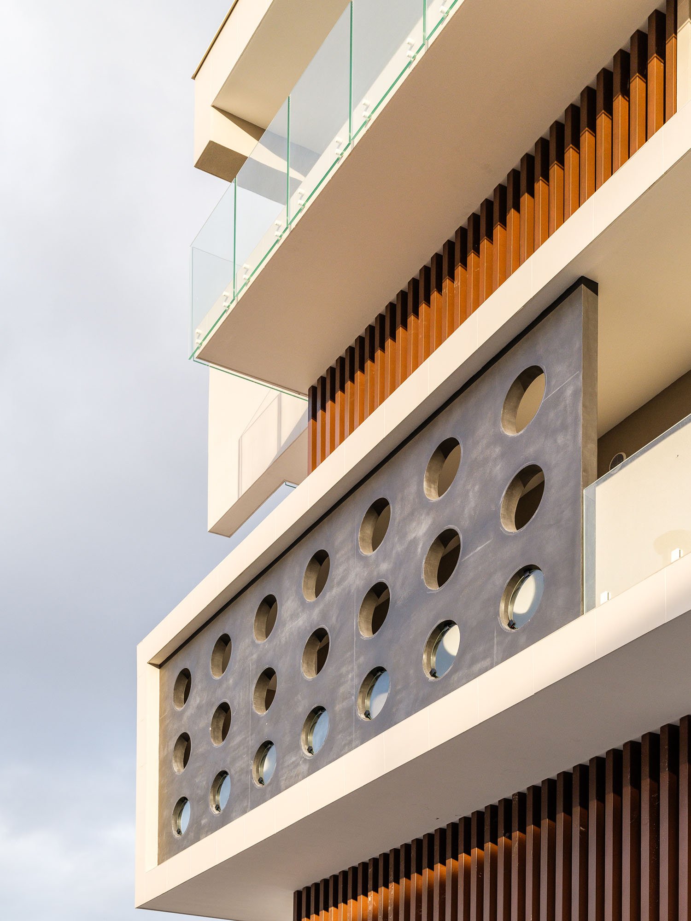
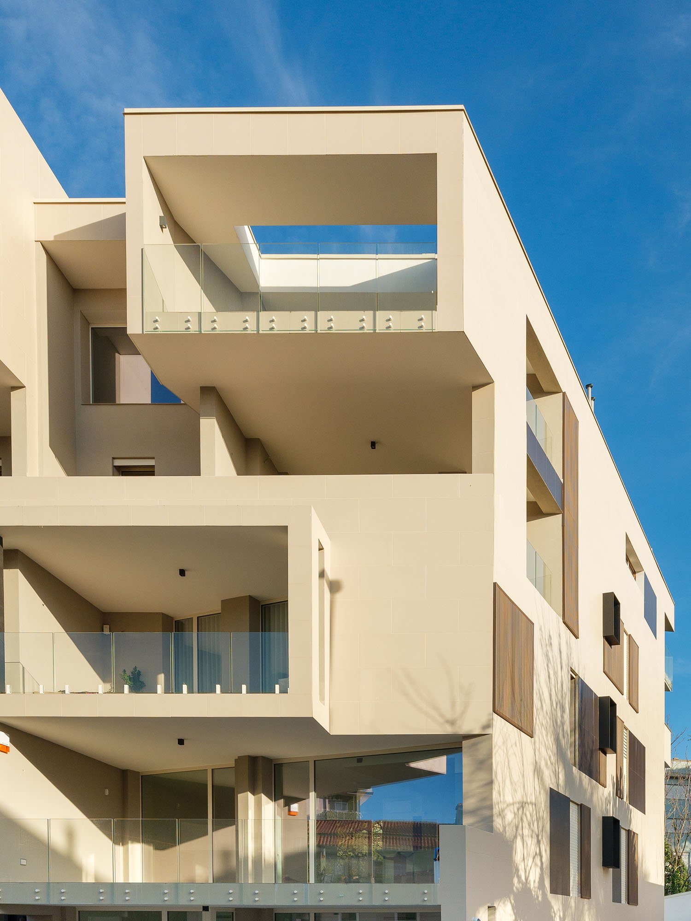
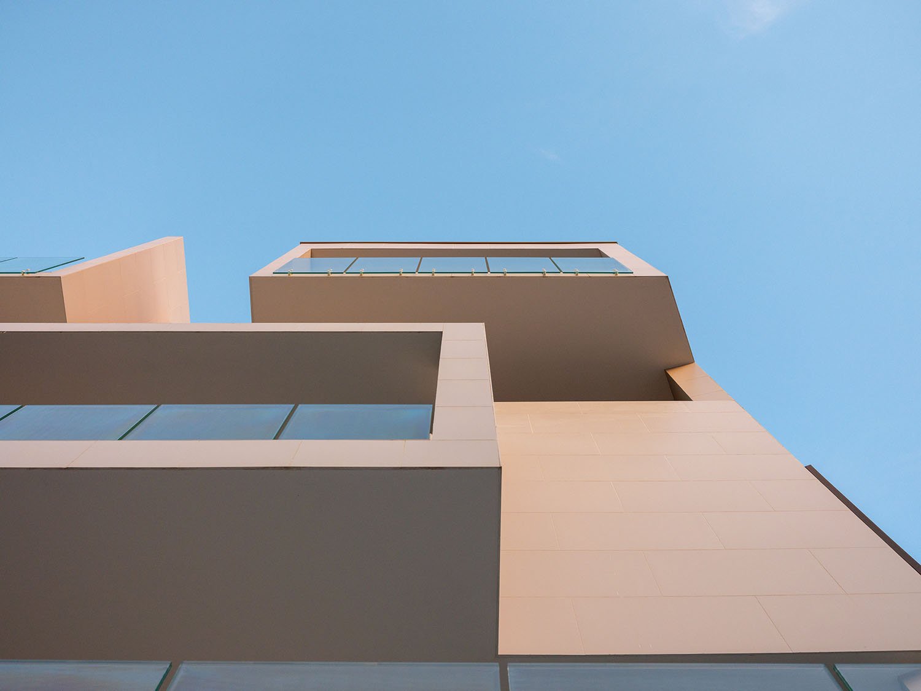
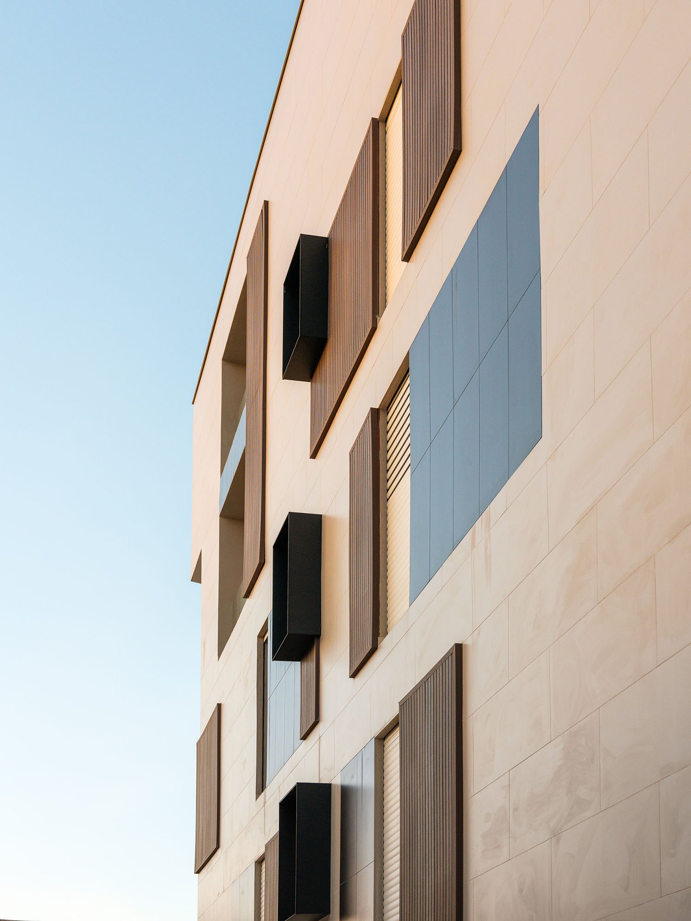
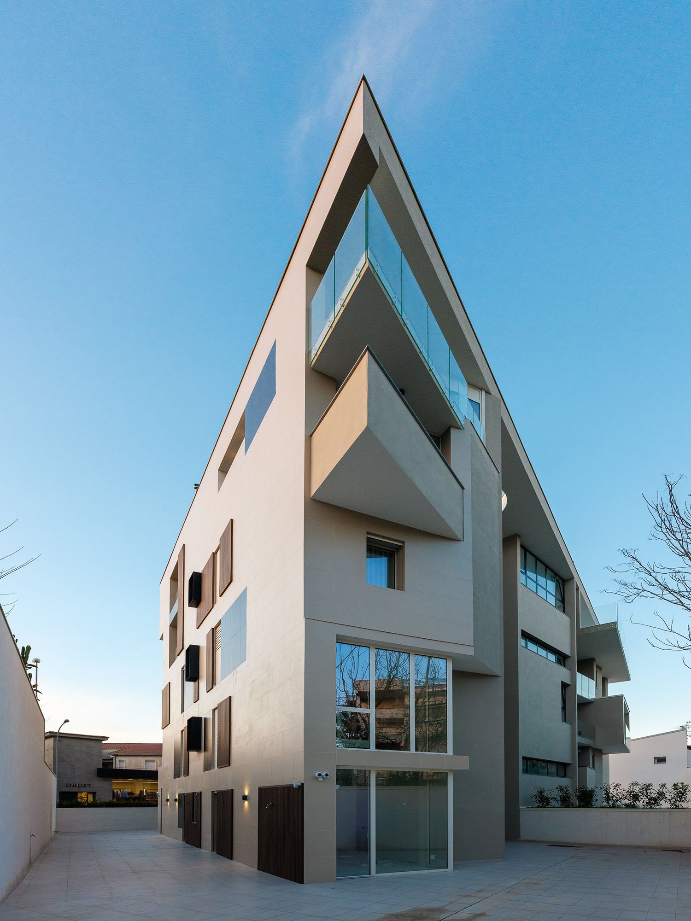

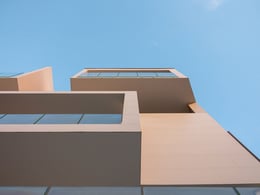
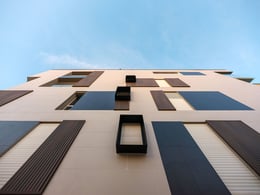
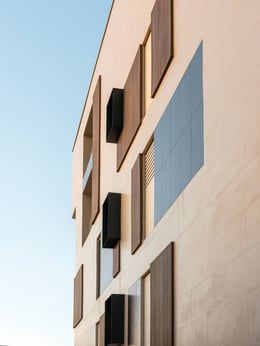
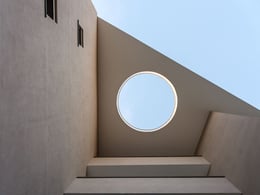
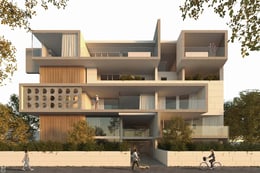
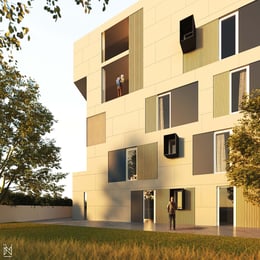
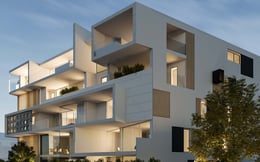
The concept that emerges from this project concerns the desire to create a building that is decidedly different from the traditional architectural language of Italian cities, particularly historic residential buildings. The articulation in the plan and the facades, as well as their differentiated and carefully studied design, are not only aesthetic elements, but respond to a broader and more modern concept of living. The challenge was therefore to make the modern an explicit and visible element, which stands out and imposes itself in the traditional urban context, thus redefining the very idea of living.

The building is designed to offer maximum comfort through an advanced plant system, which includes Mitsubishi Ecodan heat pumps for heating, cooling, domestic hot water production and home automation. The use of highly efficient systems (class A+++) allows local or remote control via digital platforms. The building is the first "No Gas" of Nunziare, eliminating the use of non-renewable energy sources and using solar energy through a condominium photovoltaic system, reducing CO2 emissions. The high thermal insulation, with a 10 cm coat and ventilated roof, allows to reach the NZEB energy class, promoting a sustainable consumption model.

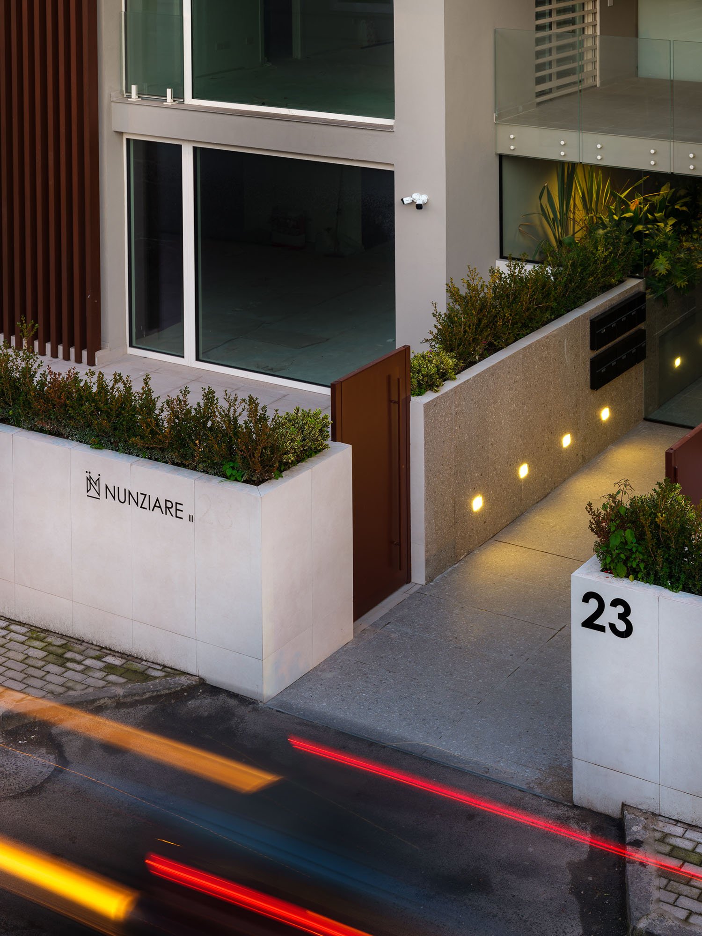
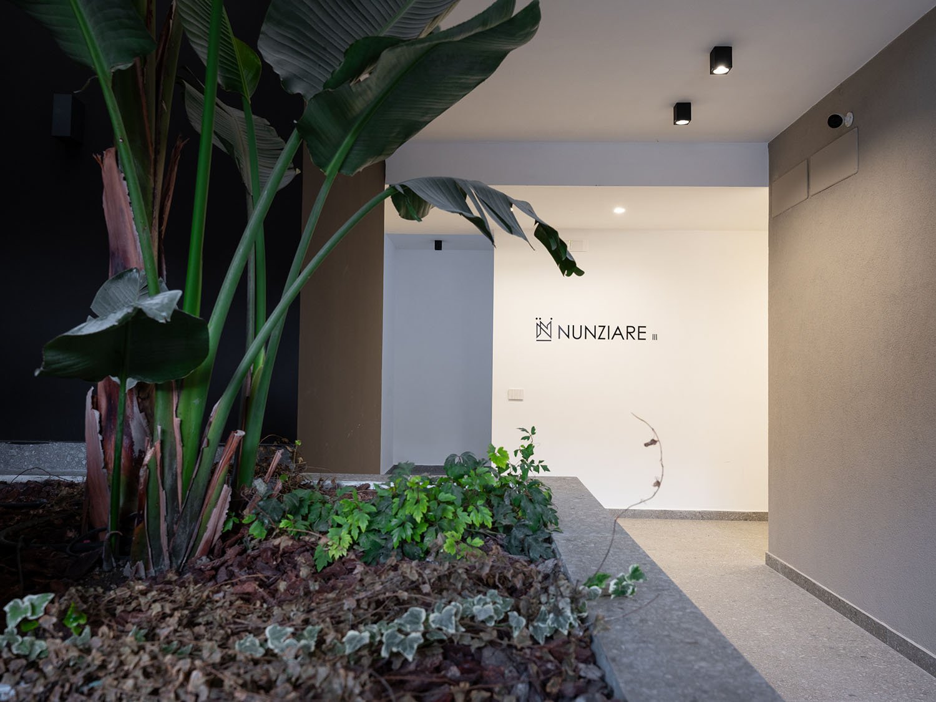
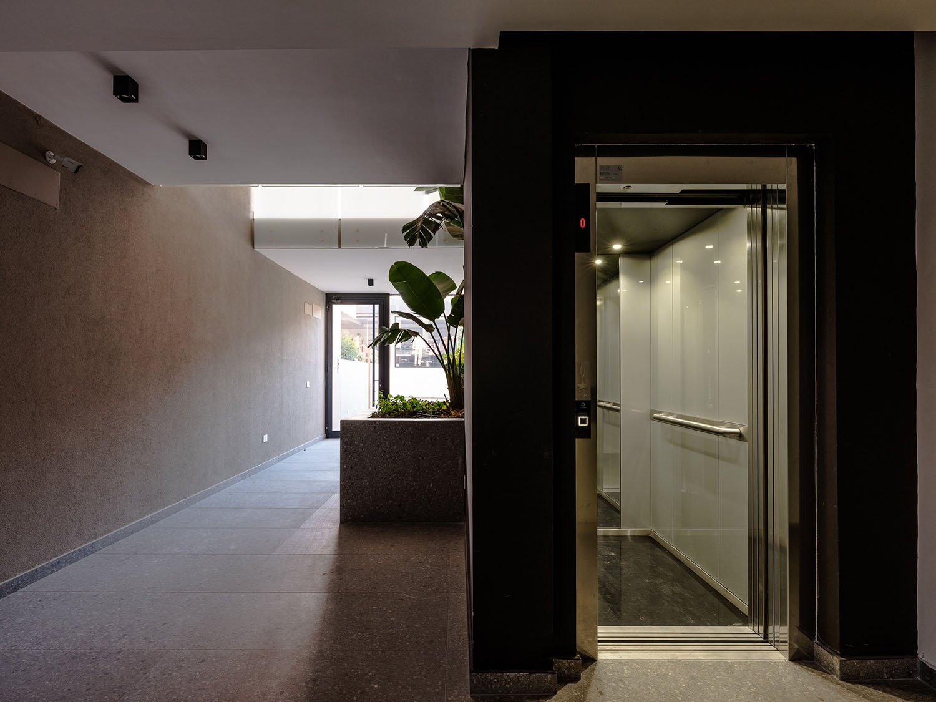
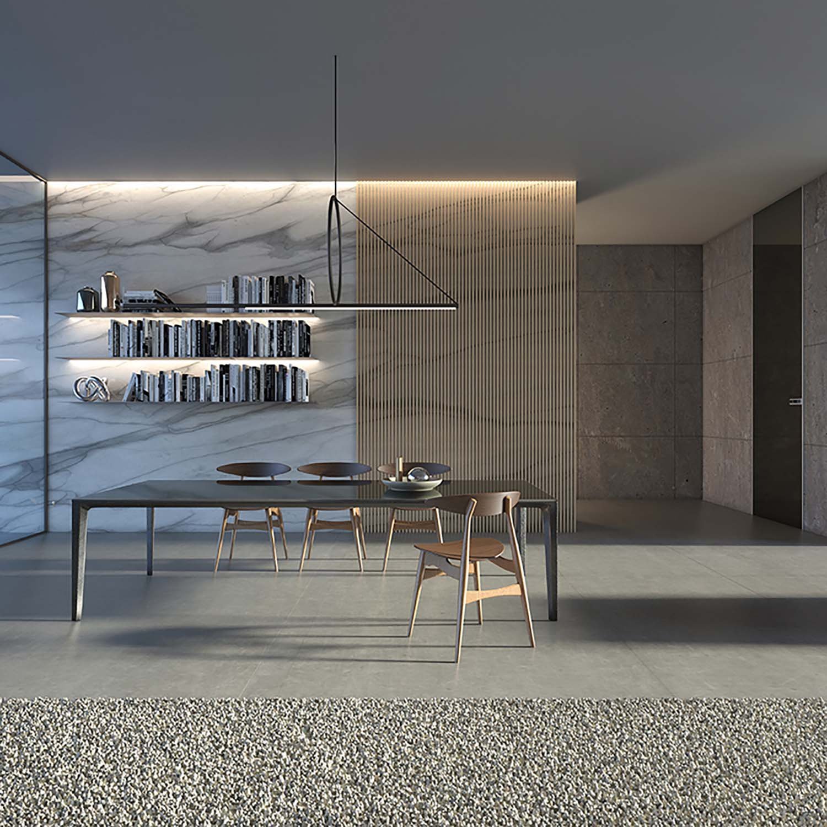
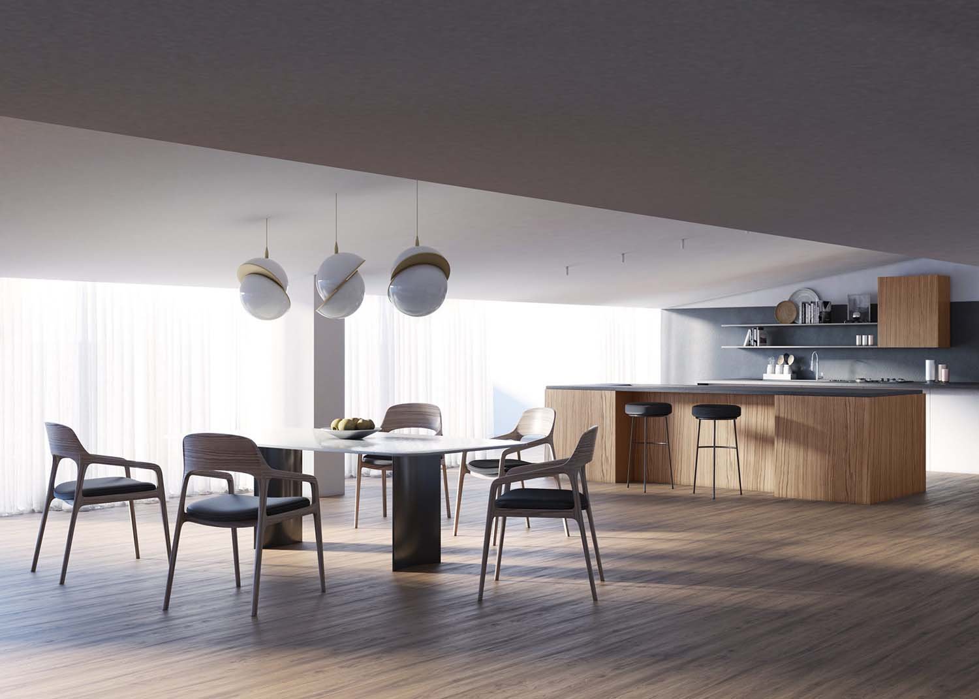
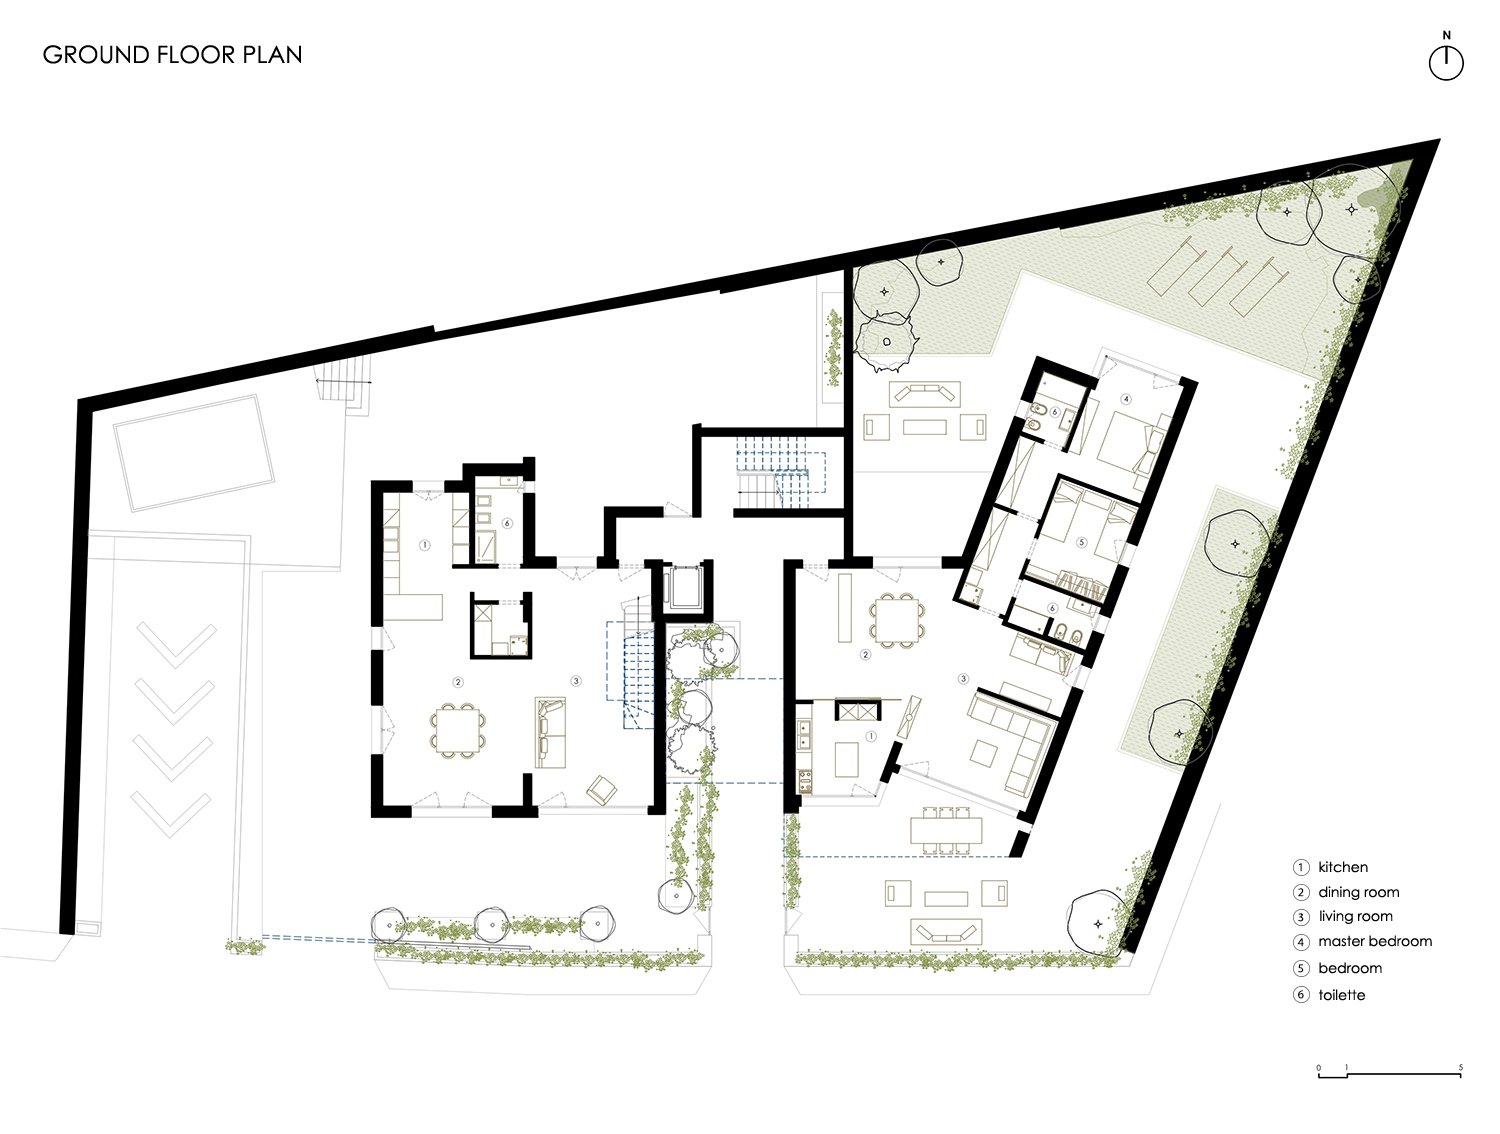
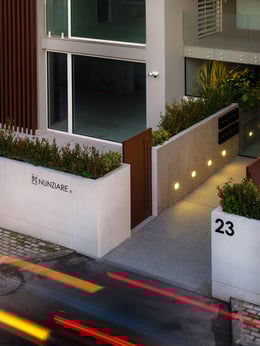
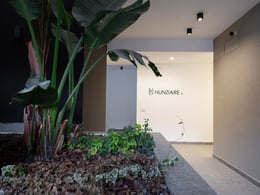
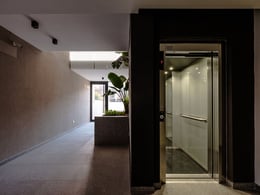
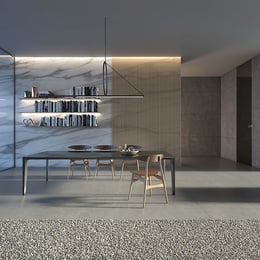
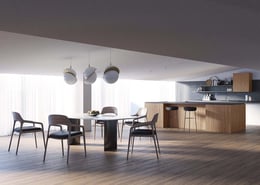

The Nunziare III building, located in Aversa (CE) Italy, on Via Luigi Pastore, is the result of an ambitious redevelopment project. The building meets the highest quality standards, both in terms of materials used and in terms of environmental and energy comfort. The complex is spread over five levels: four above ground, intended to accommodate 9 apartments of different floor plans, and one underground, dedicated to garages, maneuvering spaces and technical rooms. One of the main choices of the project was the elimination of the areas intended for parking spaces on the ground floor, so as to favor large outdoor spaces, safe pedestrian paths, gardens and green areas, improving the quality of the environment and encouraging interaction between users in a more sustainable context. The facades and the plan of the building have been designed in an innovative way, with different solutions and studied in the smallest details, creating a structure that stands out from the traditional context of Italian cities. The project aims to make modern living immediately perceptible from the outside, with large interior spaces that extend outwards thanks to large windows, outdoor areas supporting the apartments and customized solutions for each interior. Furthermore, the building has been completed with cutting-edge technological systems to guarantee high standards of energy efficiency and low environmental impact.

The intervention focuses on the integration between structure and systems, creating a building that adopts concrete solutions for energy saving and living comfort. With Nzeb technologies, external insulation and ventilated roof, the building becomes completely electric, an example of construction without fossil fuels capable of optimizing consumption and contributing to the reduction of CO2 emissions.




Architect with 40 years of experience, operating mainly in Campania and Lazio on restoration, urban planning, new construction and interior renovation projects. Extensive experience in the residential, commercial, public sectors, management of complex projects ranging from the recovery of historic buildings to the design of new architecture and urban redevelopment. In each project, particular attention is paid to the sustainability and functional efficiency of spaces, always adopting an approach that combines the enhancement of architectural tradition with innovative solutions, responding to the aesthetic and practical needs of customers.