Accedi
Utenti registrati

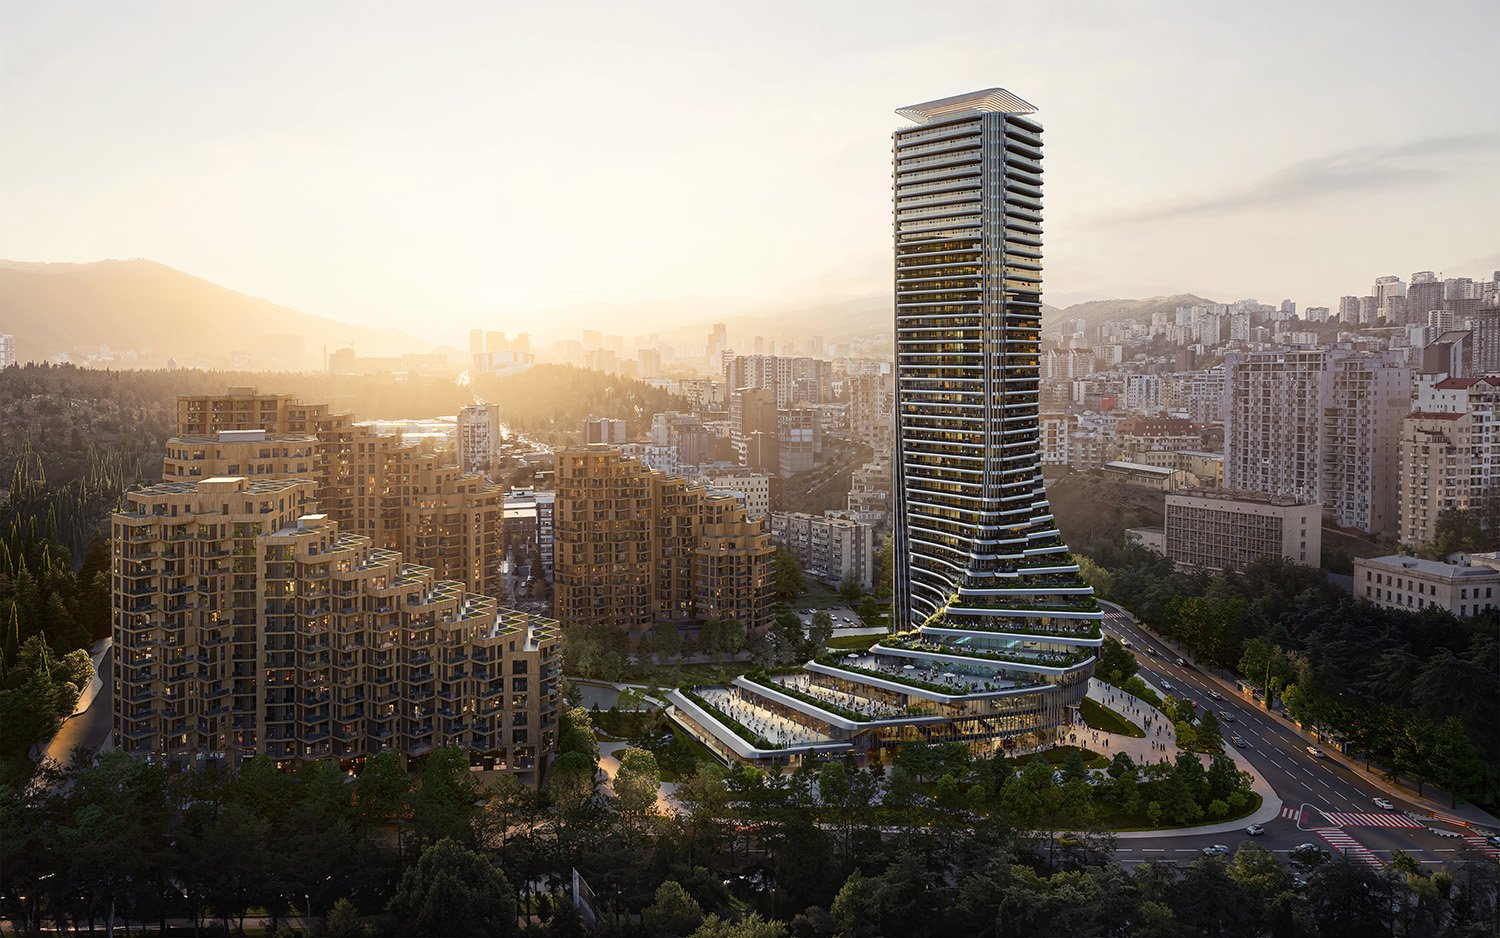
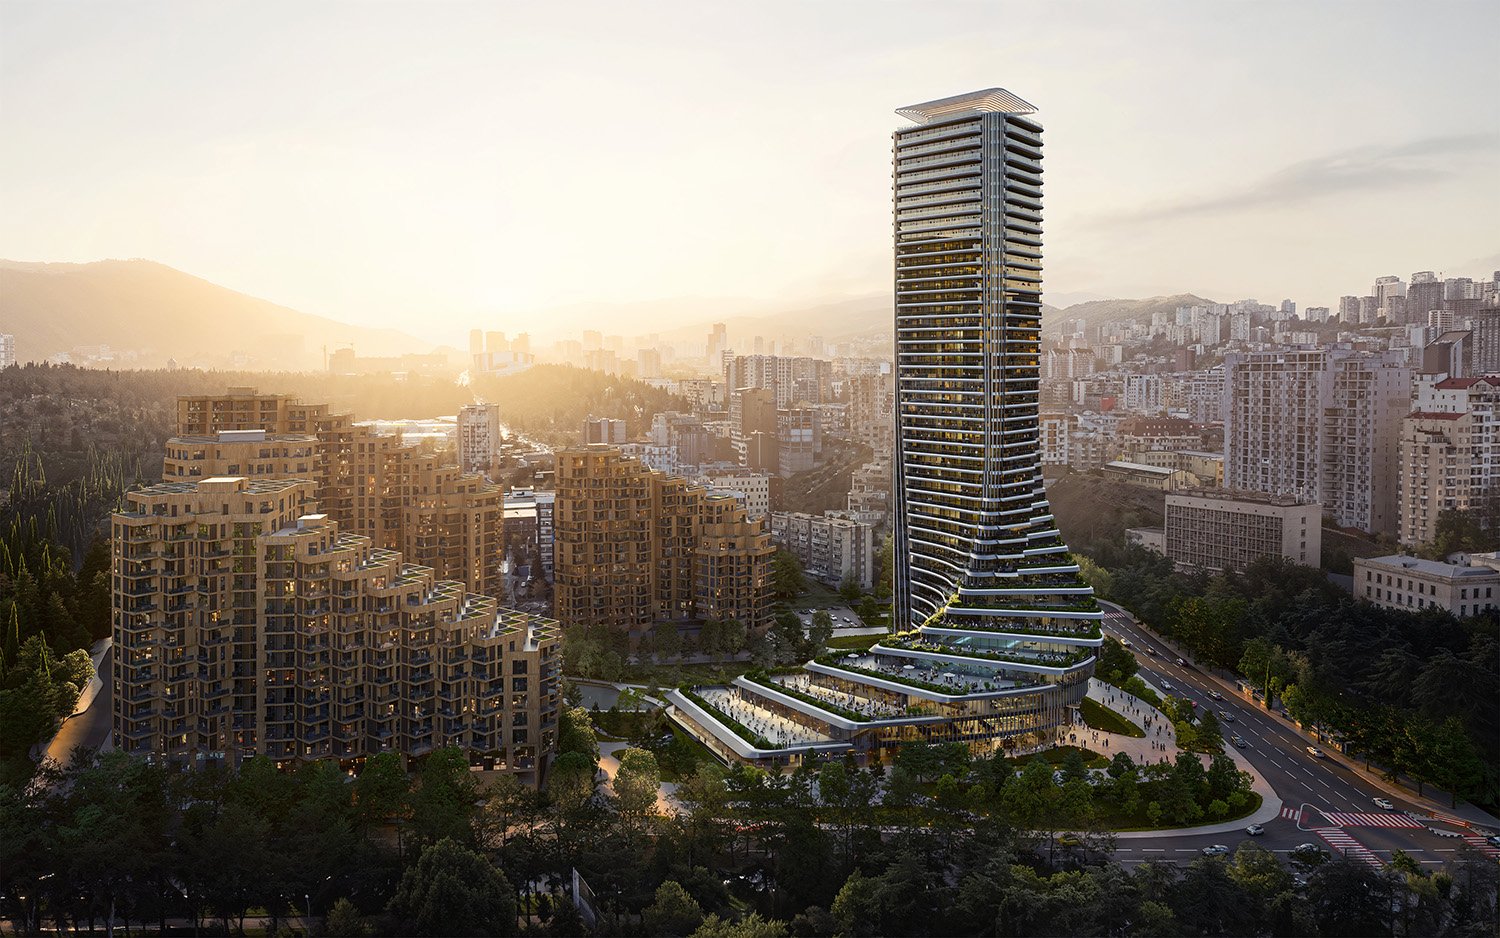

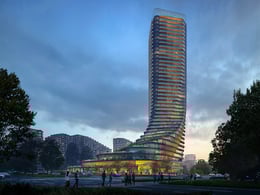
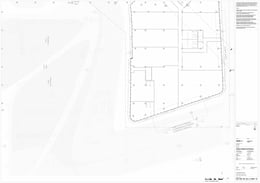
Built on the site of the former military headquarters of Soviet forces in central and south Caucasus, the tower is located within the new Cityzen community in the Saburtalo district of Tbilisi, an evolving urban area served by Line 2 of the city’s metro system and includes several faculties of state universities as well as commercial areas and new residential developments.
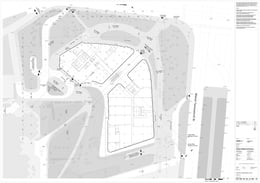
Encompassing new homes together with civic amenities, workspaces, shopping and dining for the city’s growing population, the Cityzen neighbourhood creates a new civic hub in the west of Tbilisi with a series of interconnected pedestrian routes, public plazas and gardens that encourage a sense of community and provide 23,000 sq. m of landscaped outdoor areas for recreation and relaxation.
Votazioni chiuse


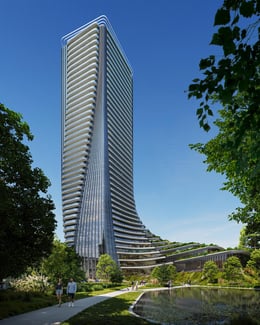
Retaining 250 of the site’s existing mature trees, Cityzen is located adjacent to Tbilisi’s Central Park, a new 36-hectare parkland with a variety of botanical gardens, woodlands and sports facilities for the city’s residents.
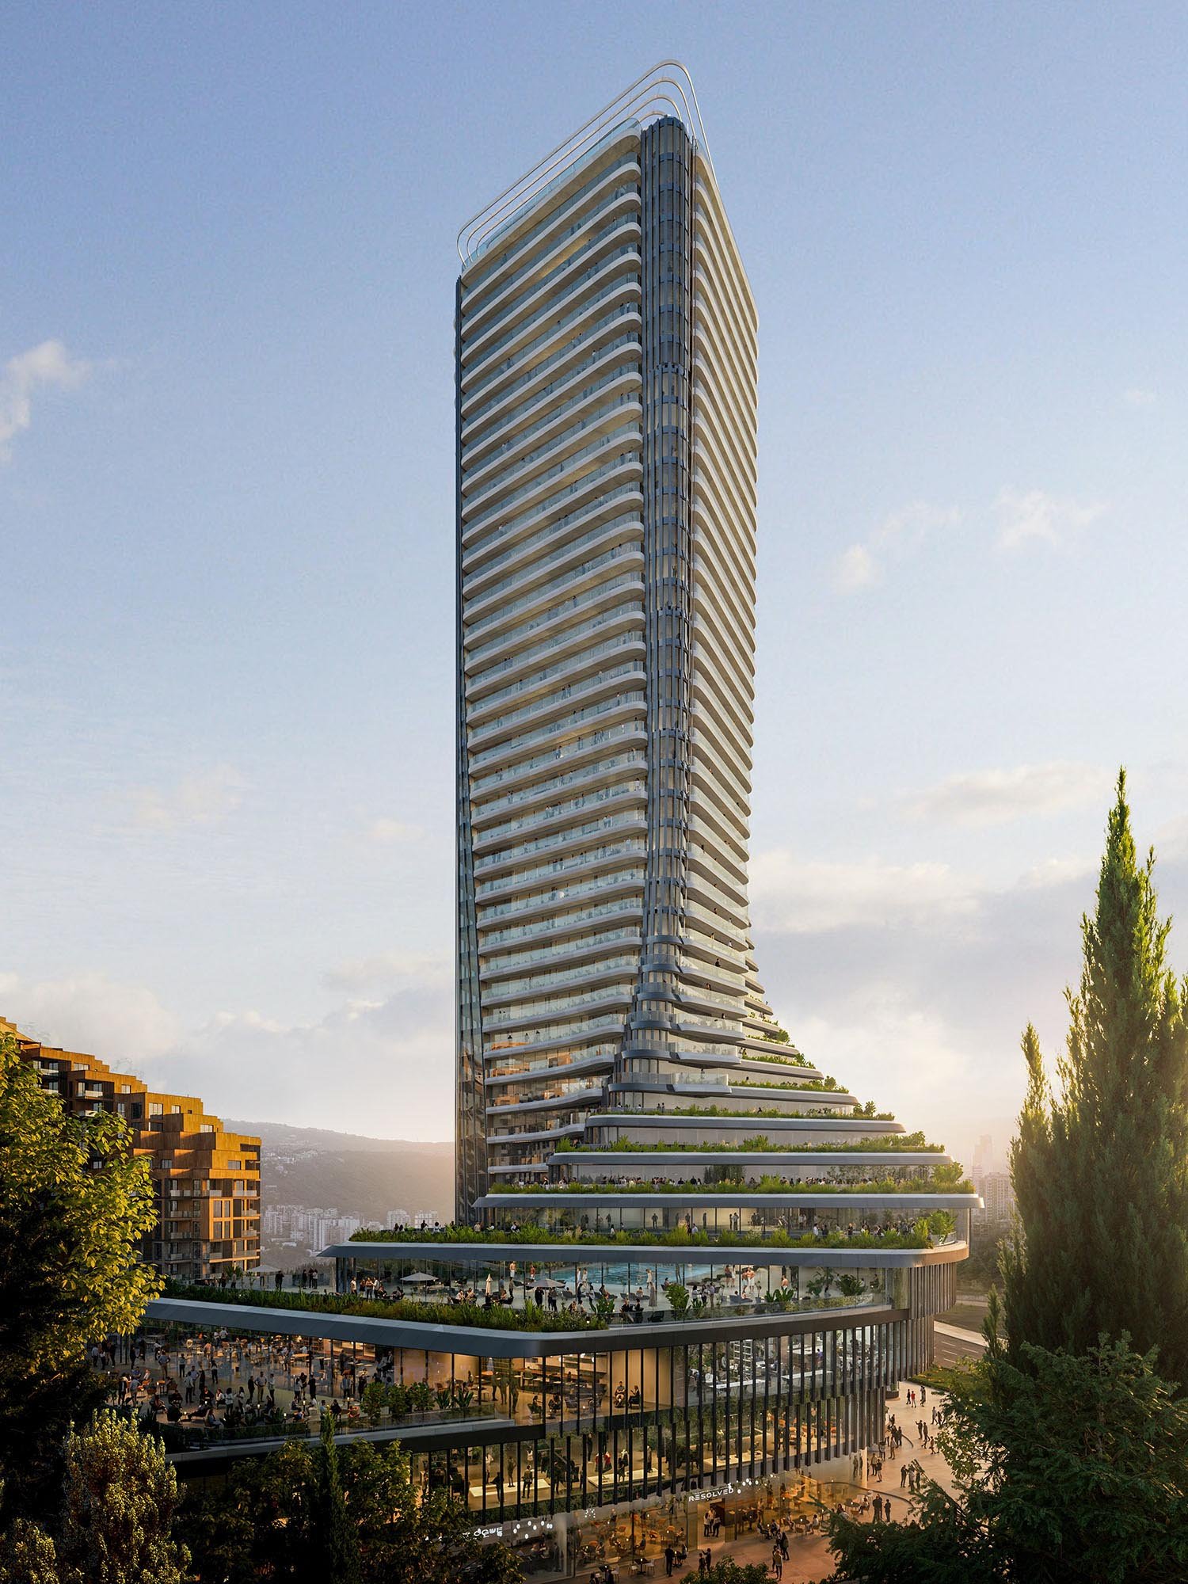
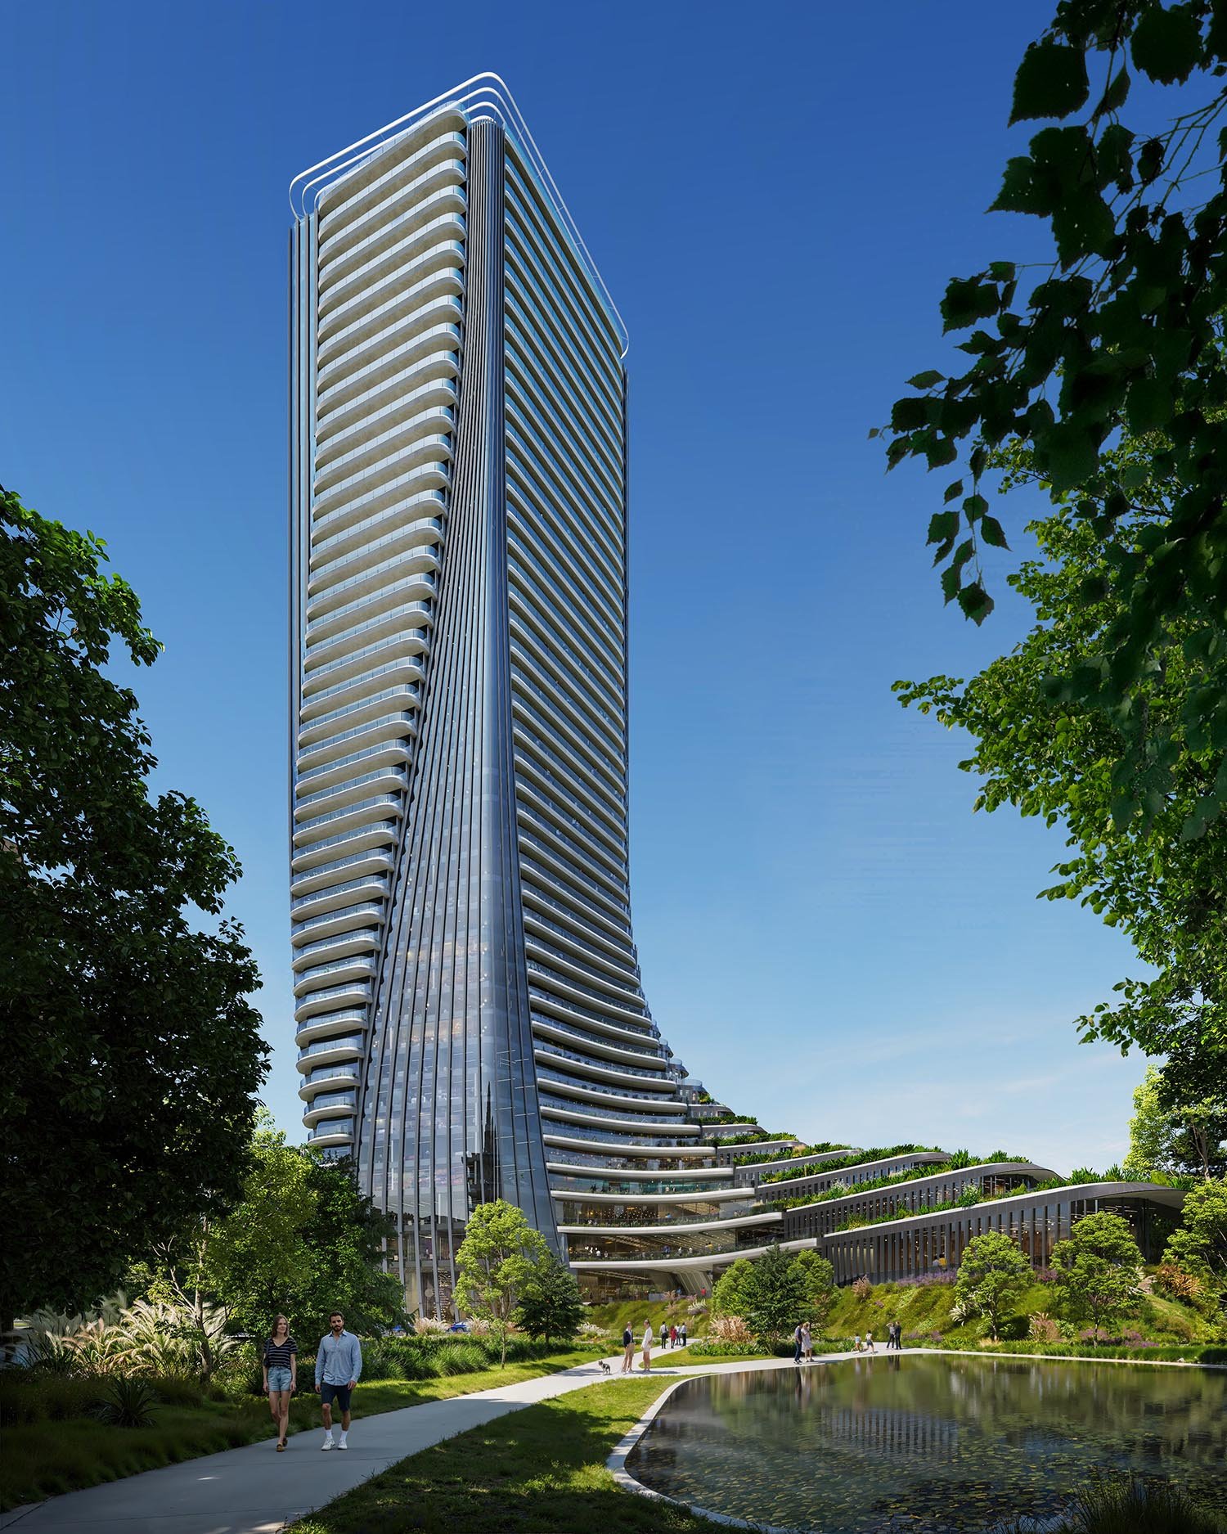

Informed by the rolling hills intersected with river valleys that wind through the undulating cityscape of Tbilisi, the Tower’s design echoes its context at the intersection of the city’s urbanism and its natural environments.
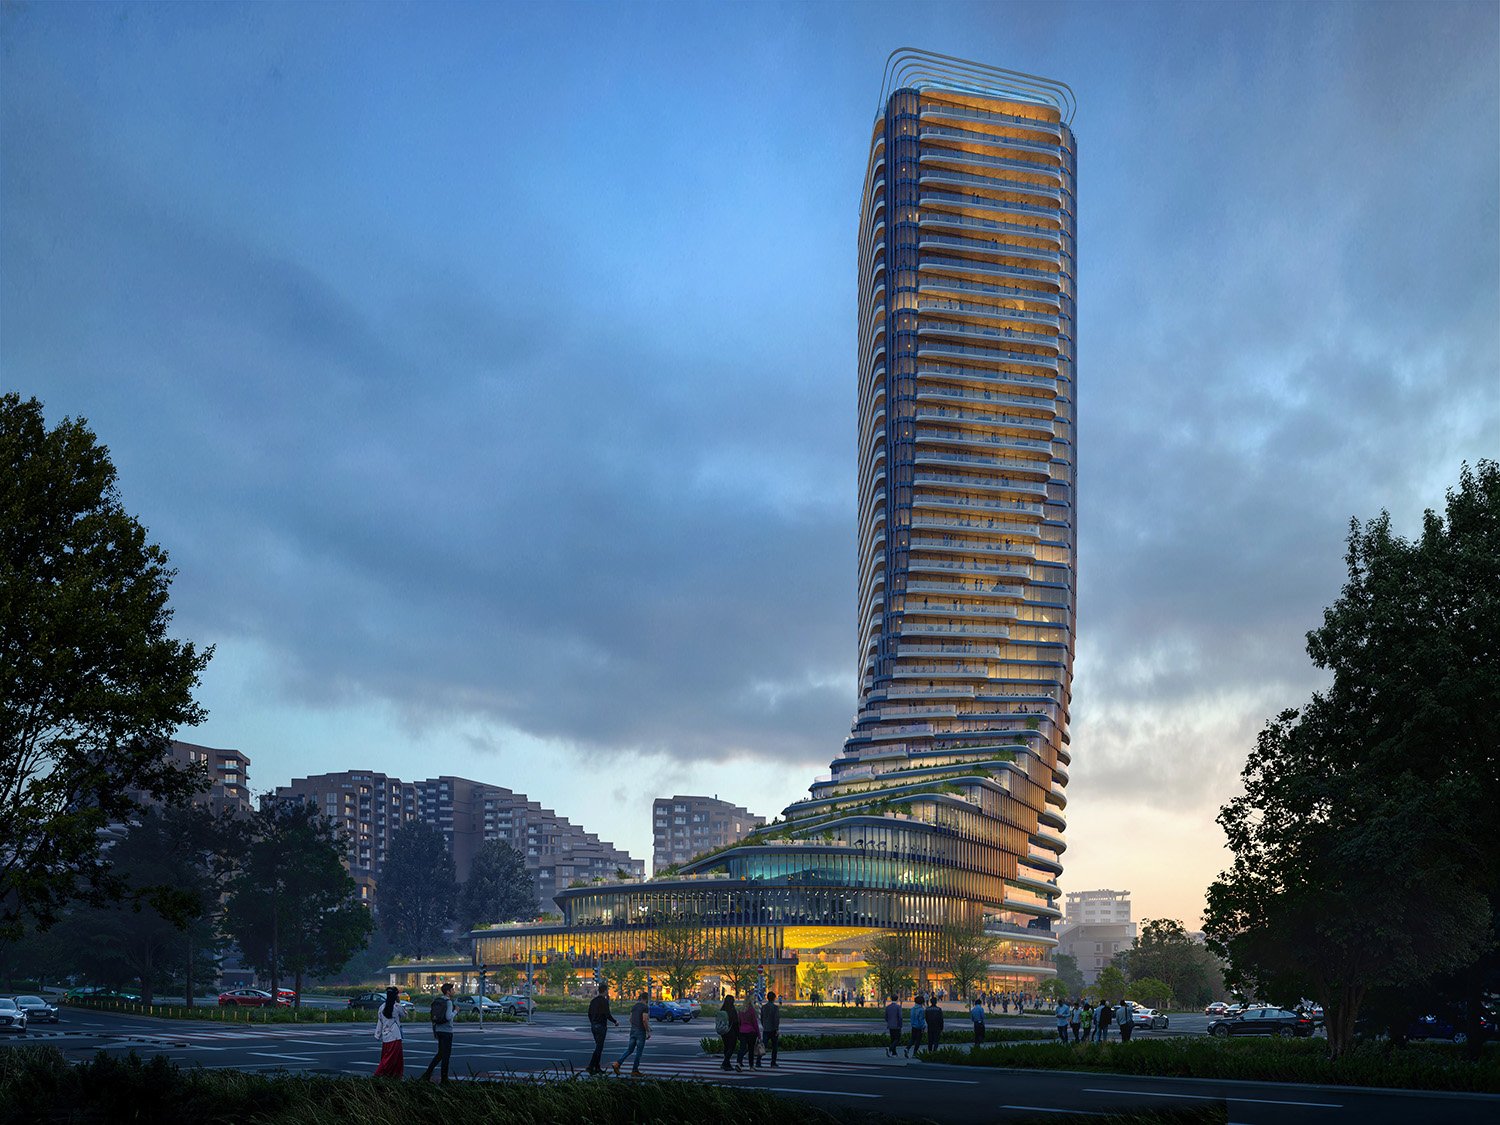
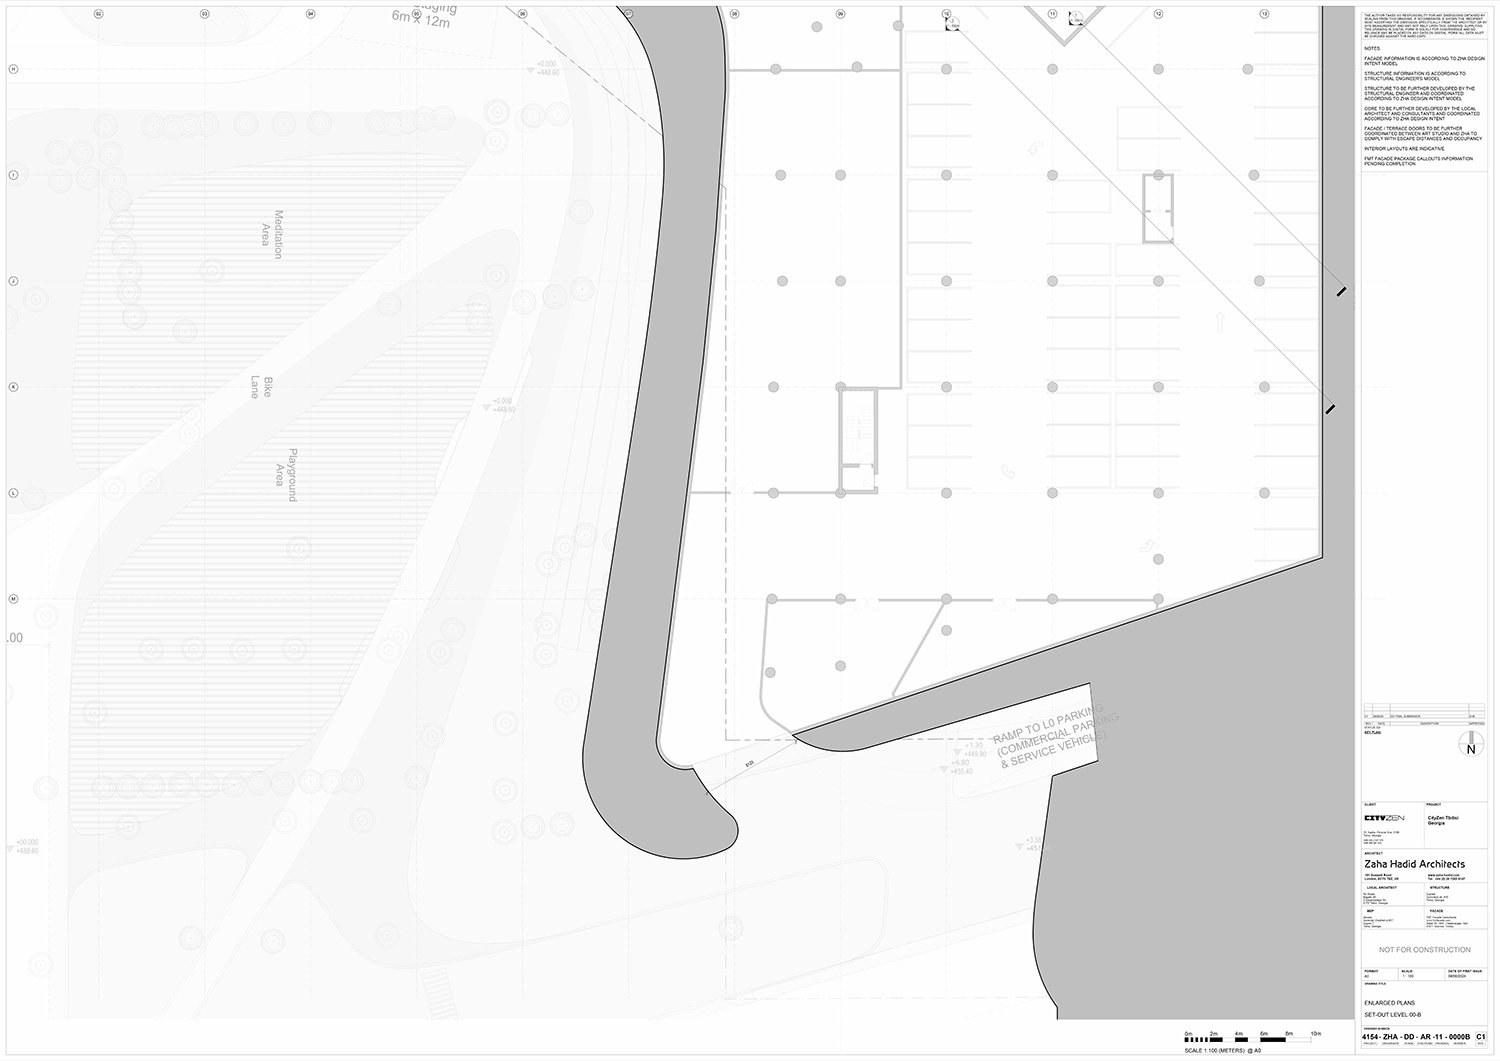
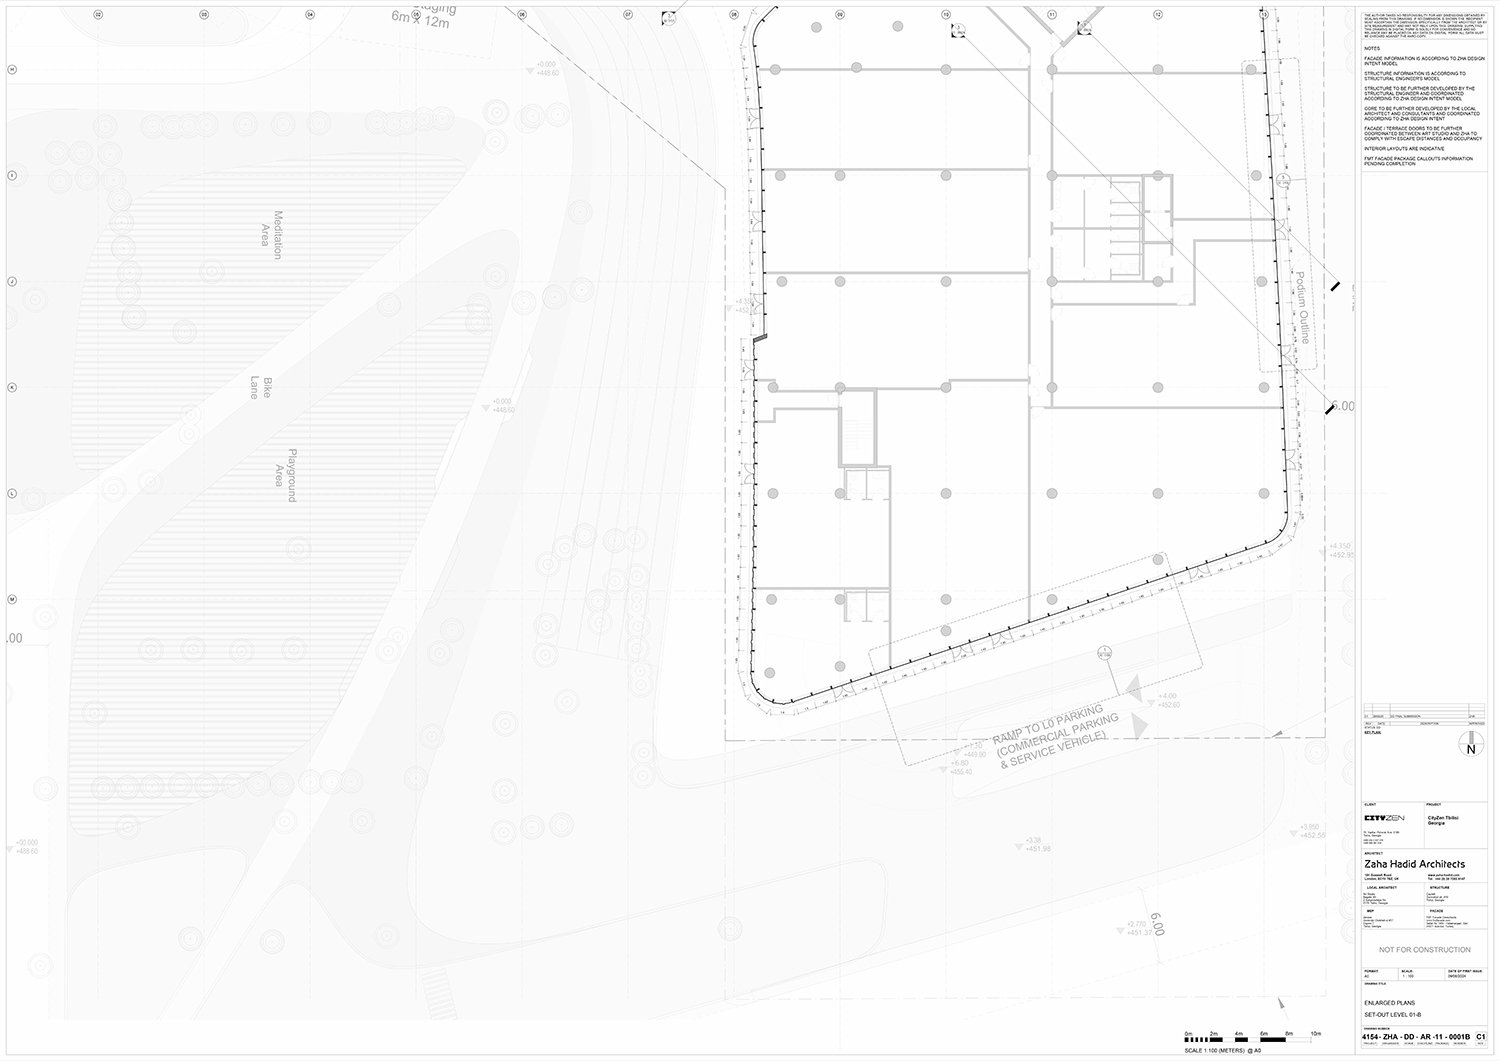
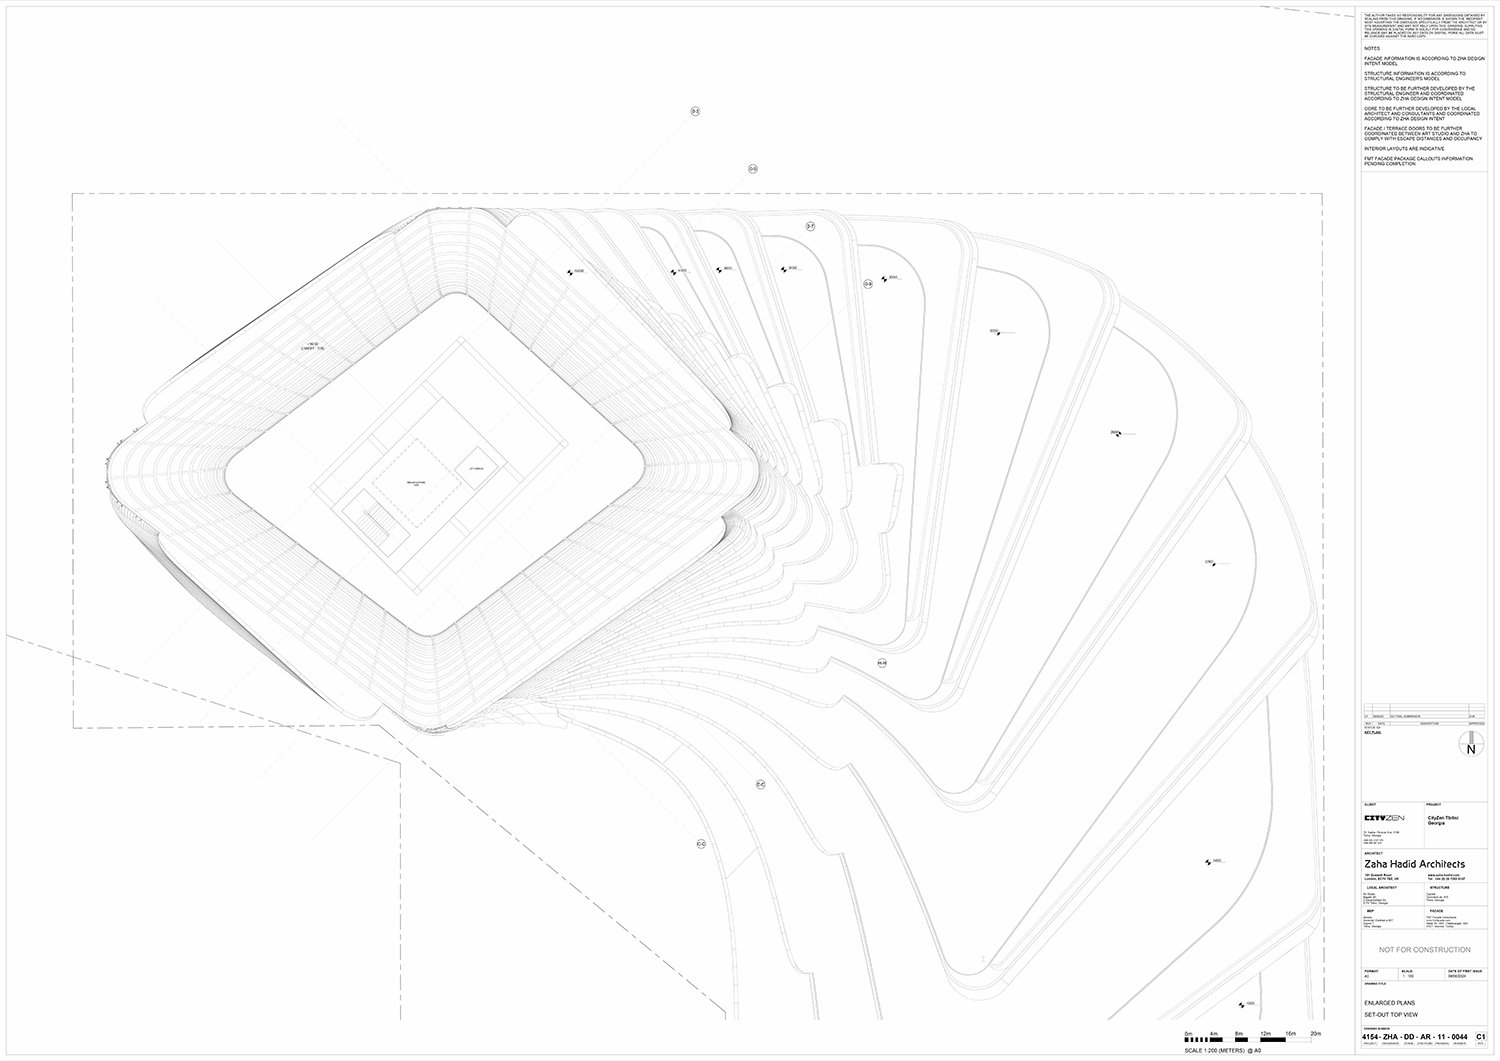
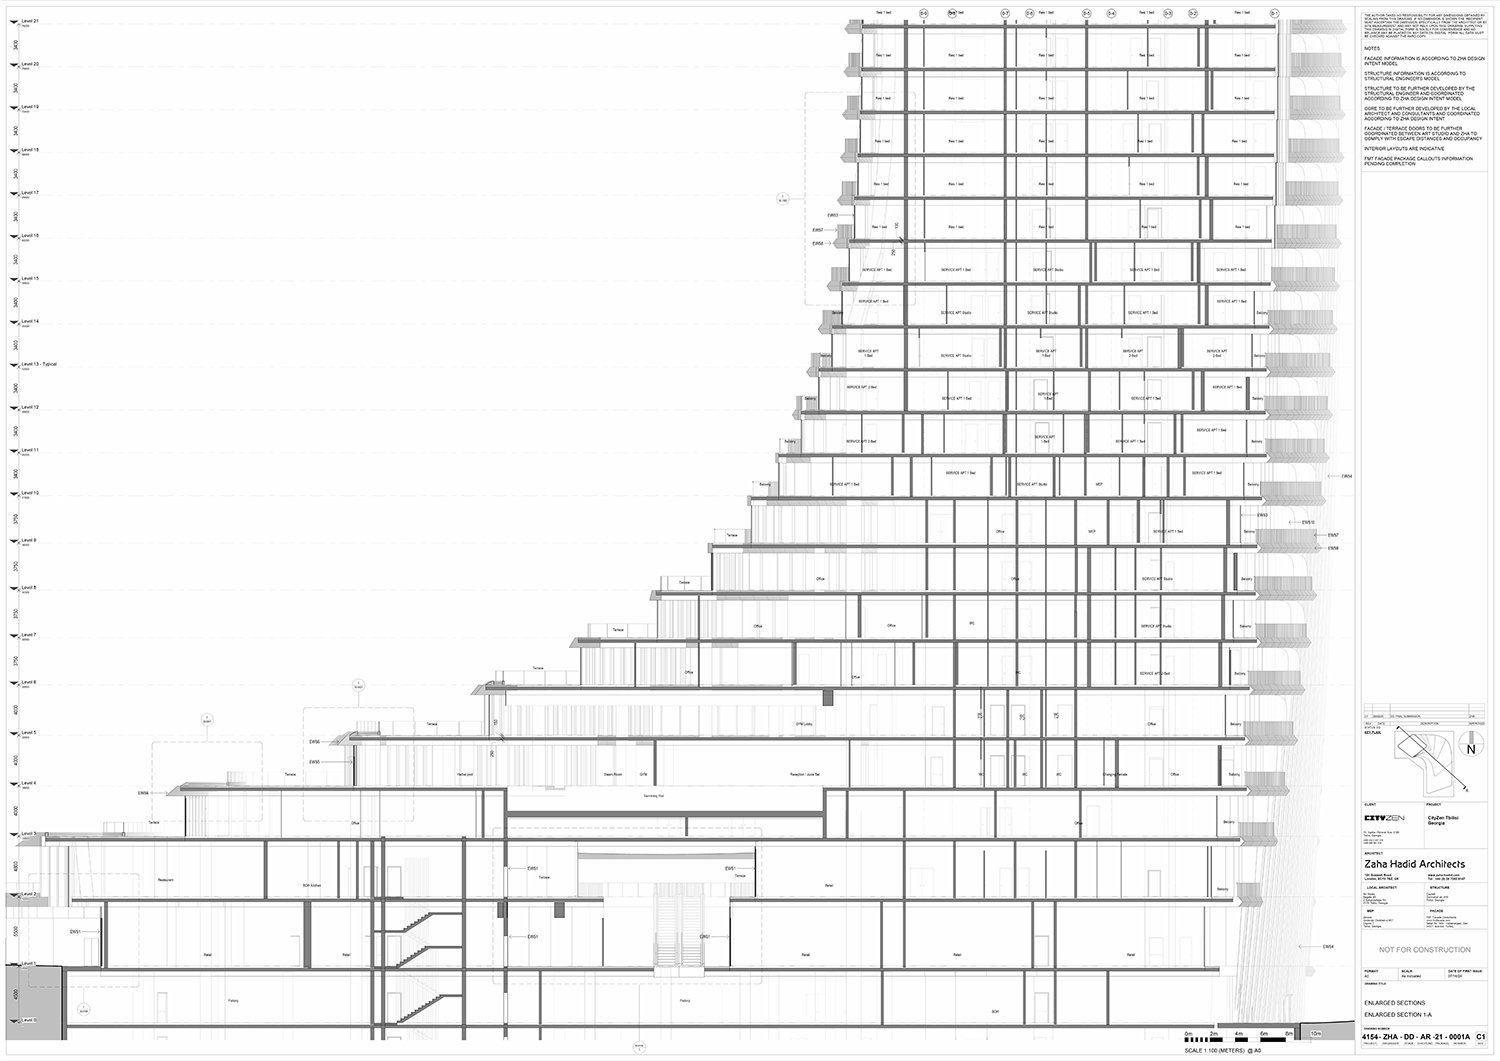
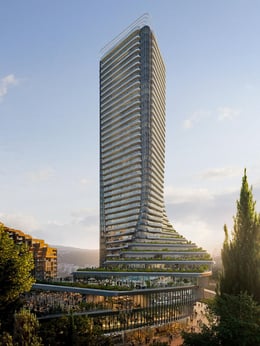
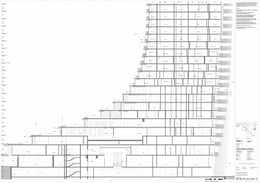
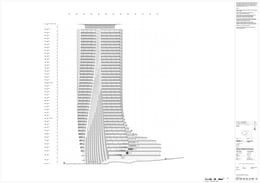
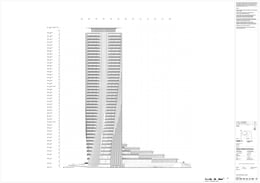
Serving as the gateway to this new urban district of Tbilisi, it has been designed as a vertical extension of the nature within the adjacent Central Park. A series of cascading landscaped terraces extend from the tower towards the park, providing south-facing outdoor spaces for cafes, restaurants and other community activities at lower levels.

Situated within Tbilisi’s humid temperate climate, the 57,000 sq. m Cityzen Tower is designed to optimise natural ventilation. Its extended balconies and external louvres will minimise direct sunlight in summer and enhance solar radiation in winter to further reduce energy demand.
The tower’s concrete structure continues the tradition and expertise in concrete construction of Tbilisi’s local suppliers and workforce. Designed to achieve LEED Gold certification, the tower’s procurement will target the use of locally recycled materials when available. The Cityzen development will also implement rainwater collection and reuse via its on-site reservoir. All planting throughout the complex will use native vegetation that does not require supplemental irrigation.

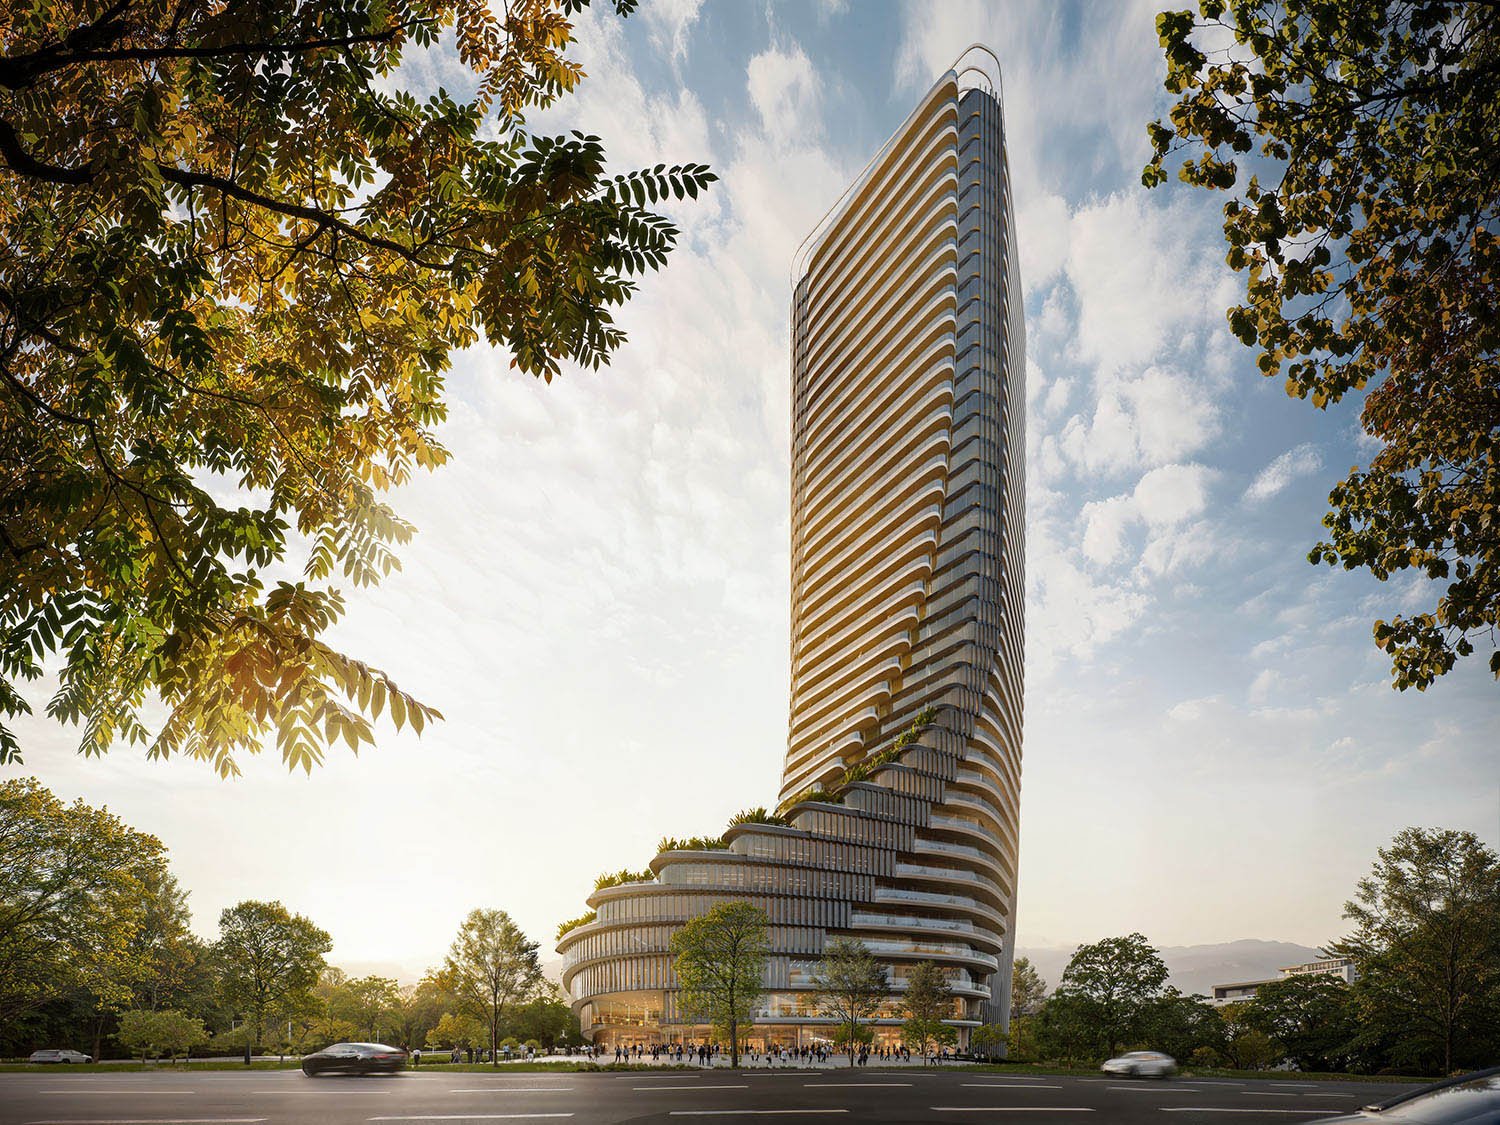
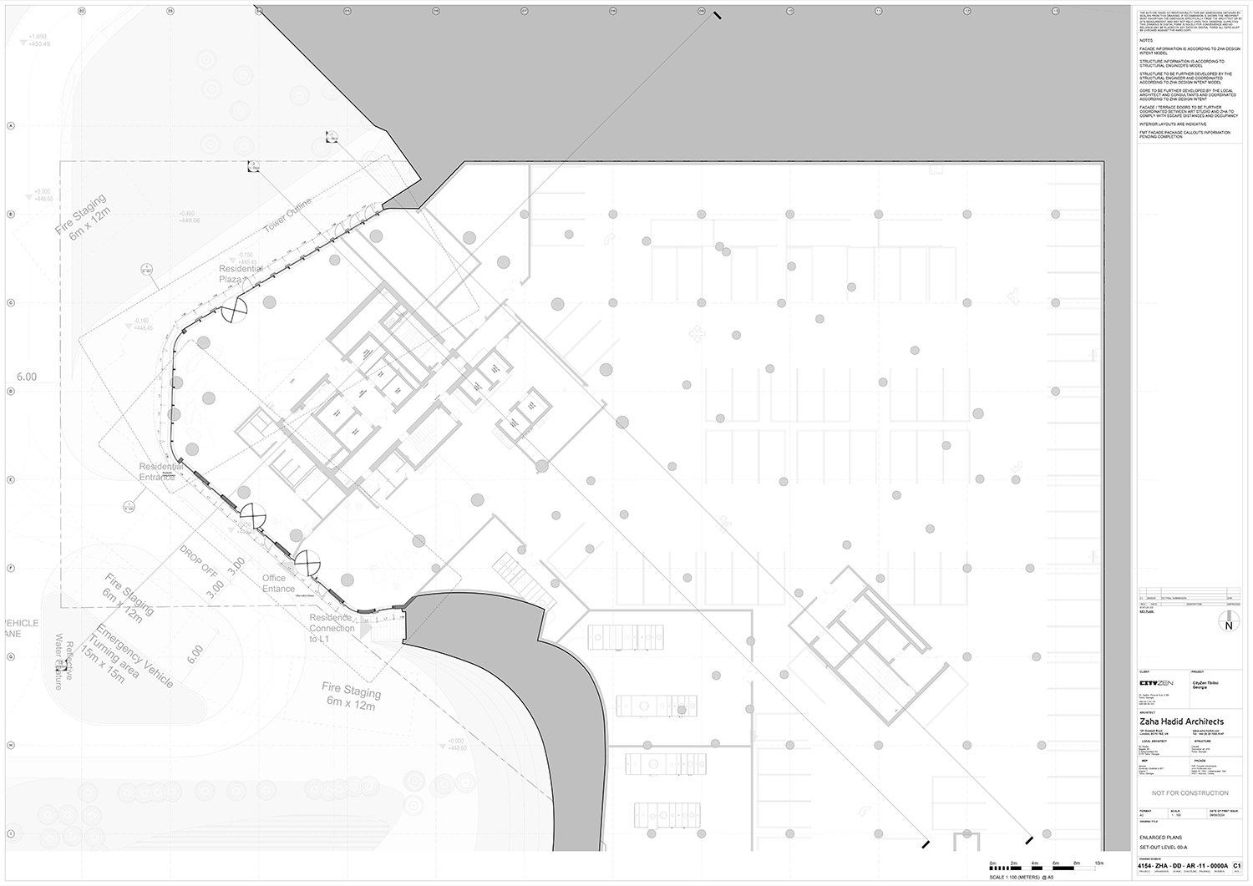
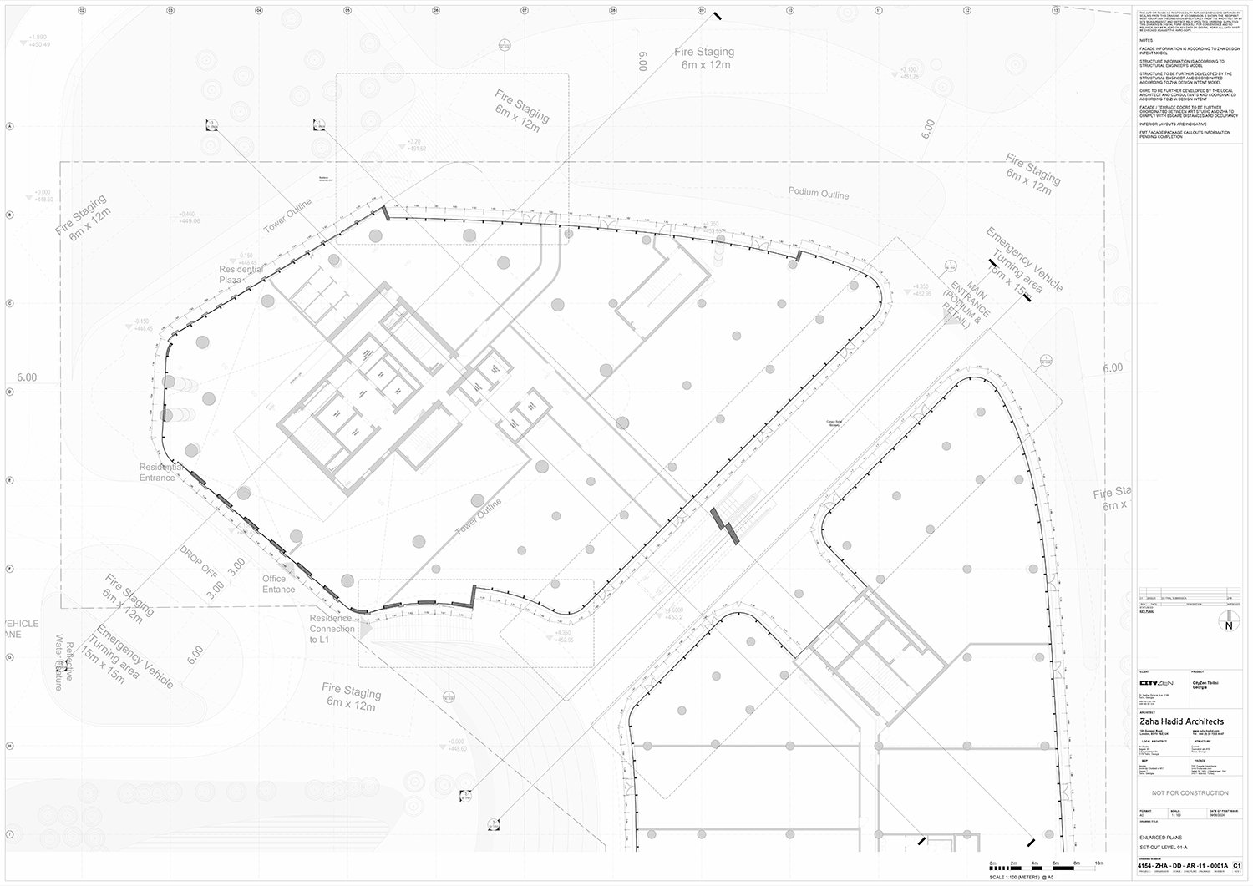
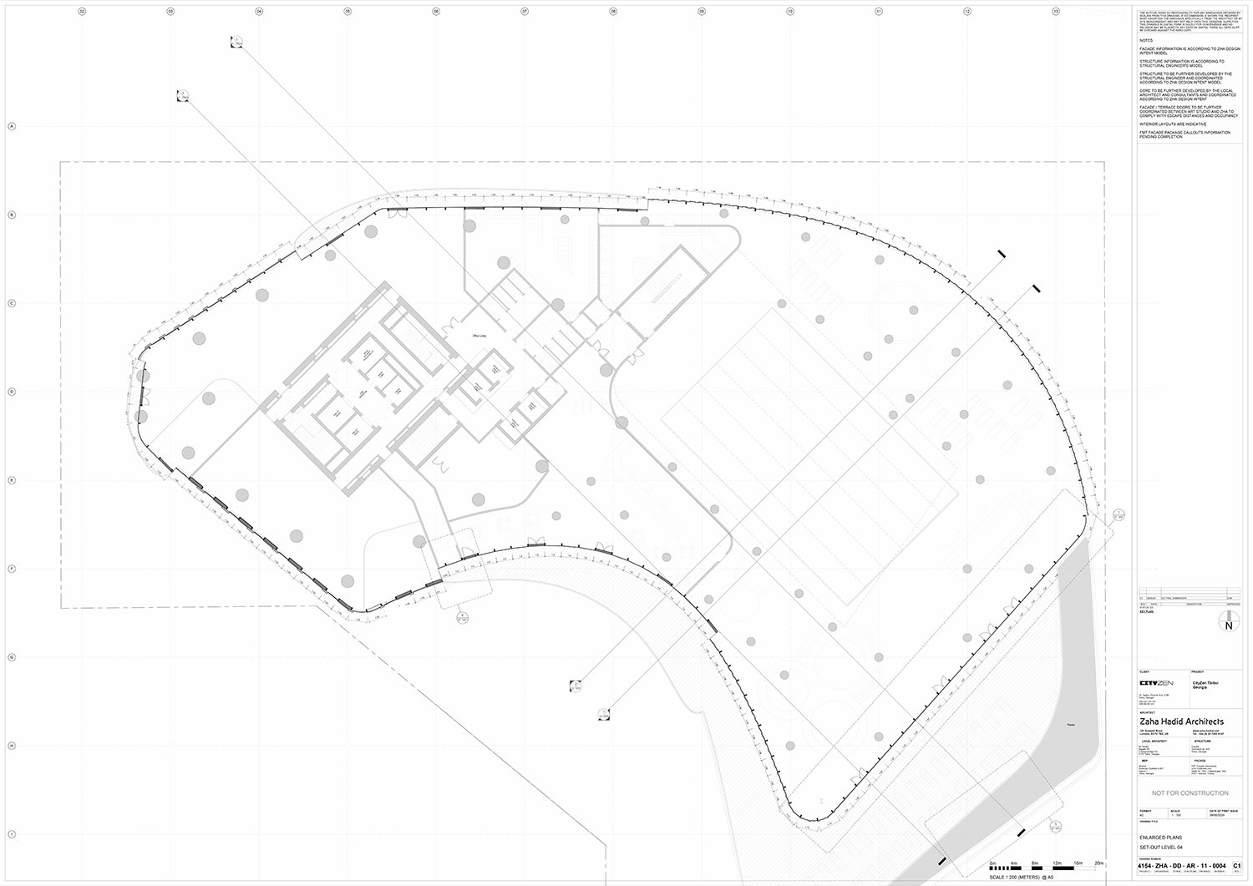
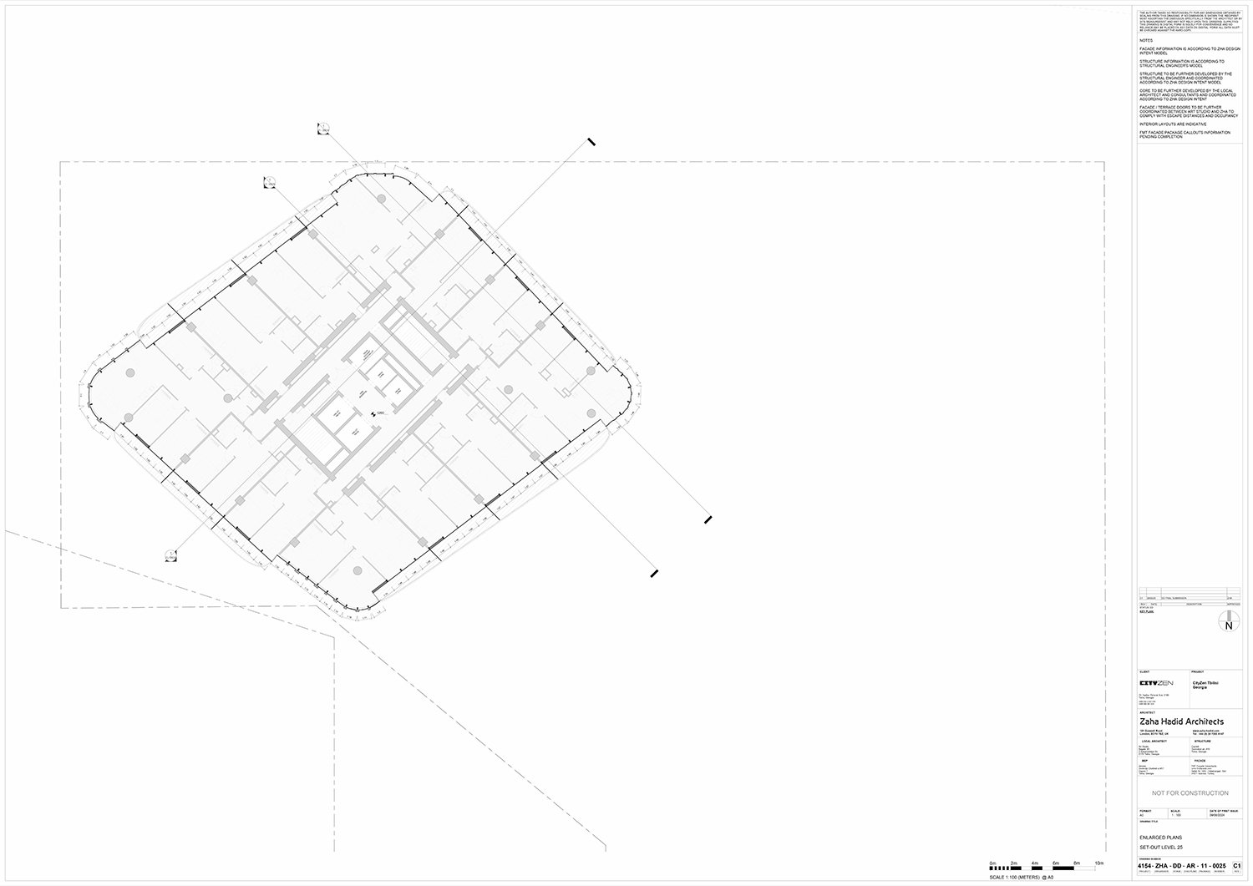
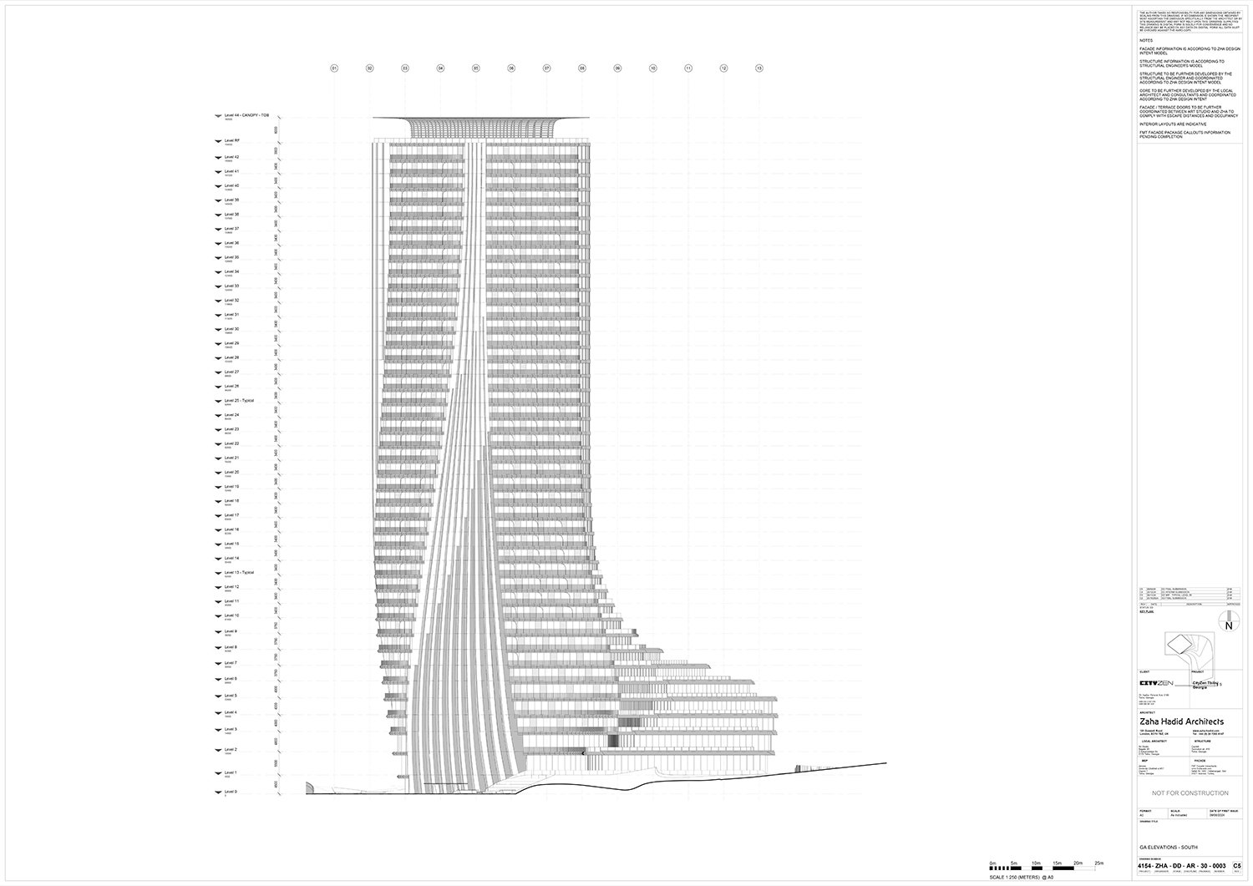
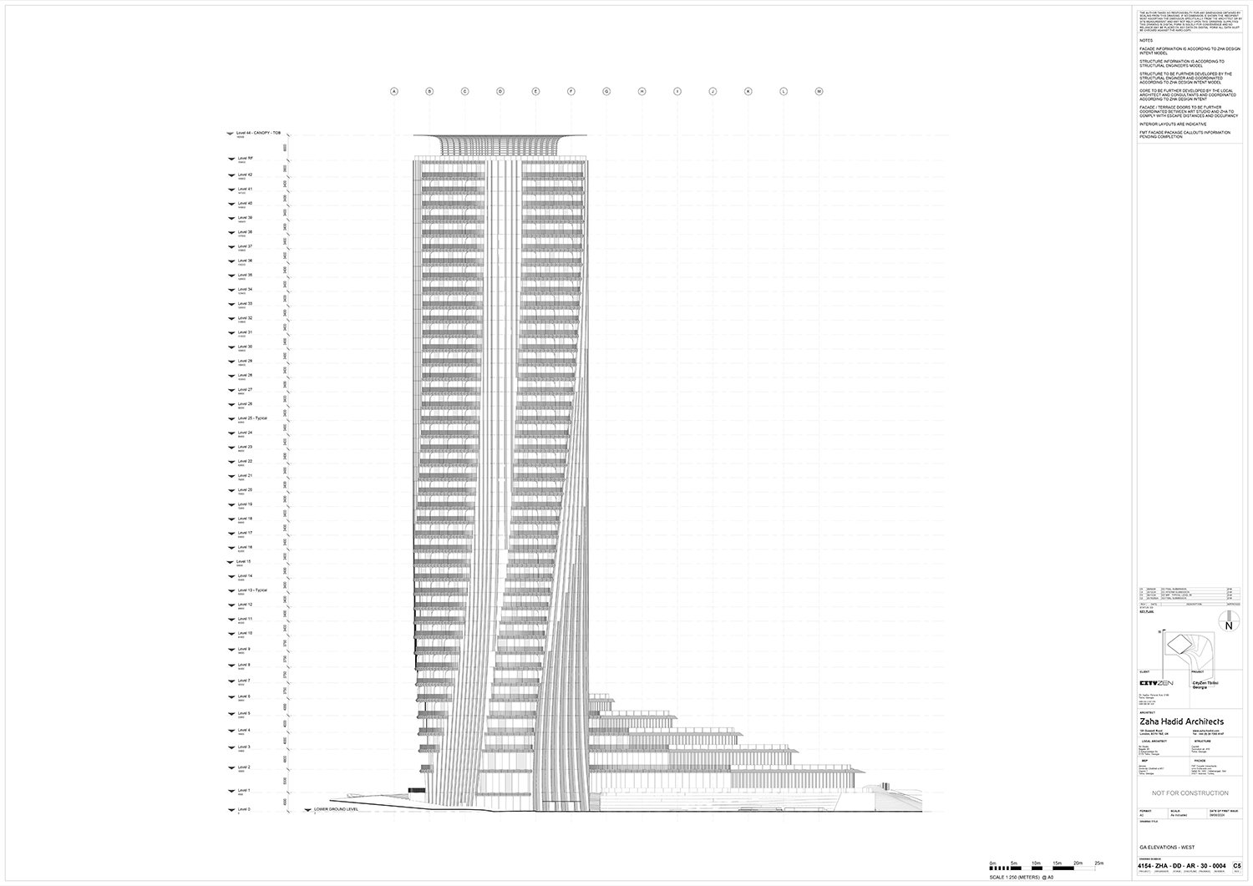
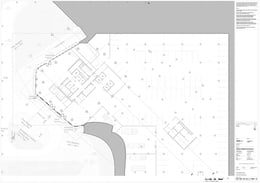
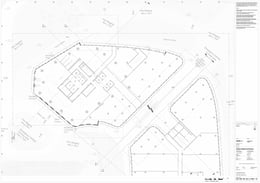
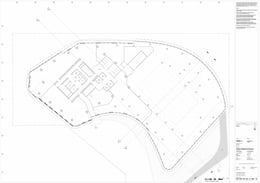
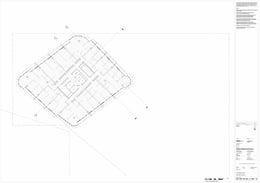
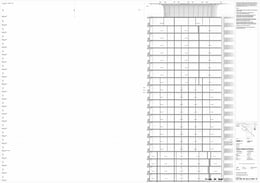
The tower’s composition is defined by the gradual unification of the large communal areas facing the park on its lower floors merging into the smaller, diamond-shaped footprint of the residences above. This design ensures every apartment has excellent natural lighting conditions and exceptional views. These differing footplate requirements between the lower and higher floors gradually amalgamate, defining an incremental twist in the tower’s overall composition.

Detailed local wind and solar analysis has also informed elements of the 42-storey tower’s design to ensure optimal comfort for residents and visitors to Cityzen’s public plazas, outdoor terraces and recreational areas.
Zaha Hadid Architects’ first project in Georgia, Cityzen Tower is scheduled to complete in 2027. A subsidiary of IG Development Georgia, Cityzen is known for its innovative approach to architecture, design, and urban planning.

“What truly distinguishes the Cityzen project is its ambition to redefine urban experience in Tbilisi. Our vision was to create an iconic space in Tbilisi, unlike anything else in the city. To bring this concept to life, we prioritized human-centered approach over purely commercial goals. This tower will symbolize the ultimate crown of the entire project, elevating Tbilisi's architectural position on the global map to a completely new level.“said George Matchavariani, CEO of Cityzen.



Zaha Hadid Architects (ZHA) redefined architecture for the 21st century with a repertoire of projects that have captured imaginations across the globe. Creating buildings uniquely tailored to the communities they serve, ZHA has been awarded the highest honours from professional and academic institutions worldwide. Founded by Zaha Hadid, ZHA is one of the world’s most innovative architectural studios—and has been for almost 50 years. These five decades of detailed research are inscribed within ZHA’s buildings which become more spatially inventive, more structurally efficient, more technologically advanced, and more environmentally considerate with each new design. ZHA’s 500 staff in five offices worldwide are currently developing projects in 34 countries across six continents—combining pioneering design solutions with ecologically sound materials and sustainable construction practices to meet the aspirations of each new generation.