Accedi
Utenti registrati

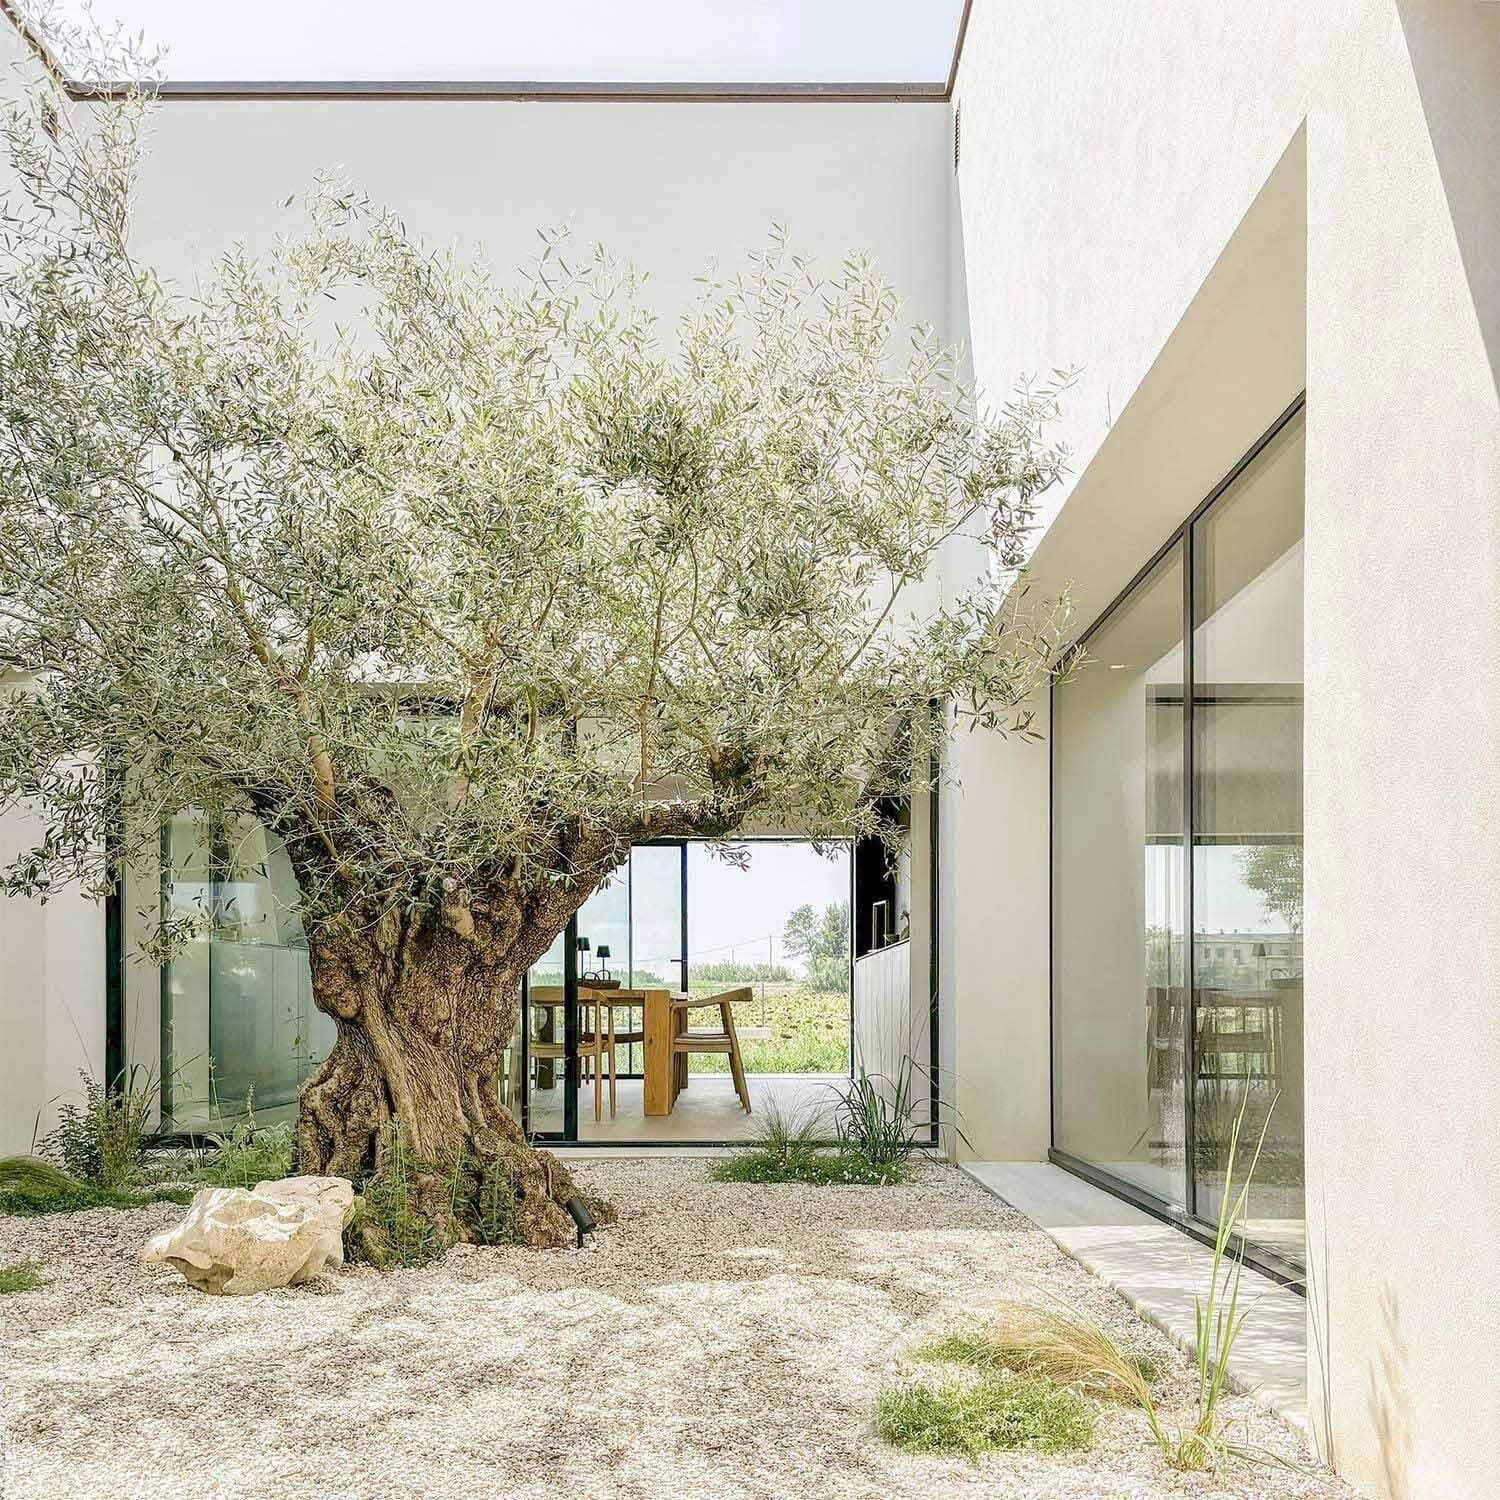
Casa Patio is an experimental residence that addresses the theme of living in every aspect: functional, distributive and compositional. Its configuration stems from the desire to merge tradition and innovation, reinterpreting the patio house typology to meet contemporary needs. The patio, with Romanesque echoes and glass walls on all four sides, forms the heart of the house—bringing dynamism to the surrounding spaces and closely connecting areas with related functions.
It acts as a "rotunda” that connects and organizes the interiors, allowing natural light to deeply penetrate the home.
The aim of the residence is to combine the spatial, dynamic, and visual qualities of an open space with the organization and functionality of compartmentalized rooms designed for specific activities.
Votazioni chiuse


The house is situated in a peri-urban context, where low-density urban fabric blends with the agricultural landscape of the Romagna countryside. The design aims to reinterpret the archetype of the traditional rural house in a contemporary key, reestablishing a dialogue with new expansion areas and fostering a harmonious transition between city and land. The essential geometries, the symmetry of the layout, and the clarity of construction evoke a sense of warmth and hospitality typical of dwelling.
The large four-pitched overhanging roof appears to rest lightly on the recessed body of the building, lending a strong sense of protection and intimacy. Its horizontality celebrates the surrounding plain, guiding the gaze toward a flat and indefinite horizon.

The building is designed with a focus on sustainability and energy efficiency. The reinforced concrete frame with brick infill is insulated by a high-performance thermal coat. The ventilated roof, made of concrete, is covered with reclaimed tiles—chosen both for reuse and to evoke the image of traditional rural homes. A photovoltaic system powers a low-impact heat pump for underfloor heating, supported by a battery storage unit that increases energy self-sufficiency. A centralized mechanical ventilation system ensures continuous air exchange. The result is an environmentally conscious building, rooted in local construction tradition and harmoniously integrated into its context.

The aim of the house is to combine the spatial, dynamic and perspectival qualities of an open space with the organization and functionality of compartmentalized areas designed for specific activities.
For this reason, the living area unfolds as a cross-shaped sequence of geometrically juxtaposed spaces, connecting four rooms—living room, kitchen, dining room and study—through a central patio. This configuration maintains spatial continuity and fluid circulation without compromising the functional identity of each room. The result is a dynamic and unexpected system, where each space can be gradually discovered through intersecting views.
At the center, a tree—symbol of vitality and resilience—becomes the visual and perceptual fulcrum of the house: its presence marks the passing of time as seasons change, creating ever-evolving scenes.
In the four corners of the house lies the sleeping area: four independent volumes that offer privacy and autonomy to each bedroom, like small internal dependences.
The passageways, located at the corners of the patio, are key nodes in the circulation and use of shared spaces; they act as filters between collective and private dimensions. Lowered and compact, they emphasize the sense of transition and gently lead into the more intimate areas, revealing the privacy concealed behind large wengé wood doors. Compositionally, the house draws from historical models reinterpreted in a contemporary key, echoing Palladian symmetry and balance.

Casa Patio presents itself as a residential manifesto exploring new ways of inhabiting domestic space, positioned at the intersection of formal experimentation and building tradition. The floor plan becomes a tool for this exploration, reflecting a more private and personal dimension—one that does not reveal itself overtly, but resonates with the individual sensitivity of its inhabitants.


Founded by Emanuele Loroni (Rimini, 1992) and Veronica Maffi (Cesena, 1994), LOMA is an architecture studio that deals with design on different levels: from public to residential spaces and from furniture to product design.
The studio approaches each project with passion and dedication through a pragmatic and intellectual approach that starts with understanding the historical, cultural and geographical context of the area in which we are required to operate, and continues throughout design work that combines the lessons learnt together with the constraints and needs of the specific project.
We research, through drawings and models, the spatial and compositional possibilities of the work, we examine the sensorial qualities of the material, we investigate natural light and its nuances and the way it permeates inside the buildings, we analyse views and perspectives, with the aim of creating architecture and places that are always stimulating.