Accedi
Utenti registrati

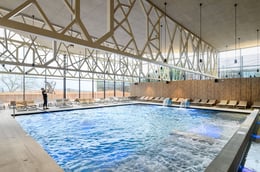
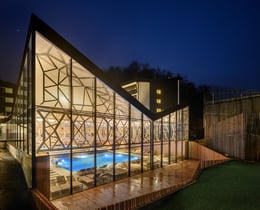
Wellness Vodian continues the comprehensive transformation of Terme Olimia from a traditional spa originally built in the 1980s into a modern, relaxation-oriented thermal center. The new pool complex is primarily intended for guests of the Hotel Breza. It also extends the existing wellness facilities of Terme Olimia with the new 25-meter pool for recreational swimmers.
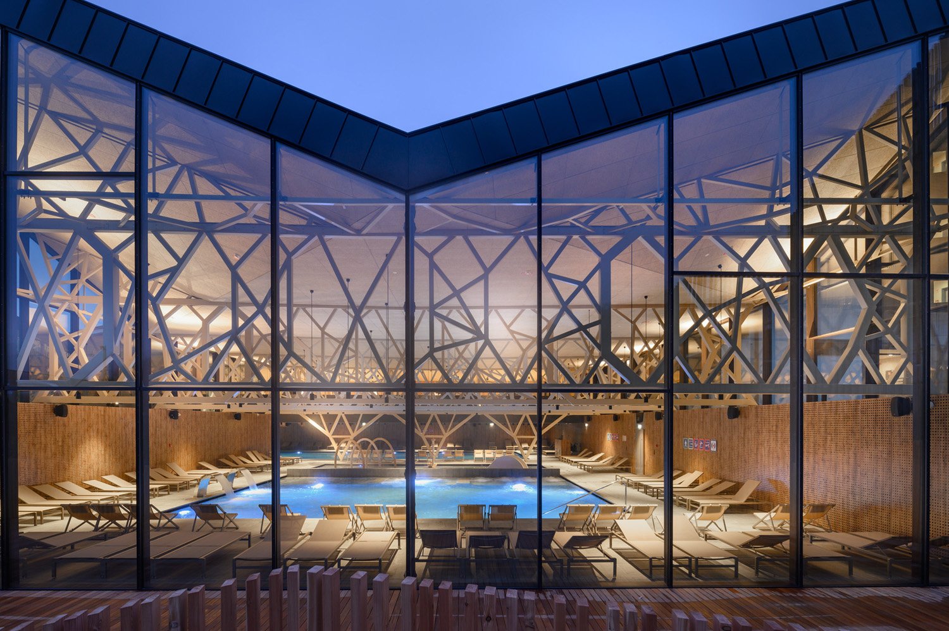
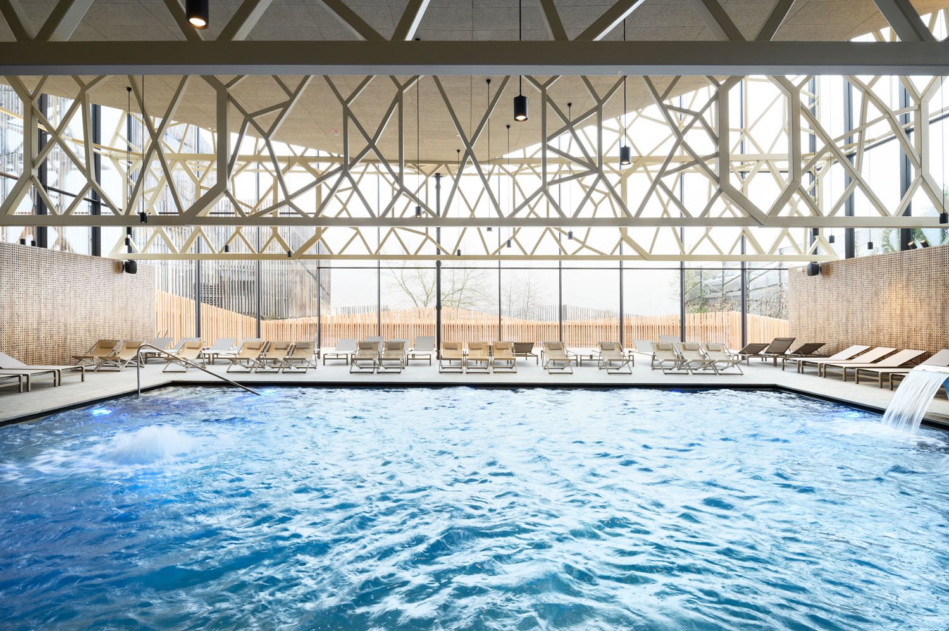
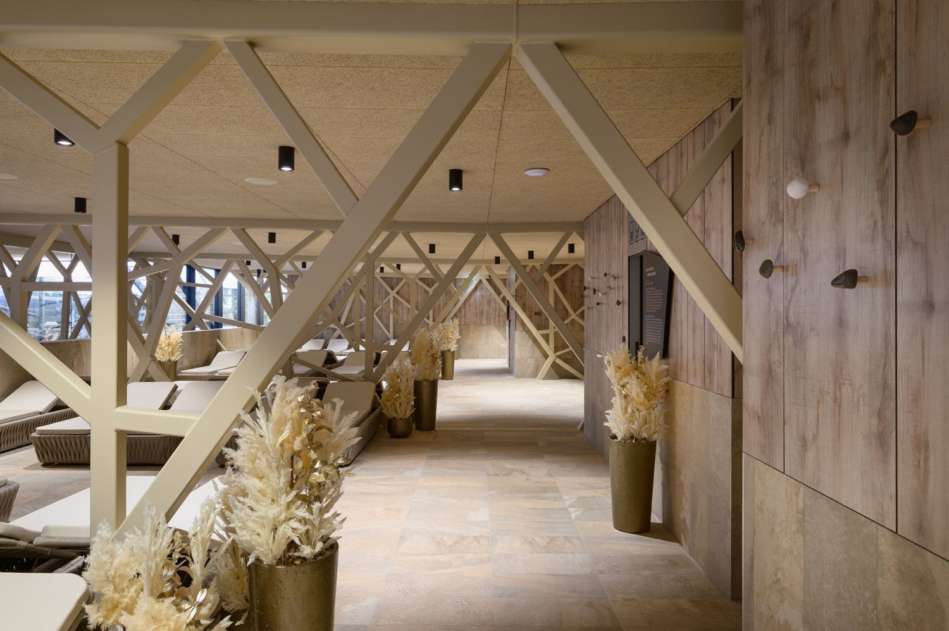
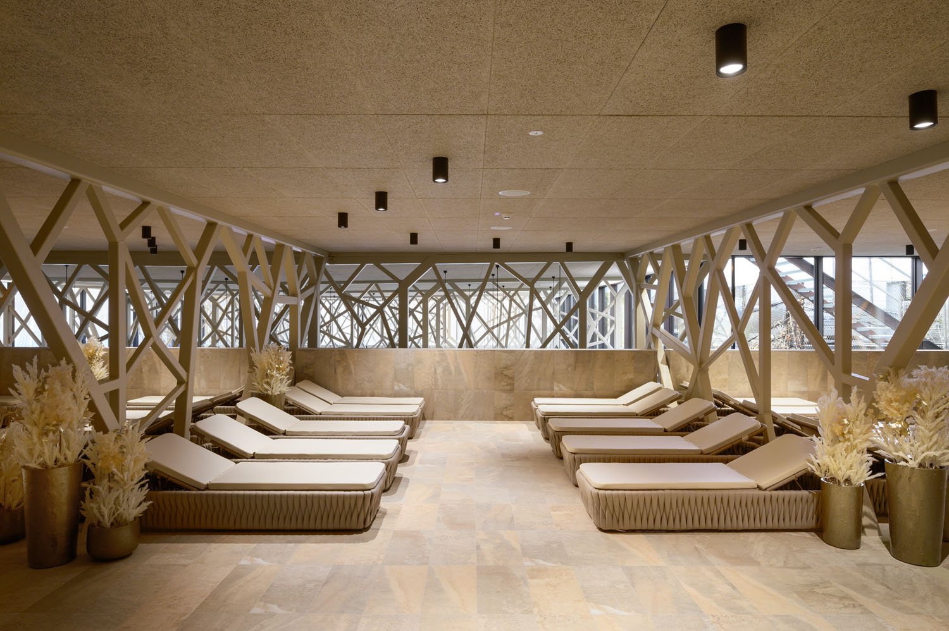
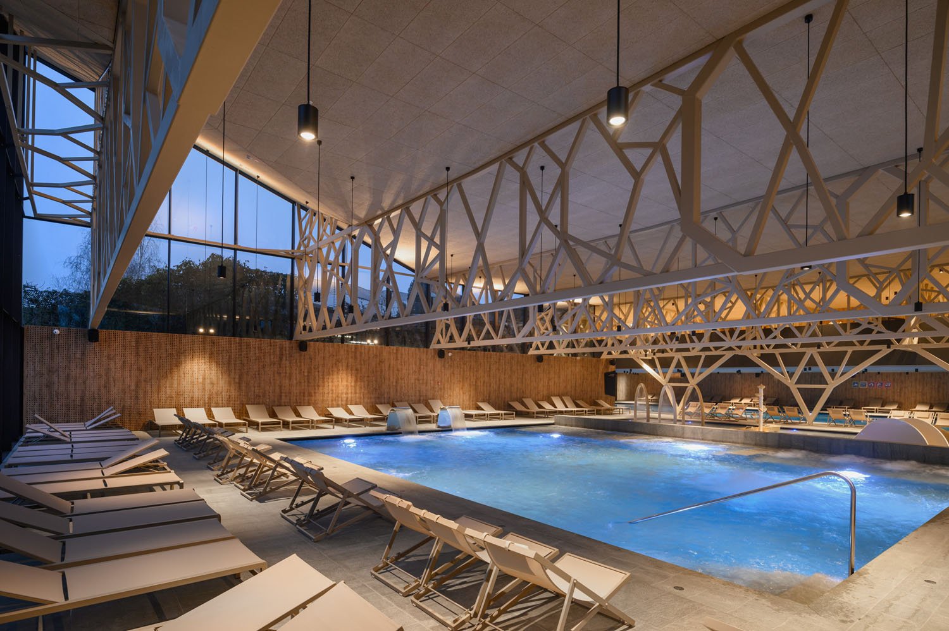
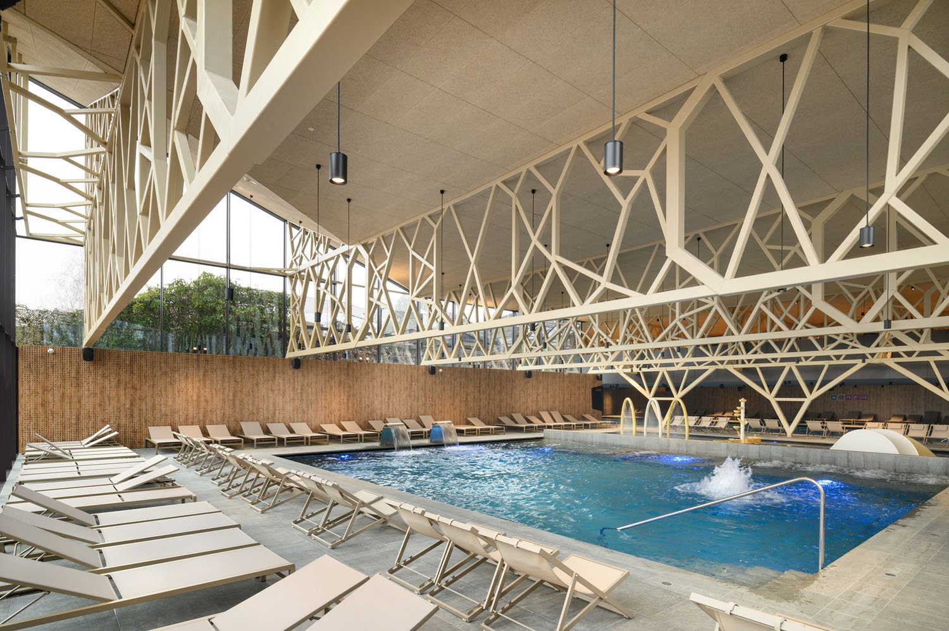
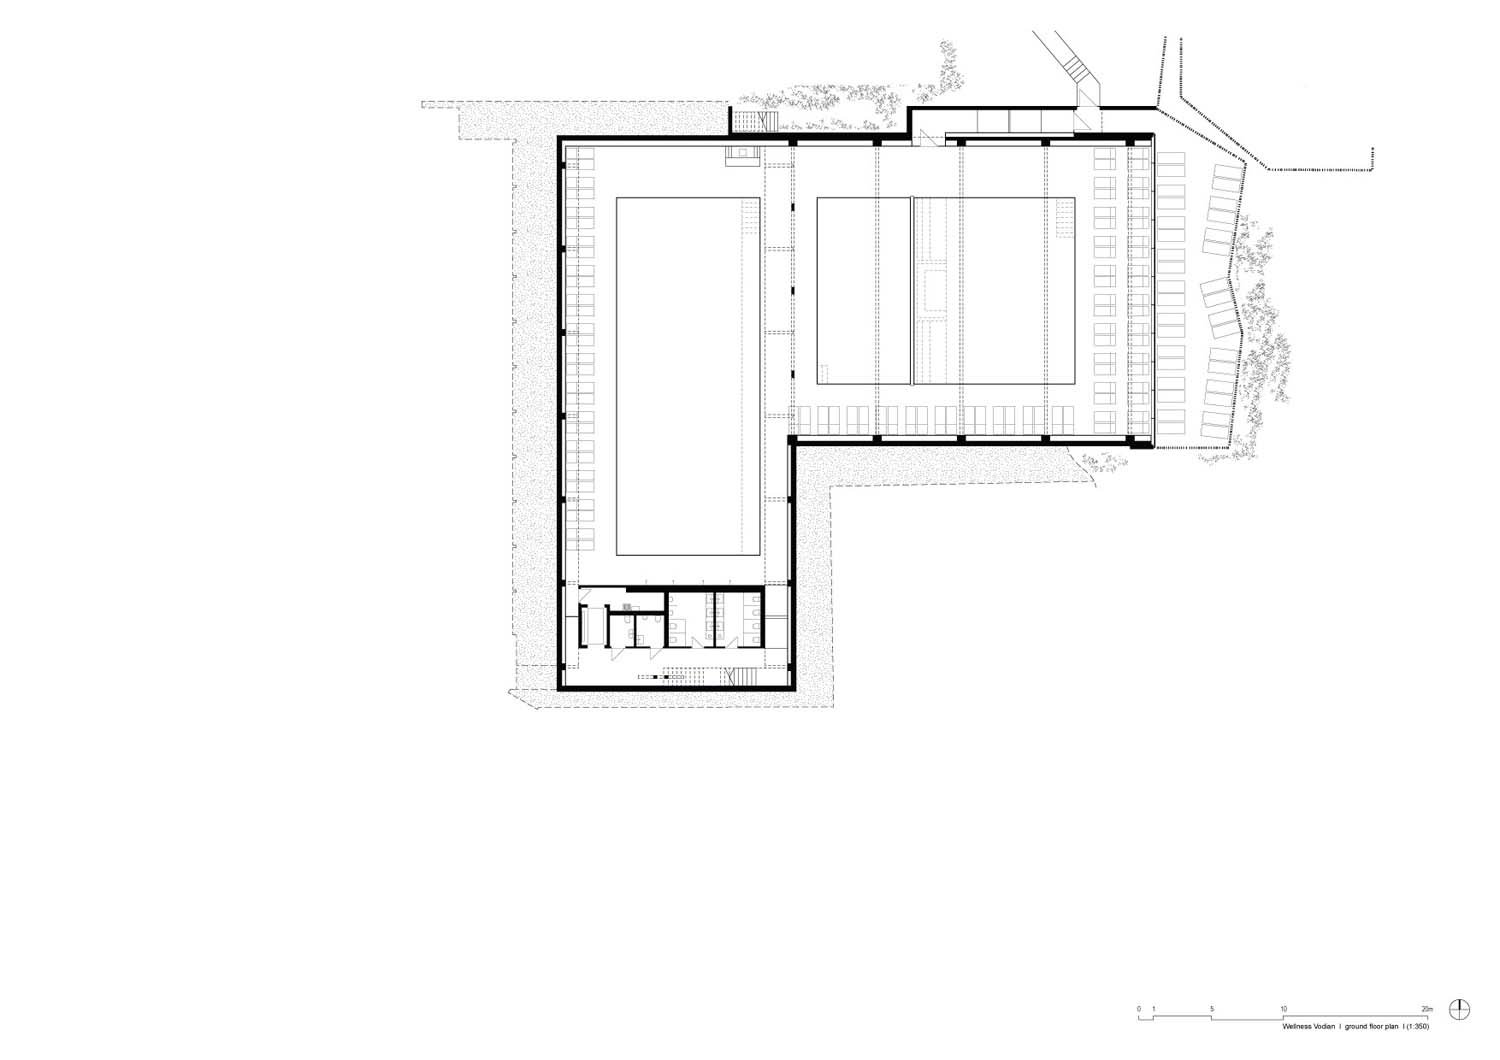
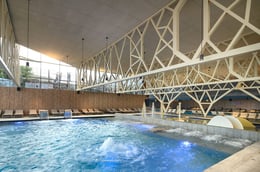
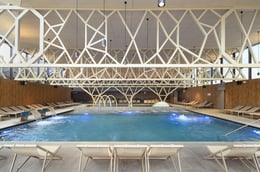
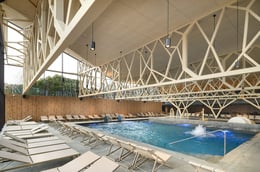
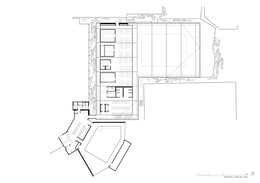
The architectural concept is based on an open space on two levels, where the pool program is located. On the lower level there is a children's pool, a wellness pool and a swimming pool. The upper level, designed as an open gallery above the pool, houses the wellness program, which does not require direct contact with the water surface. The pool level corresponds to the lowest point of the site and merges into an outdoor relaxation area.
Votazioni chiuse


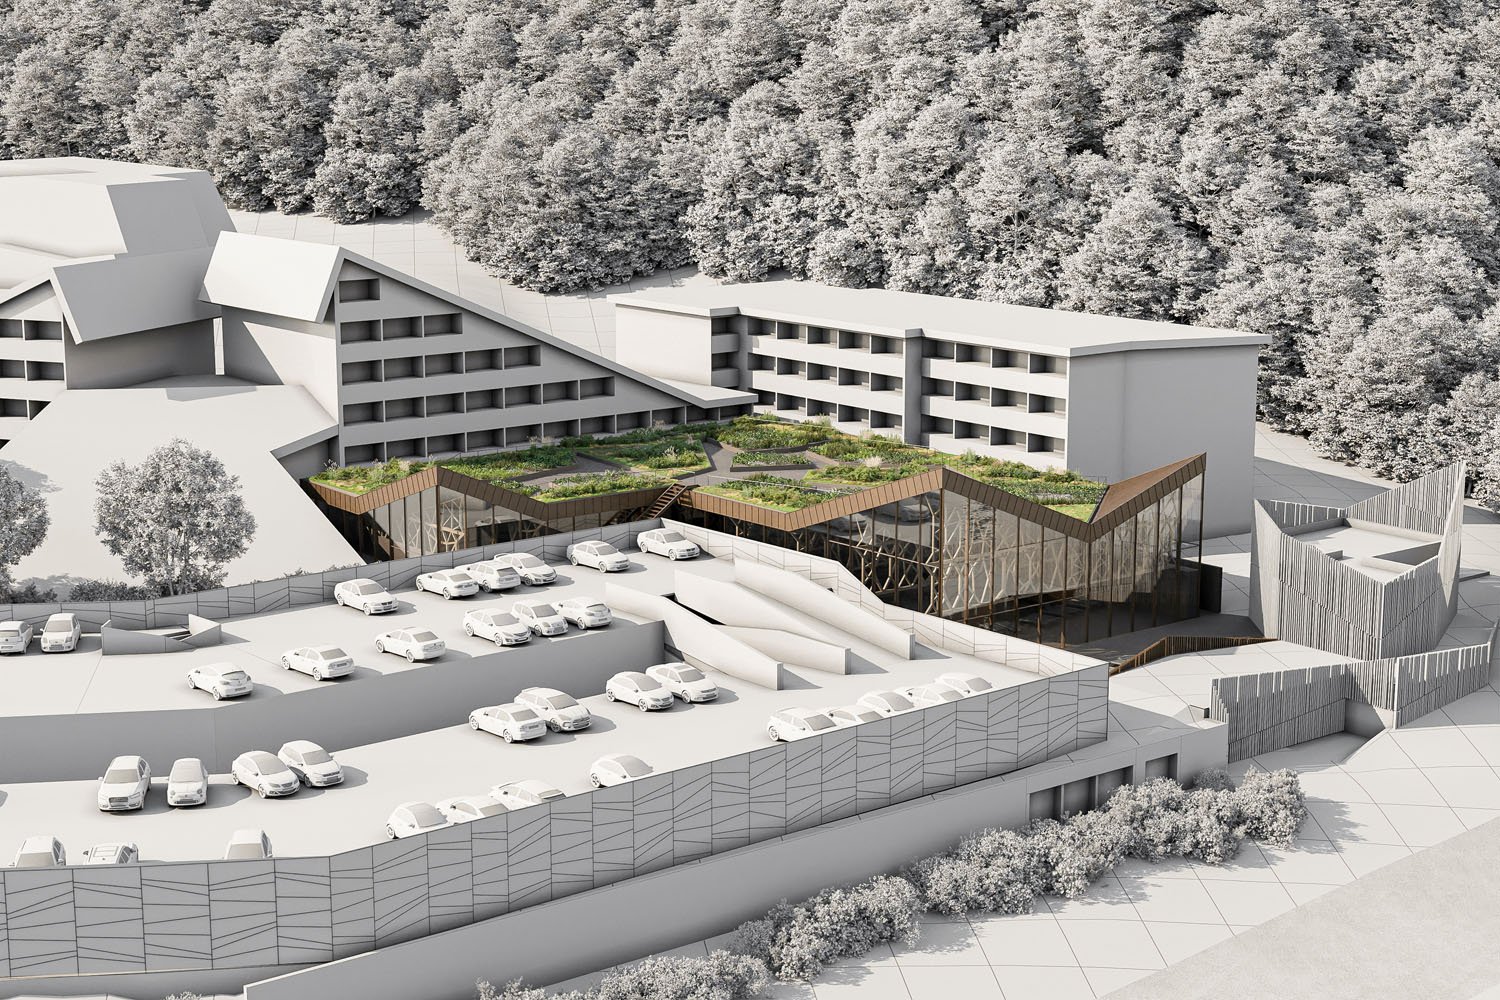
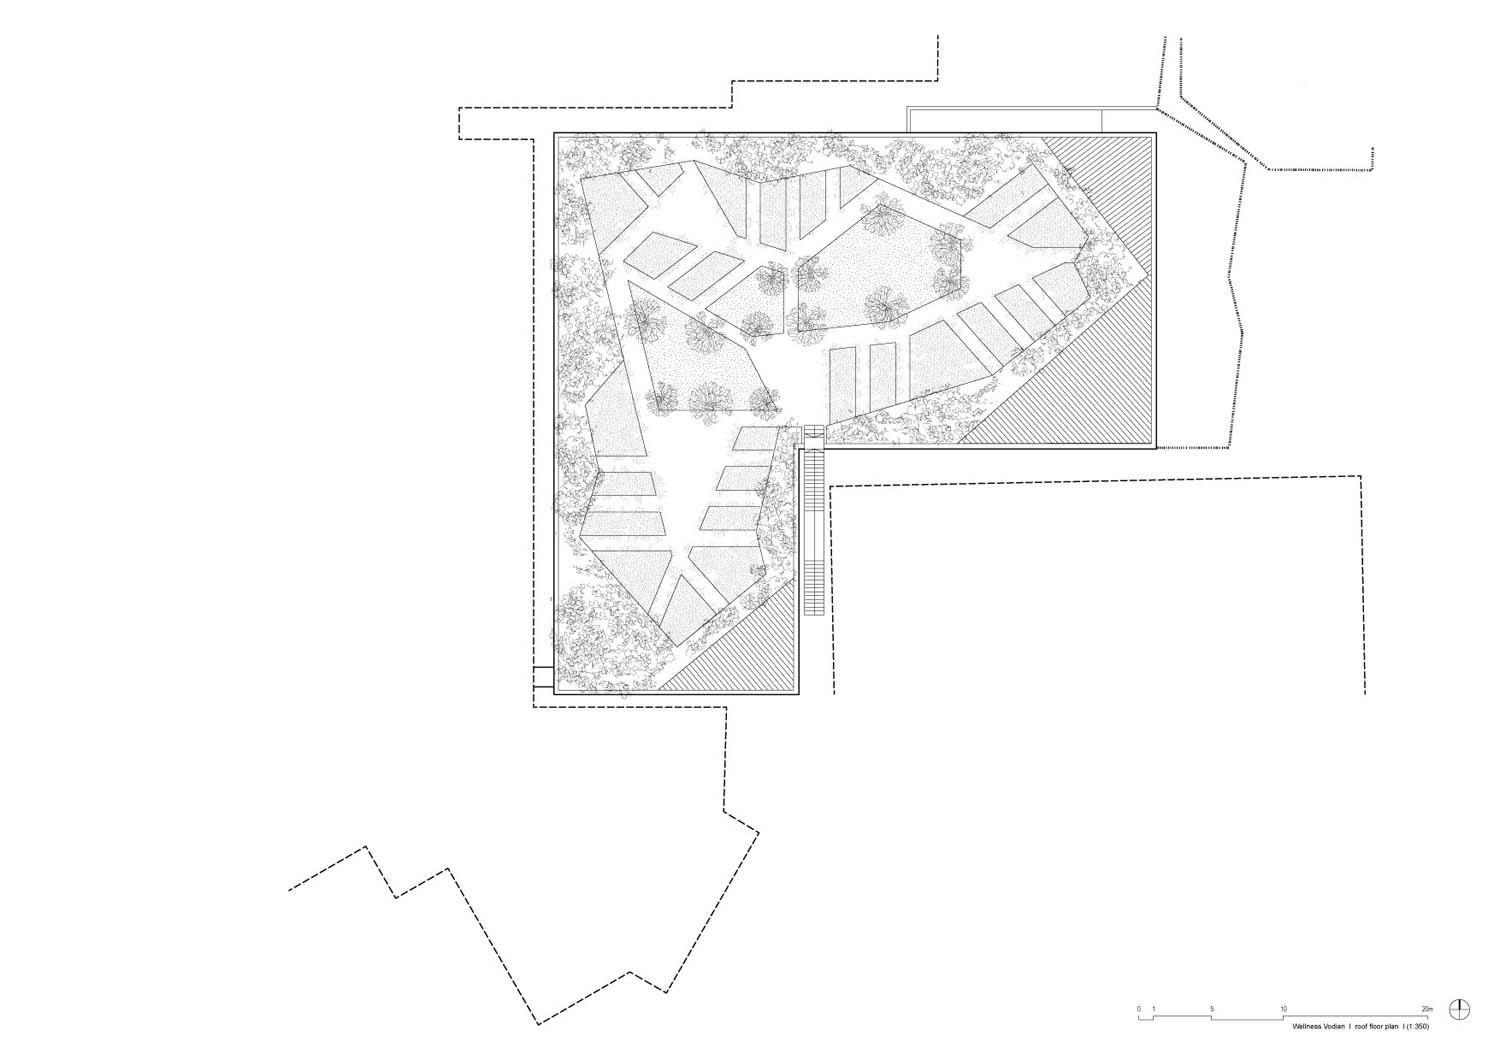
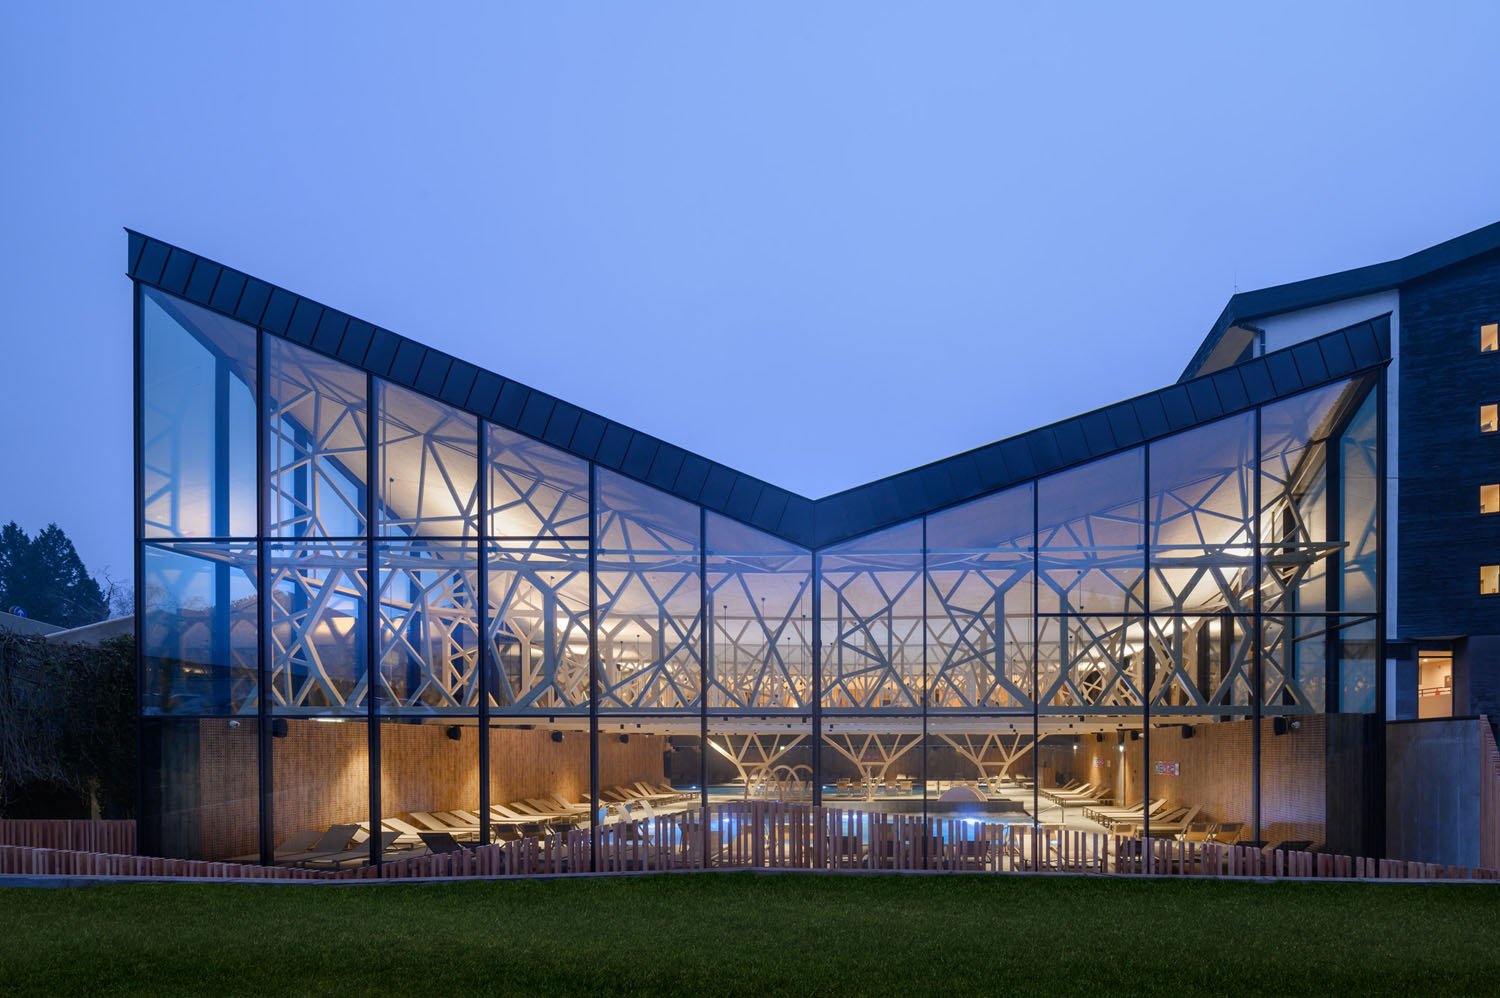
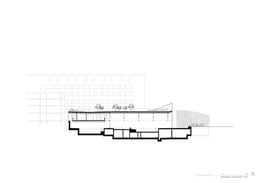
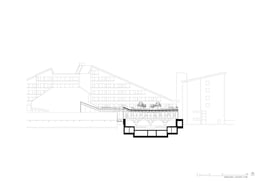
The building is located on the vacant area between the existing hotel and the parking garage. Due to the particular shape of the site, it was necessary to maximize the use of the available space while preserving the functionality of the design. The building takes advantage of the sloping terrain and is partially embedded on the hotel side, so that the upper level of the pool aligns with the basement of the hotel, while on the opposite side the level of the pool meets the ground. In this way, the relatively large volume of the building remains concealed beneath the surrounding structures and prevents it from becoming a new spatial dominant, preserving the quality of the views from the hotel rooms. The shape of the green roof with triangular gables reflects the architectural features of the Hotel Breza and creates a dialog with the surrounding buildings.

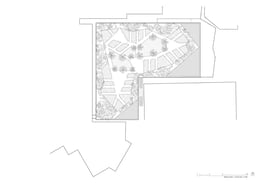
Particular attention is paid to the integration of green spaces, as the pool is located on the site of a former herb garden and occupies the entire space between the hotel and the garage. In order to preserve the greenery, the garden was moved to the roof of the pool building. The design of the roof and the planting of taller shrubs next to the hotel and garages create a sense of intimacy and a natural boundary to the neighboring buildings. The central area of the roof garden is designed with sensory elements and raised beds with aromatic herbs and medicinal plants.

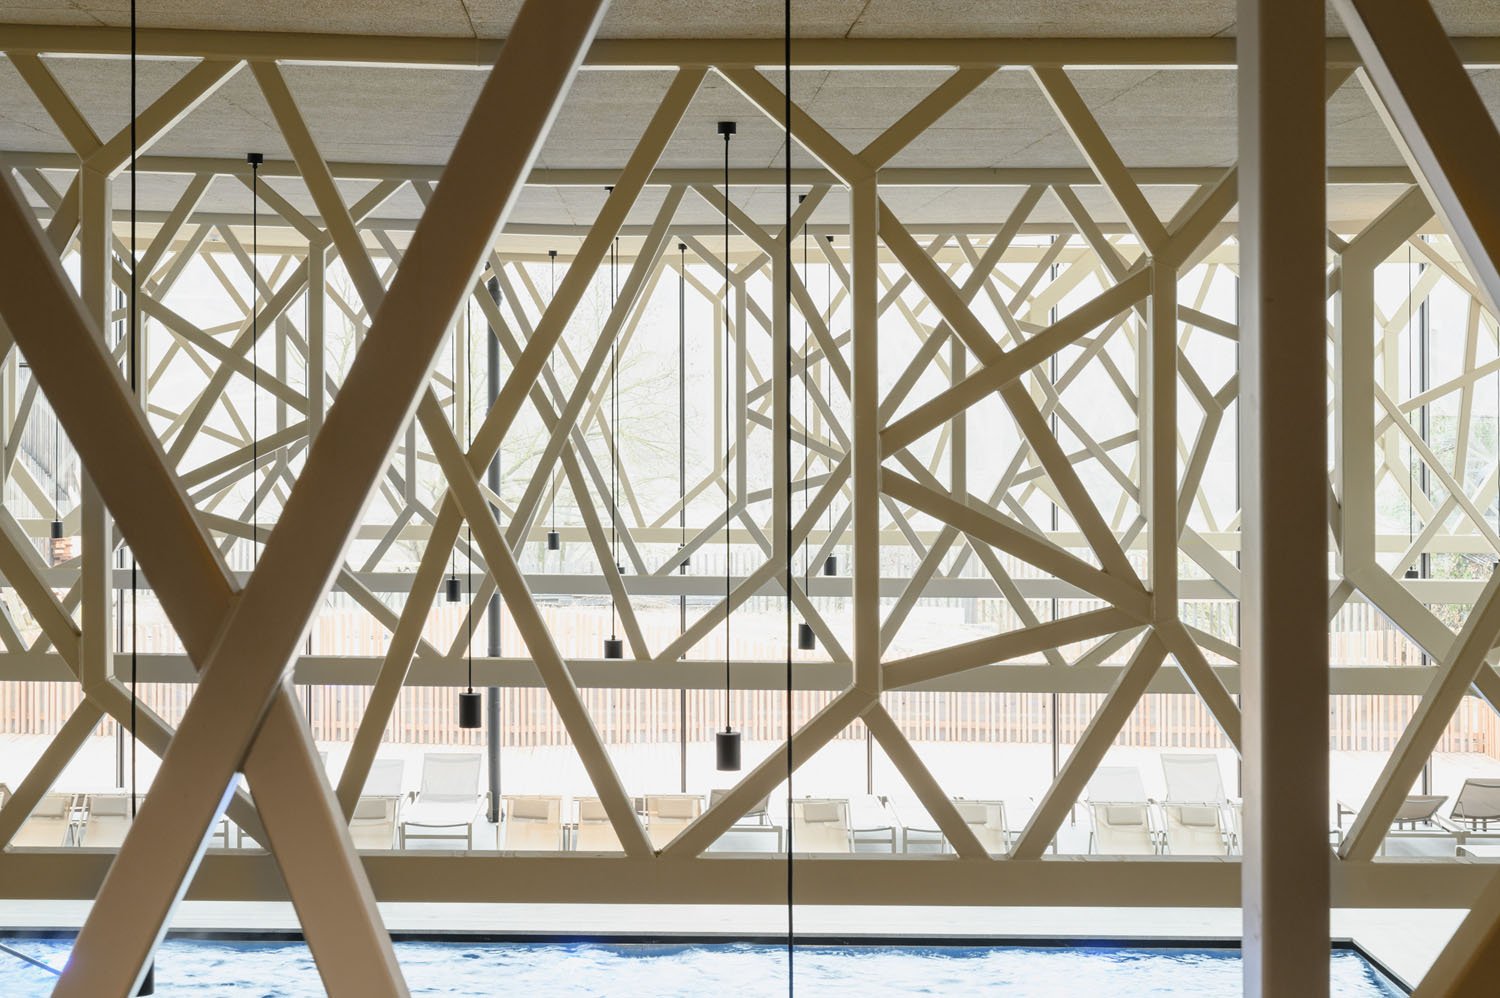
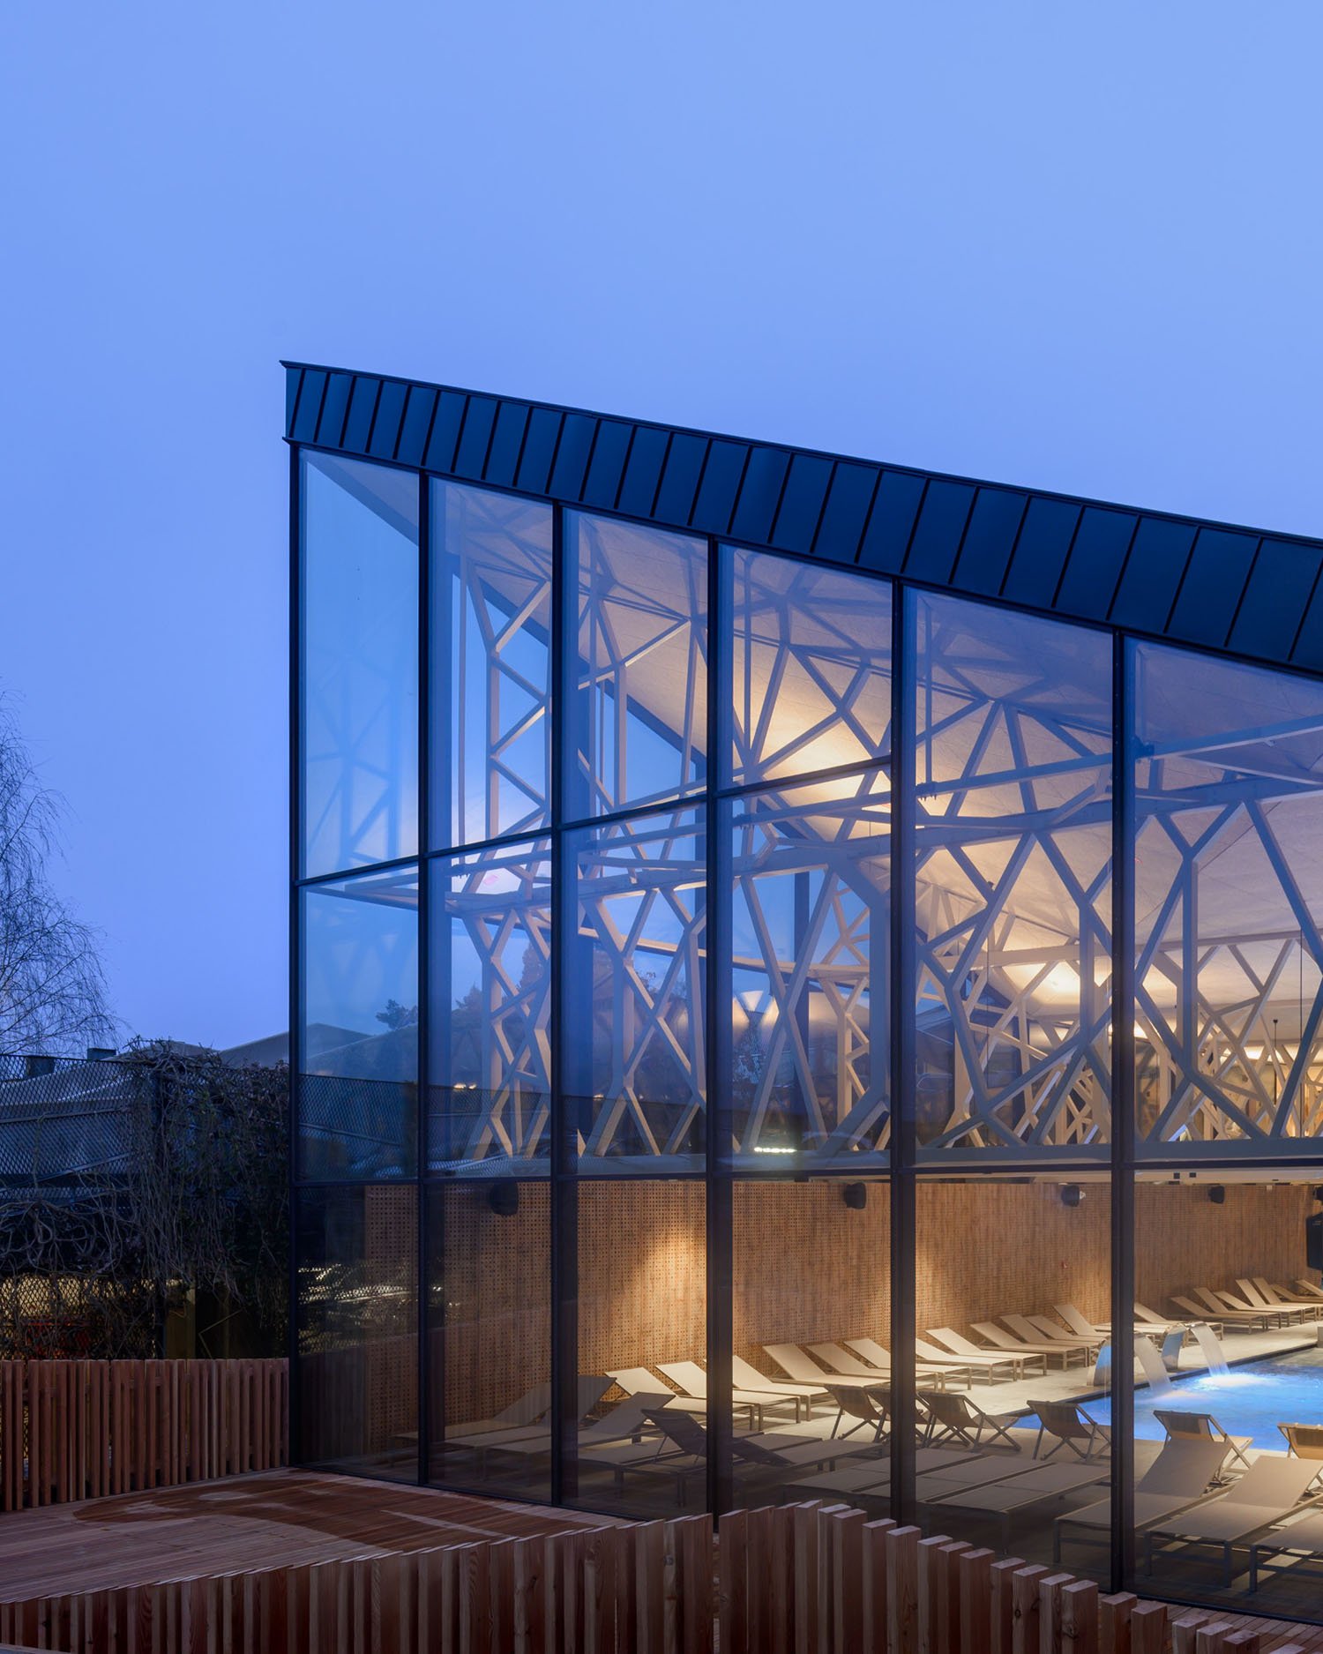
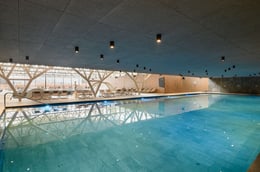
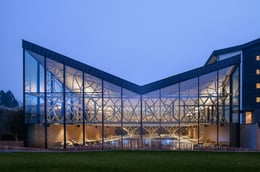
The structural design of the building enables rational use of space and efficient load distribution of the roof with a minimum number of intermediate supports. The shape of the load-bearing roof structure is the result of a precise optimization of a truss consisting of denser, more massive elements at the supports and slimmer ones in the middle spans, creating a visual effect reminiscent of tree branches. Carefully designed joints between different sized bars in the truss system allow individual elements to be connected with concealed welds, while the optimized shape of the beams reduces material waste during production and supports the sustainable focus of the project. The height of the roof truss corresponds to the height of the upper floor, which is inserted directly between the roof supports. This system of high trusses allows for glazing around the entire perimeter, allowing plenty of natural light into the pool area, despite the building being partially embedded and surrounded on three sides.

As a long-standing partner, we value architecture that enhances the experience of our guests. With Wellness Vodian, the design team delivered a building that seamlessly extends our existing facilities, both functionally and aesthetically. The integration into the terrain, the natural light, and the green roof all contribute to a calm, relaxing atmosphere that supports our mission of wellbeing.










Enota was founded in 1998 with the ambition to create contemporary and critical architectural practice of an open type based on collective approach to development of architectural and urban solutions. Constant changes and new complex situations in the world around us drive us to think about new architectural and urban solutions. In order to be able to produce answers to those new questions we believe it’s time to surpass the boundaries of conventional discipline set mainly by our cultural backgrounds. Enota’s team of architects focuses on research driven design of the environment where study of contemporary social organizations and use of new technologies are interwoven to produce innovative and effective solutions. Enota’s solutions are strongly influenced by research, reinterpretation and development of social, organizational and design algorithms that derive from nature. The result is always a strong binding of the buildings with the environment that surrounds them.