Accedi
Utenti registrati
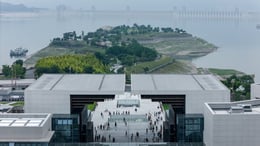
![Lab.C.[architecture]+General Research Institute of Architecture & Planning Design Co., Ltd, Chongqing University](/cdn-cgi/image/width=830/awardsContest/2025/Culture/10598/6_Panoramic_view_of_the_buildings_front_facadePrismImage.jpg)
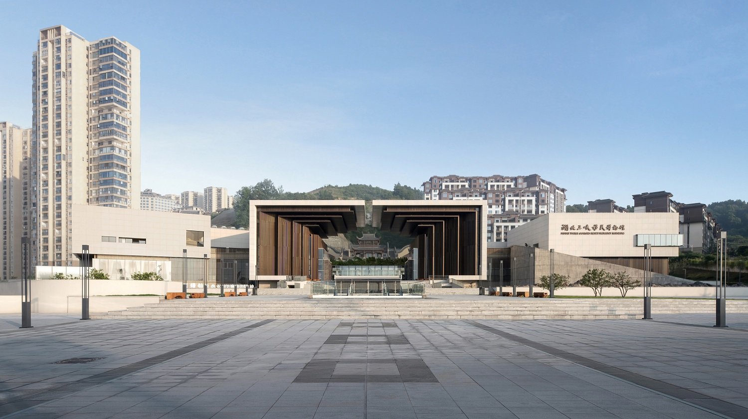
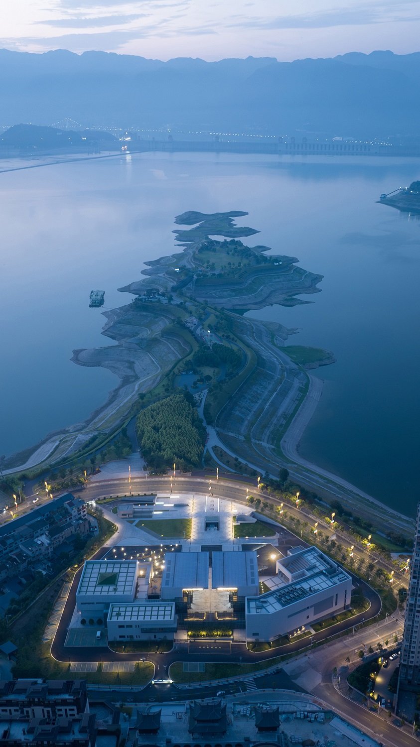
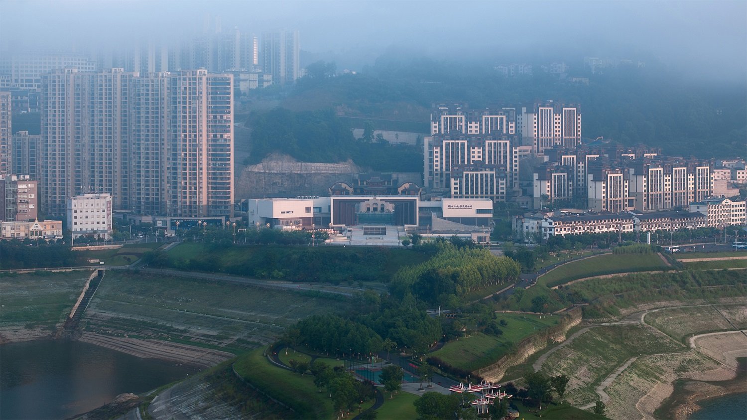
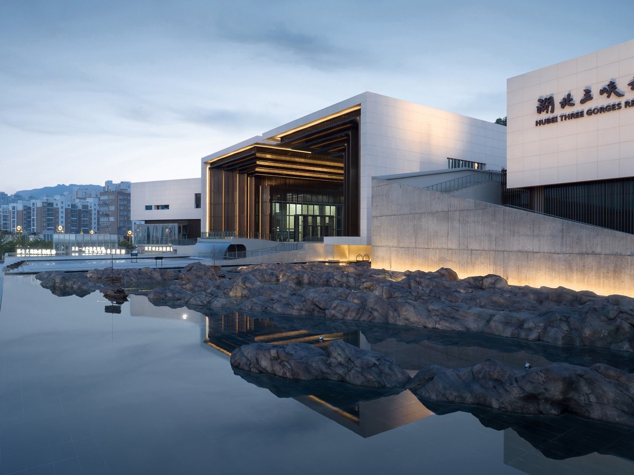
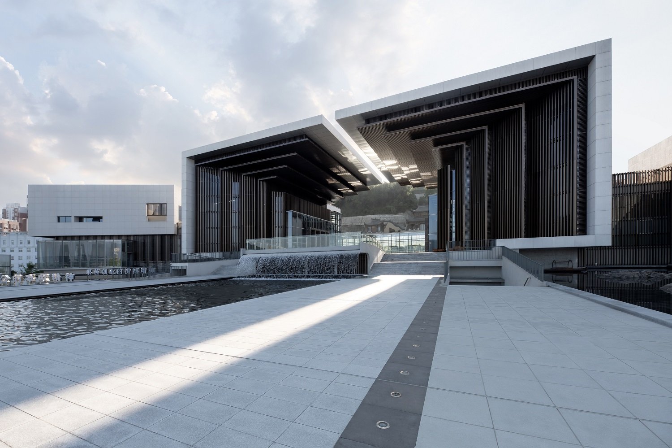
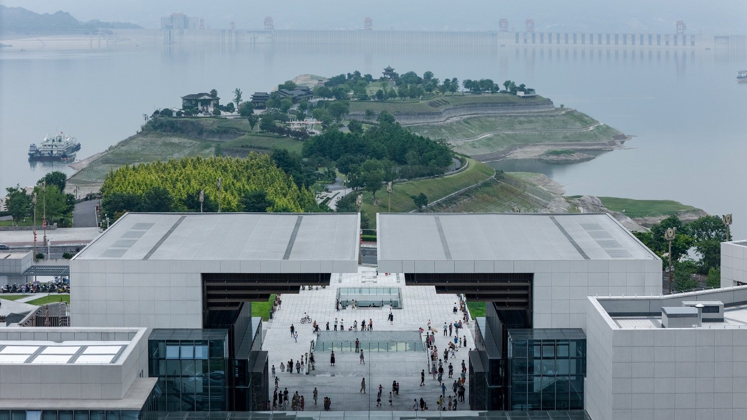
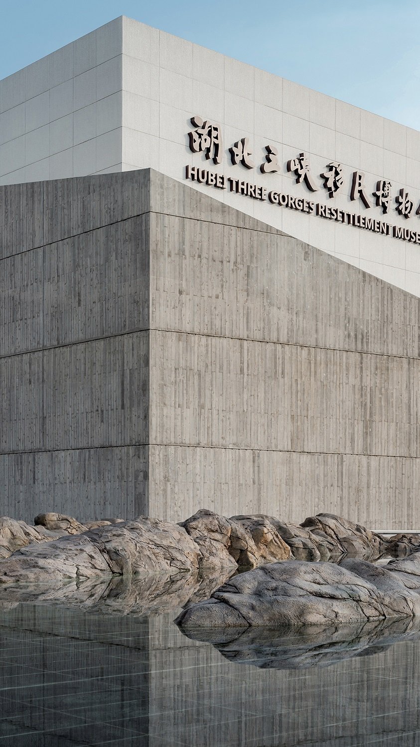
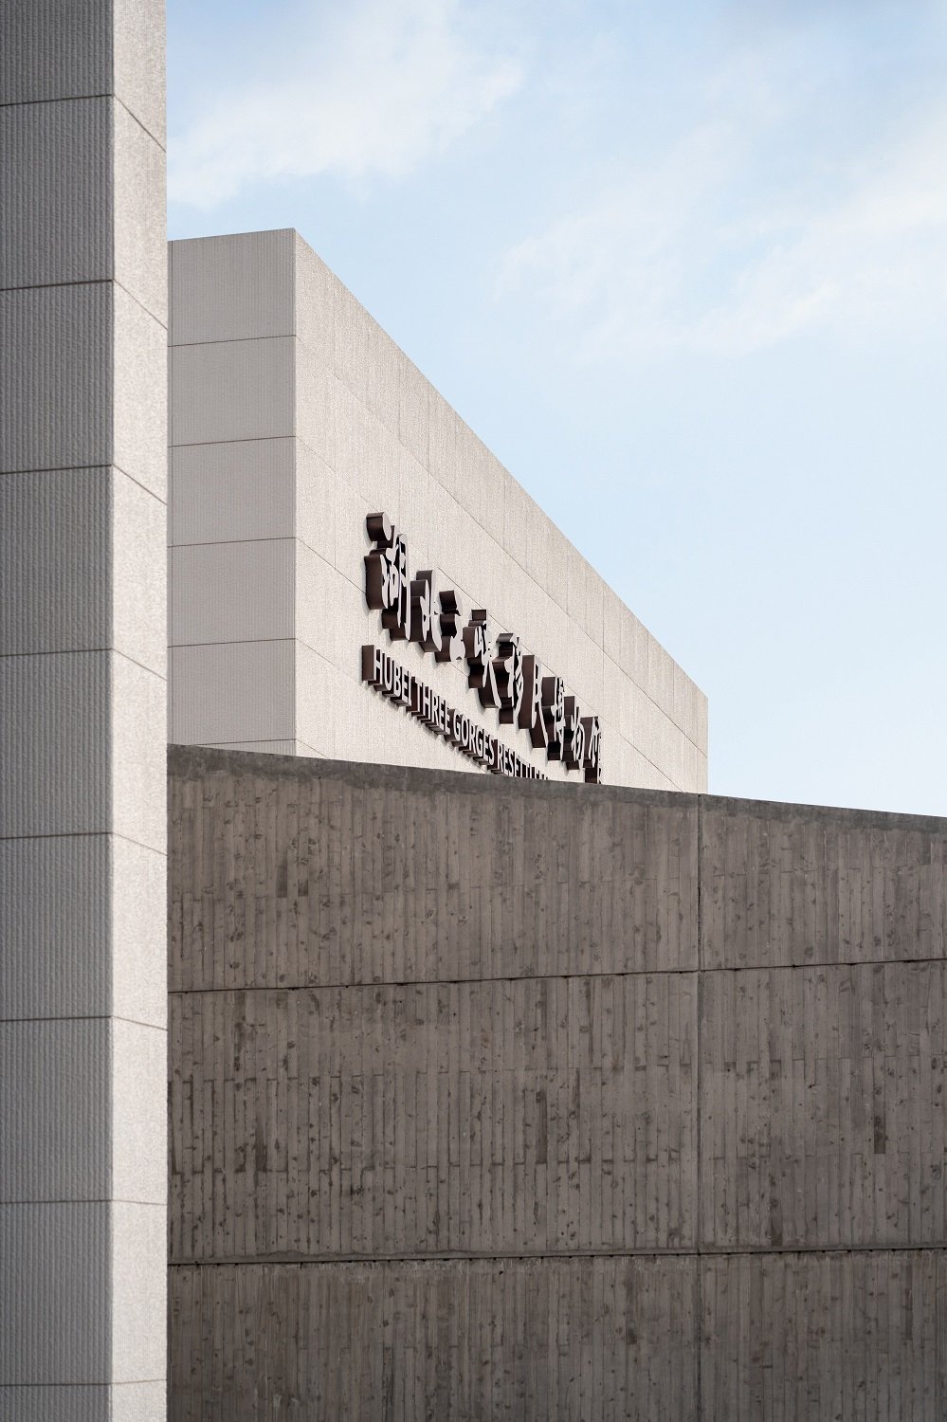
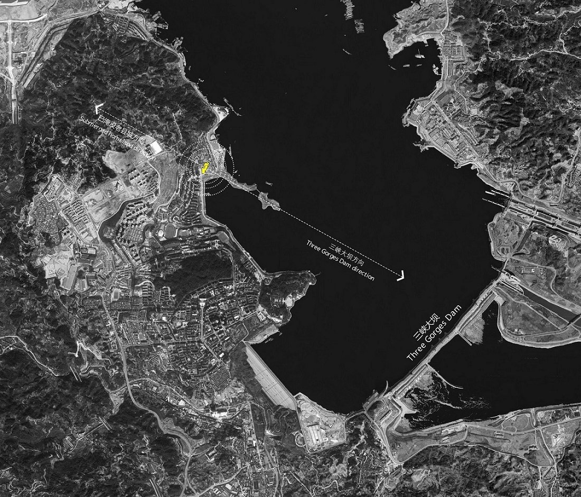
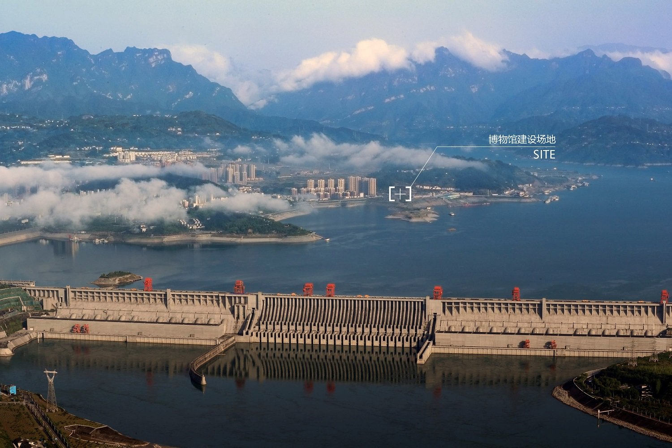
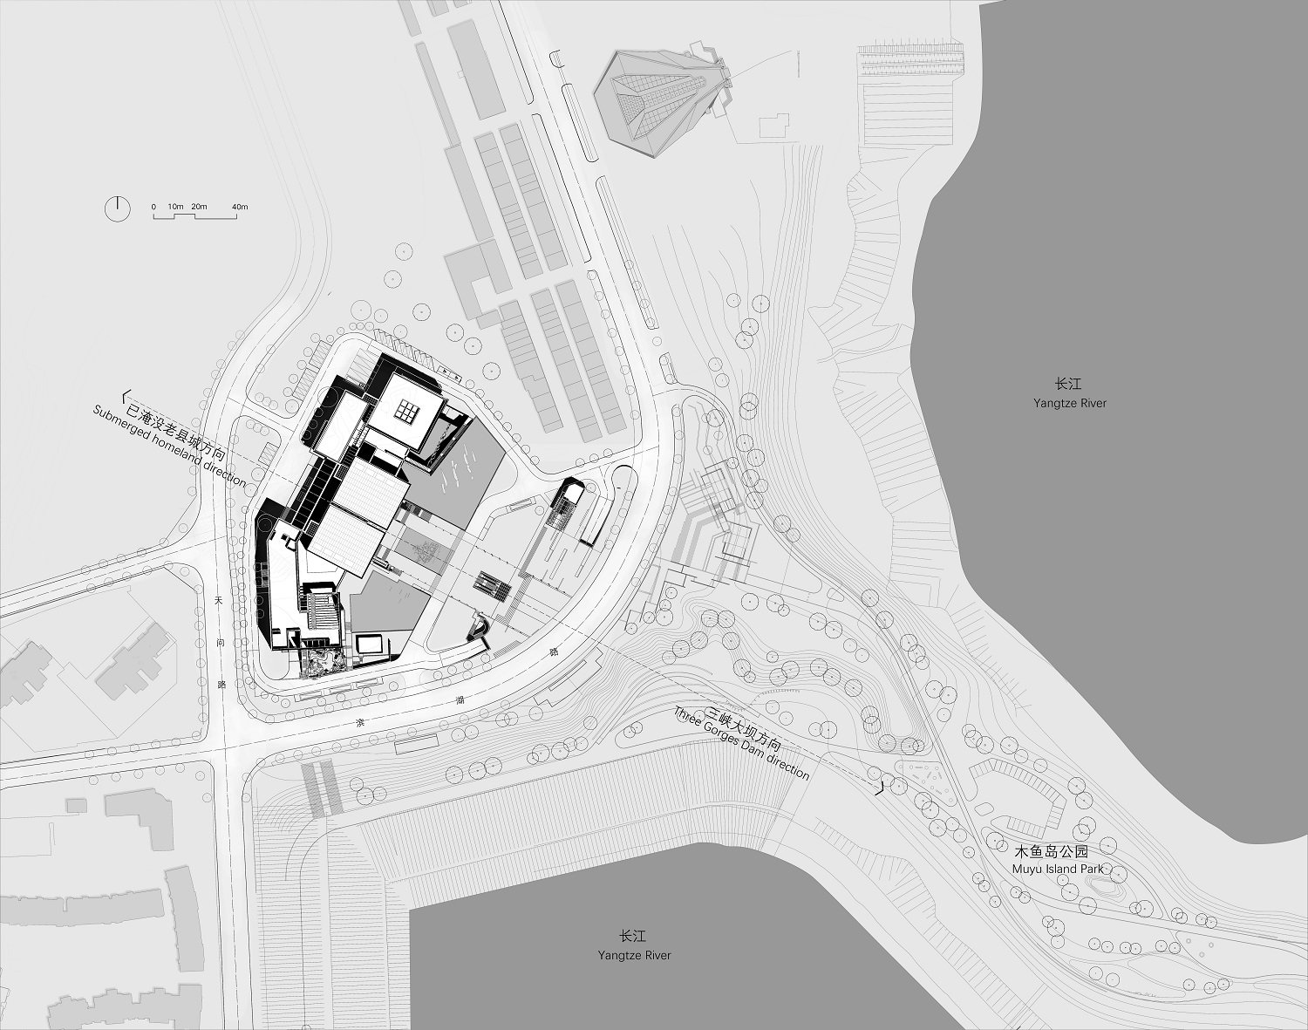
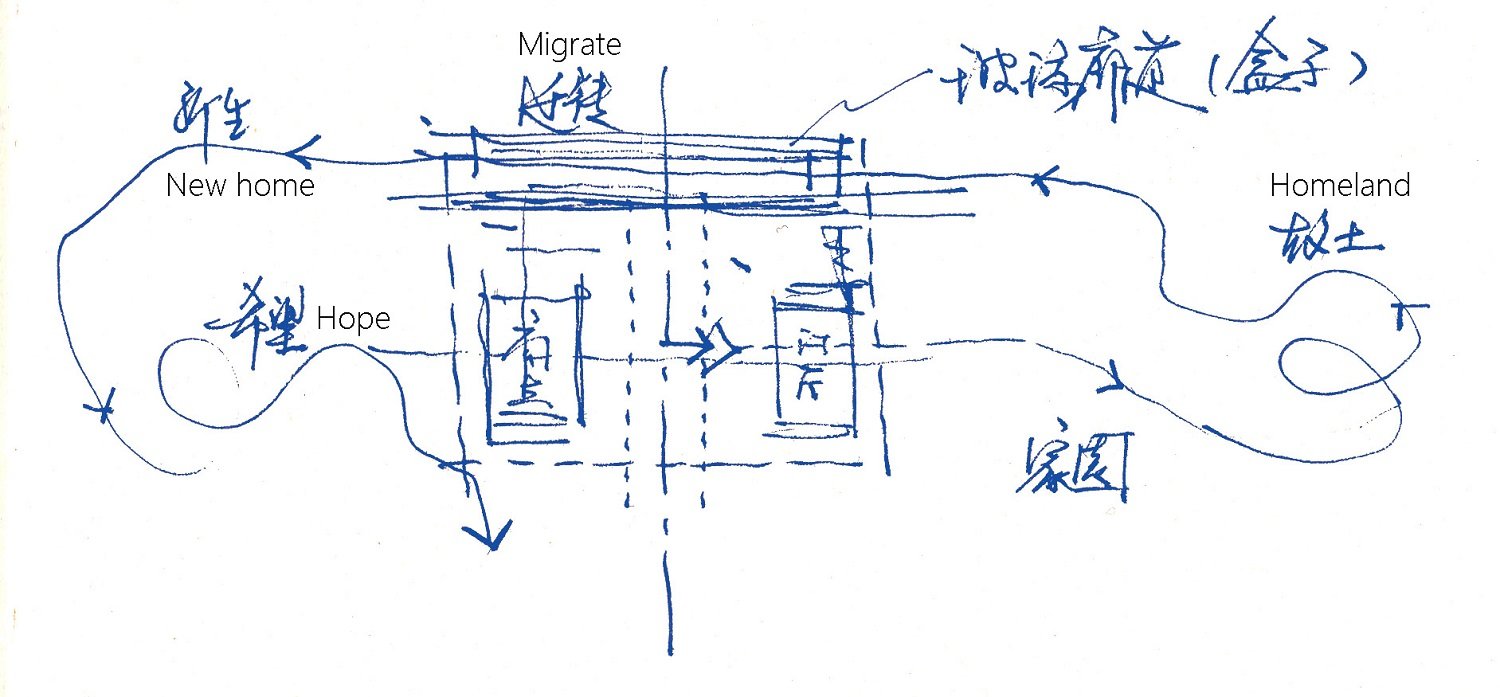
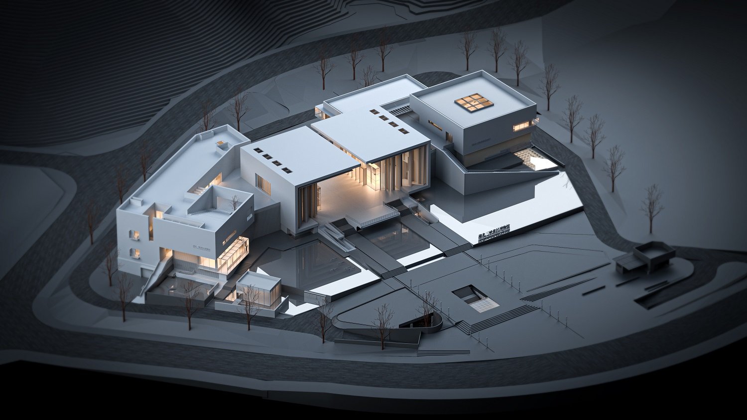
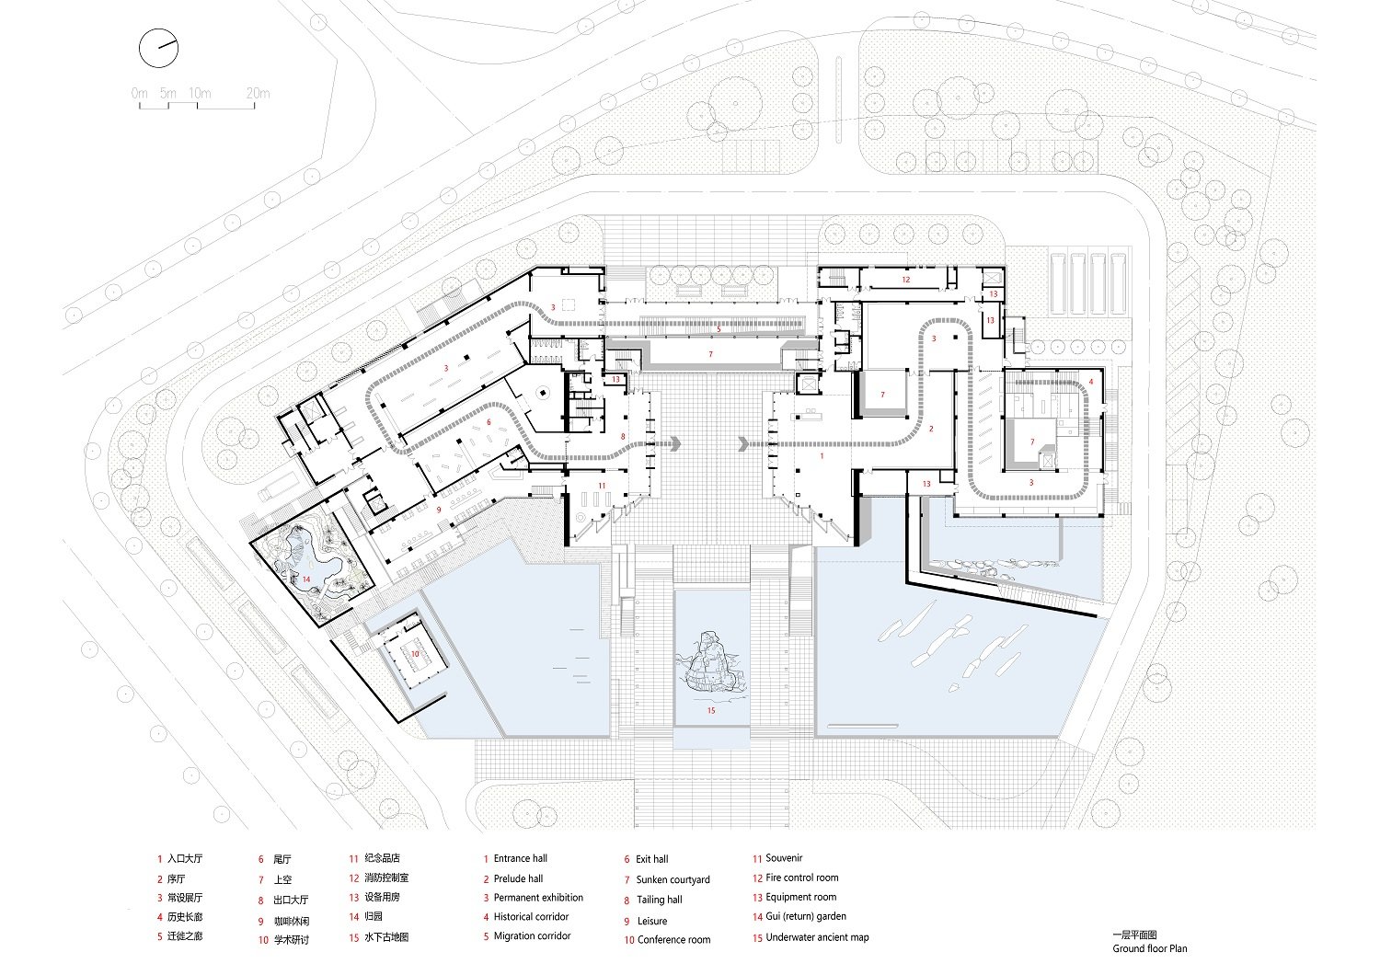
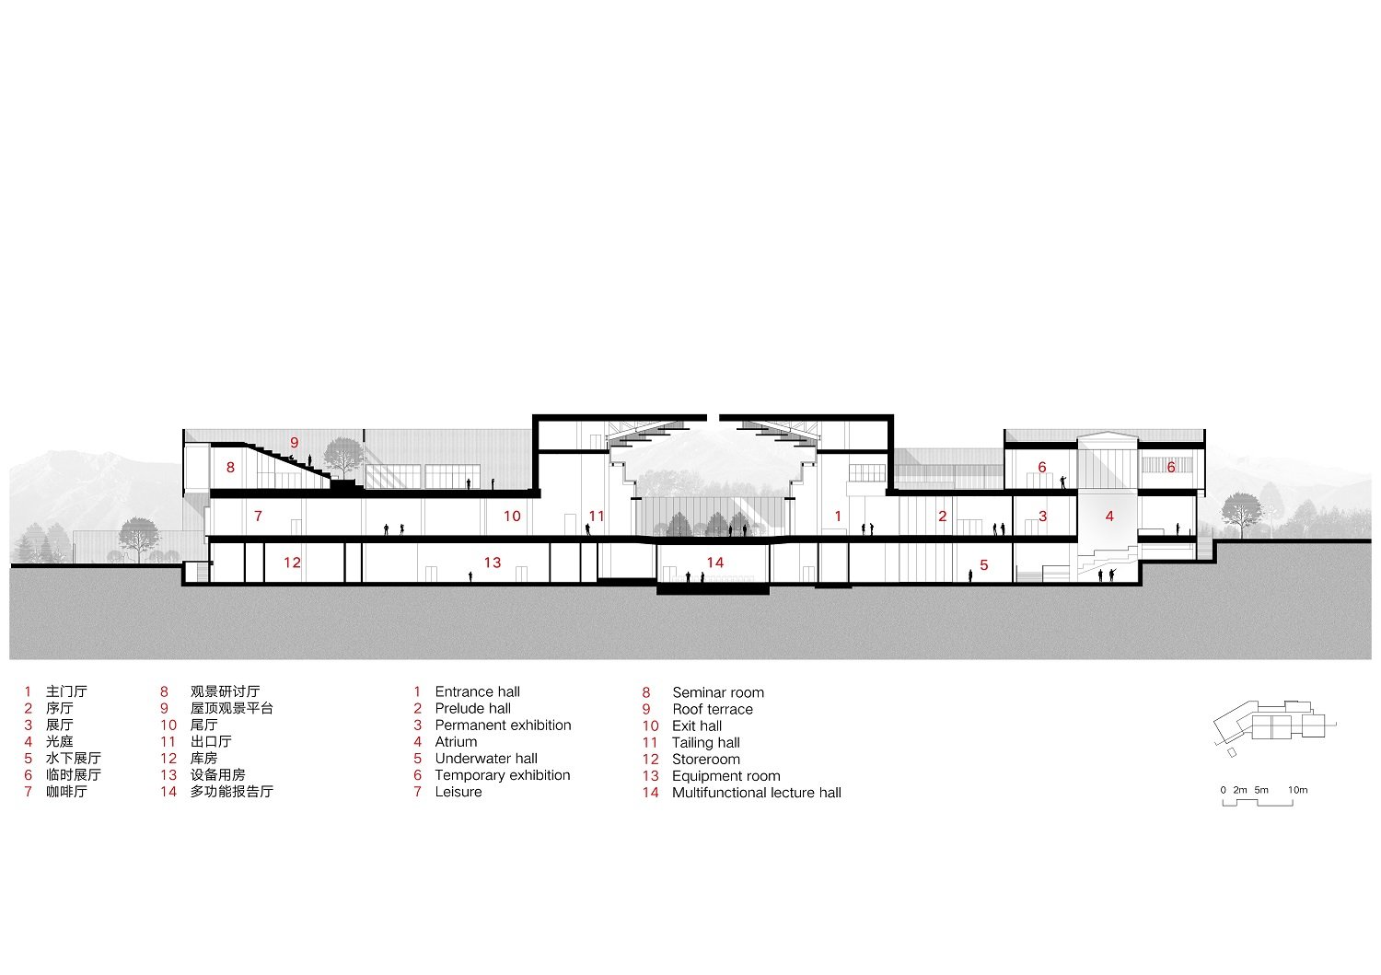
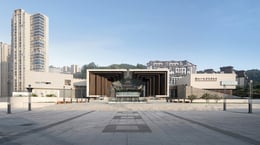
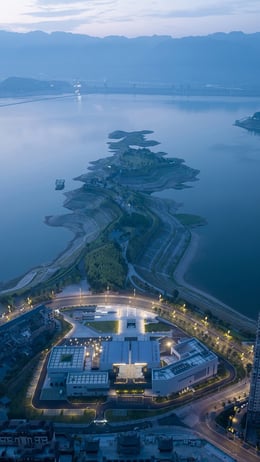
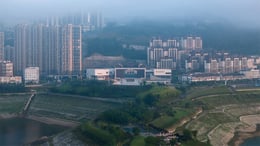
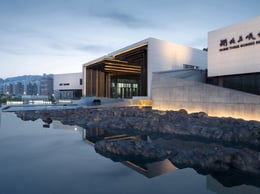
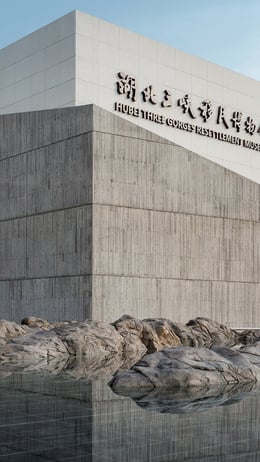
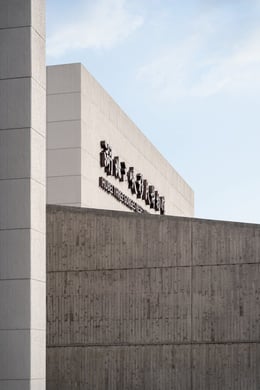
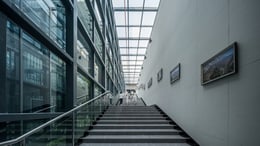
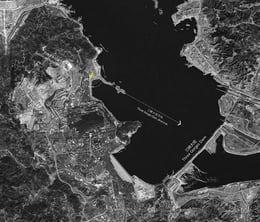
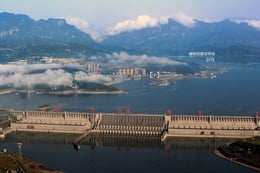
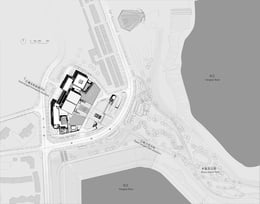
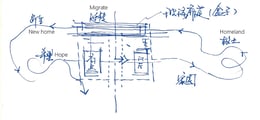
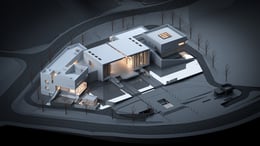
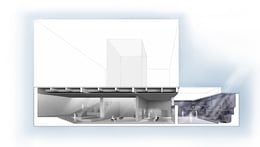
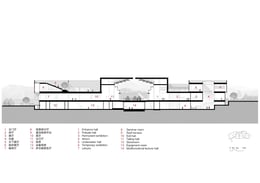
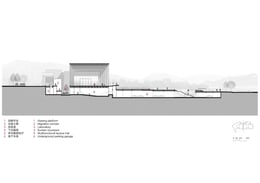
As an important chapter in contemporary Chinese history, the Three Gorges Dam resettlement event is full of the hardships and emotions of the immigrants. The design deconstructs the the event into three phases: before migration, during migration, and after migration. The museum is located along a line connecting Zigui Old Town upstream and the Three Gorges Dam downstream, forming a 30-kilometer spatial gaze across the line. The design revolves around this axis,dividing the exhibition space into two groups : “Homeland” and “New Home”. The central axis space is void, creating a gray space and dialogue between the two groups of spaces.
Votazioni chiuse


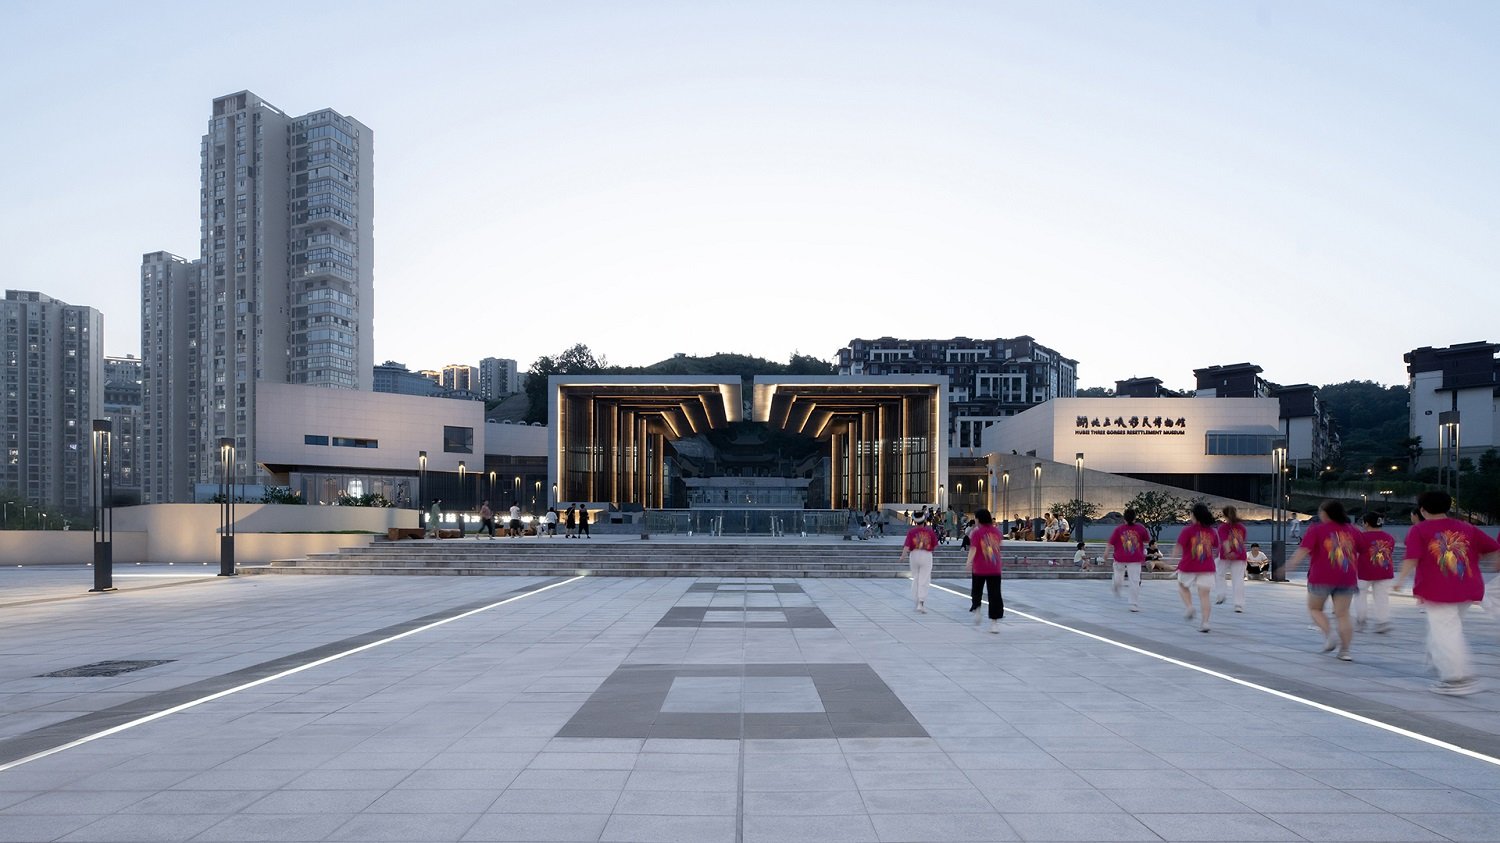

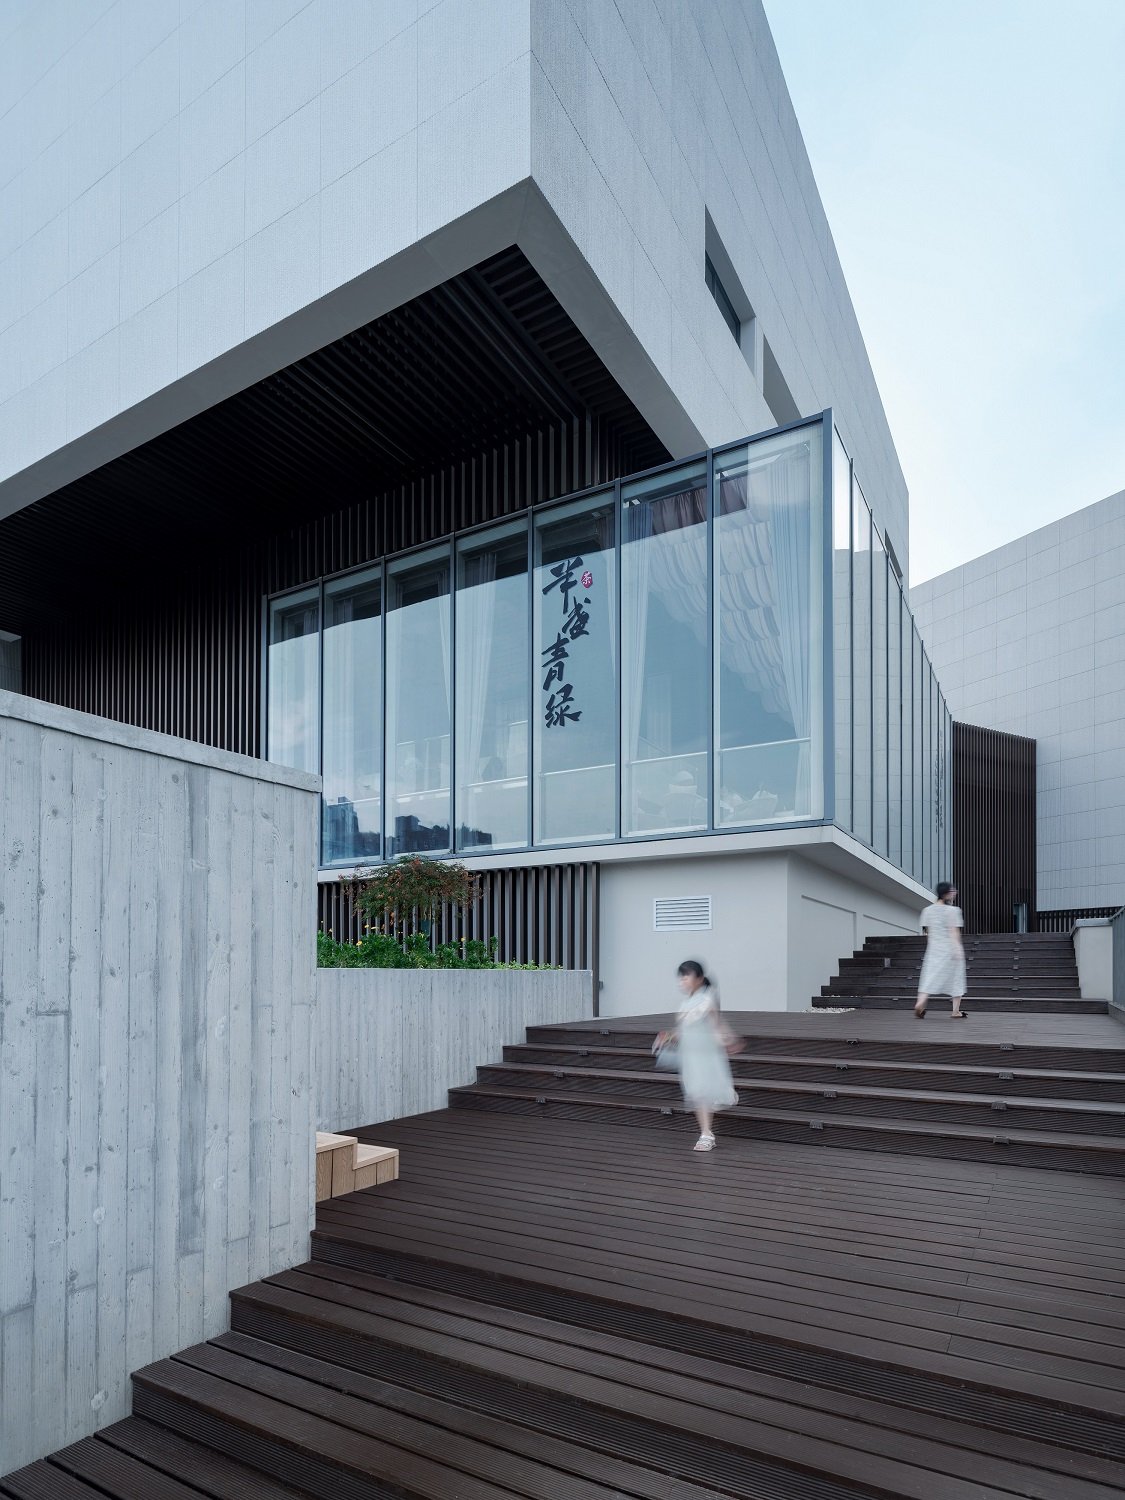
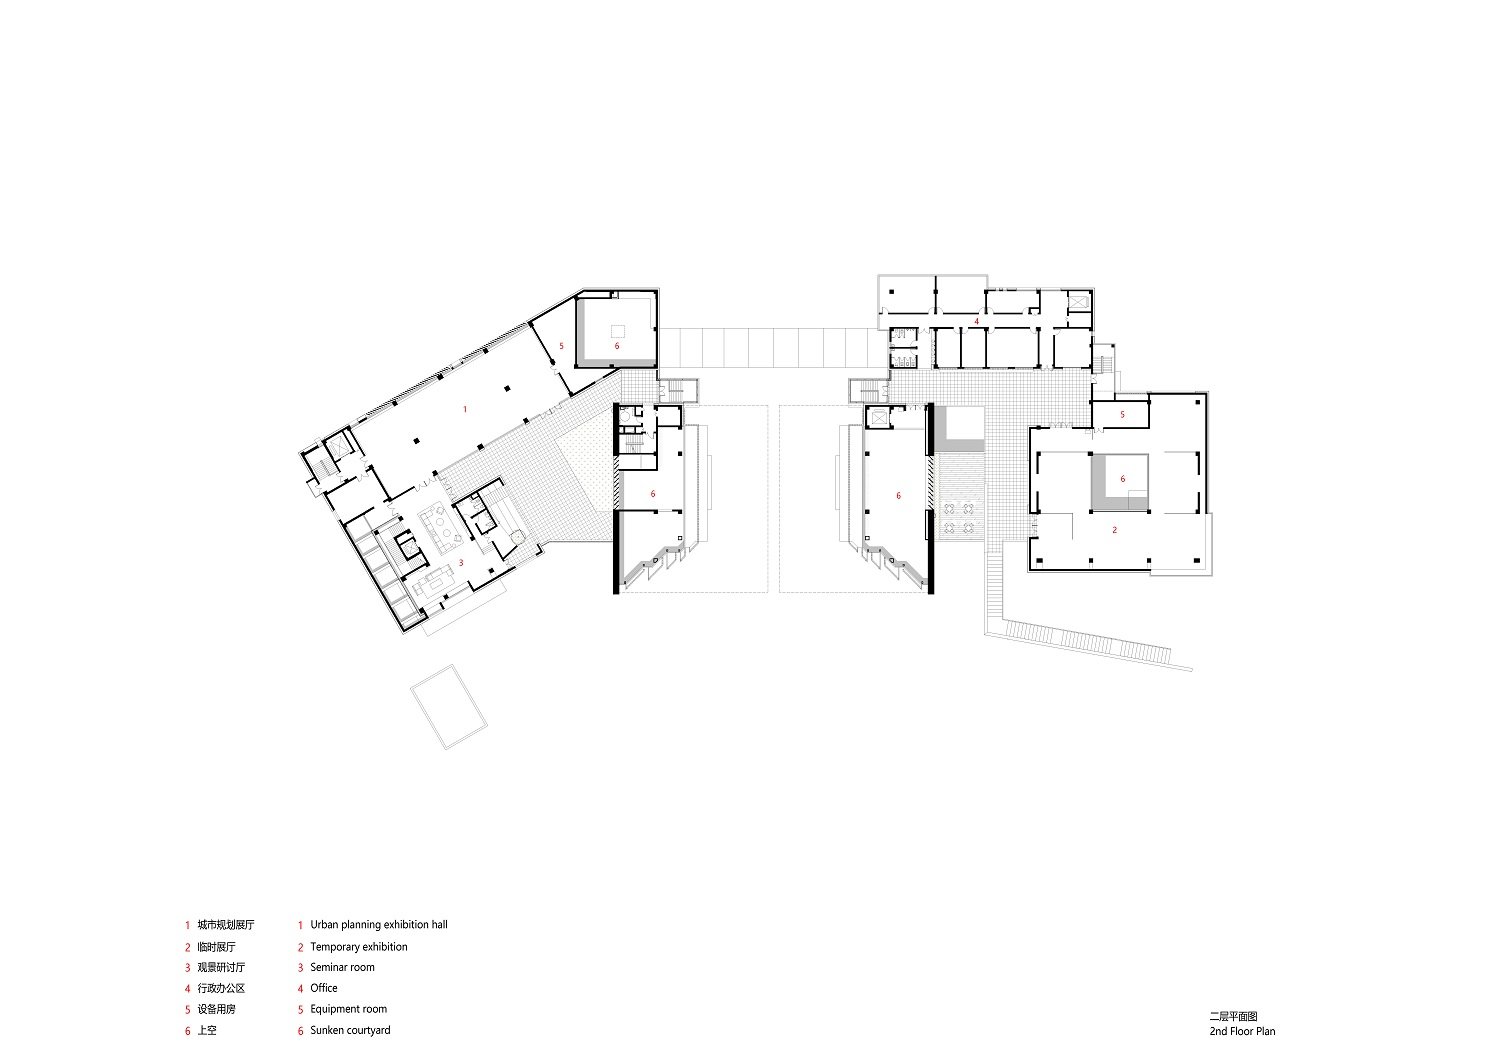
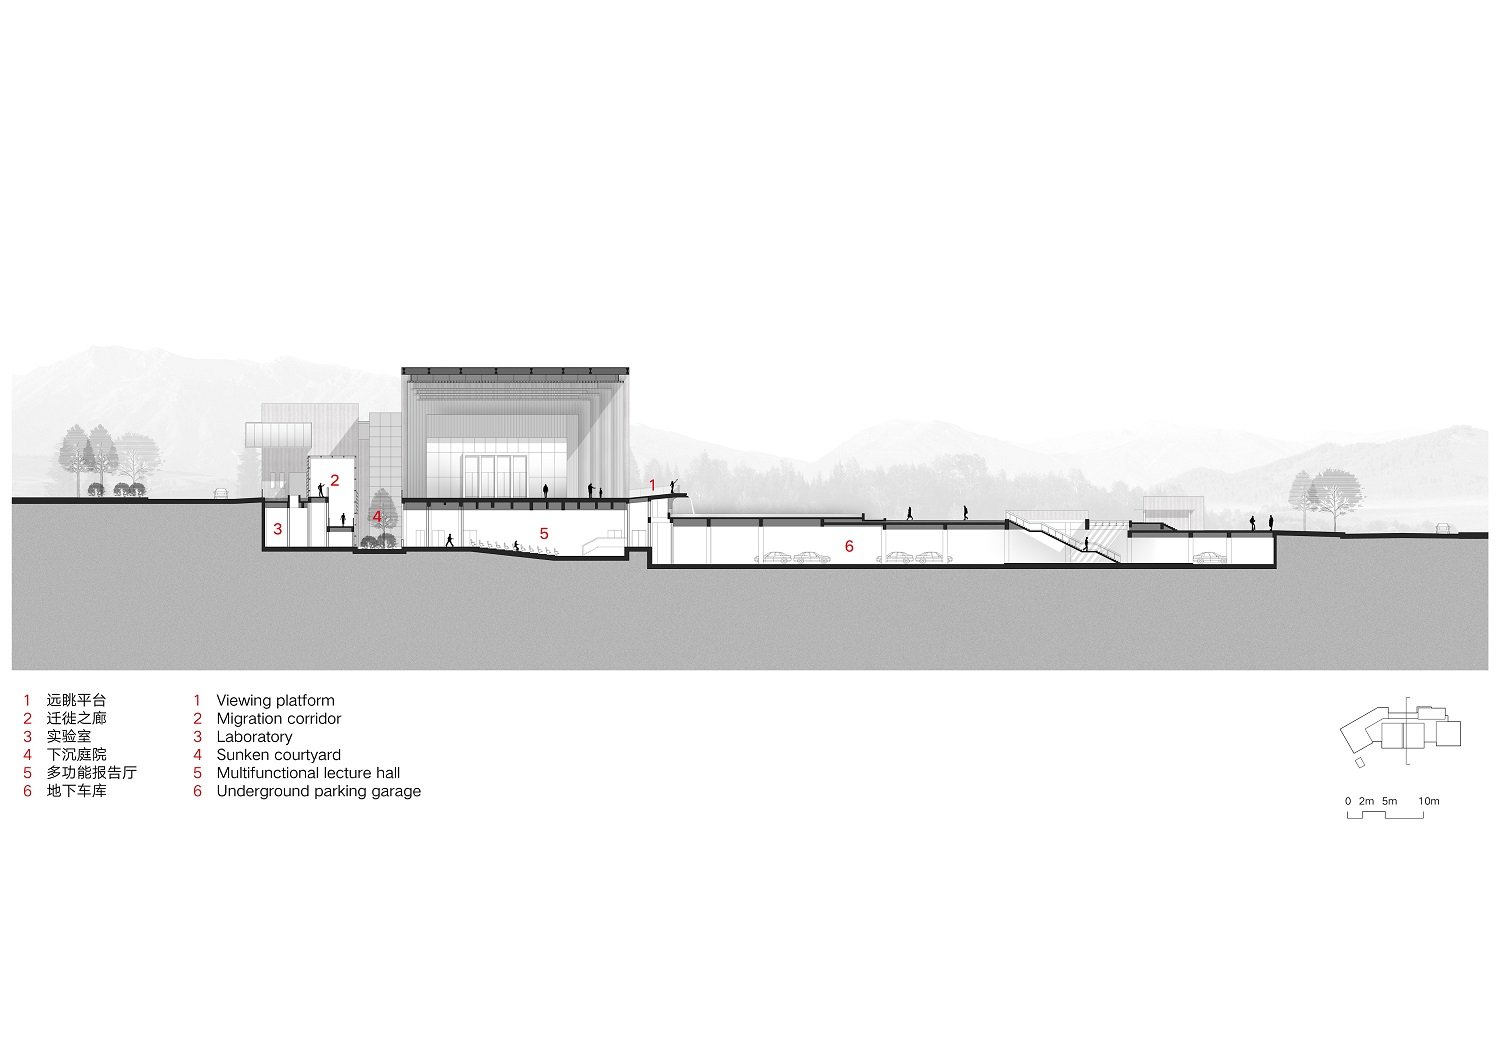
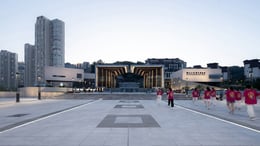
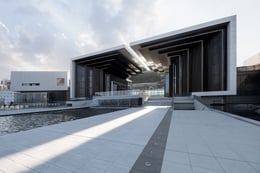
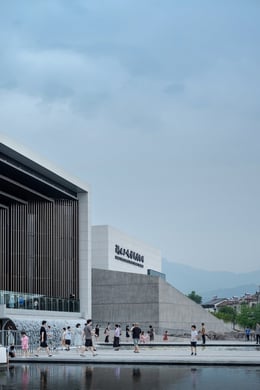
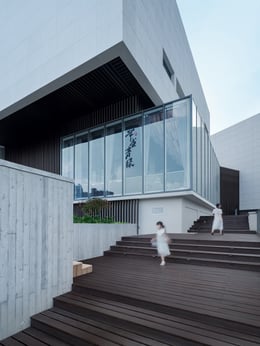
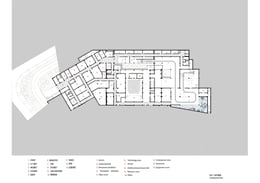
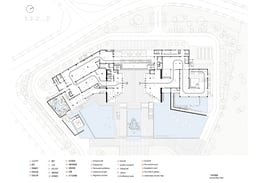
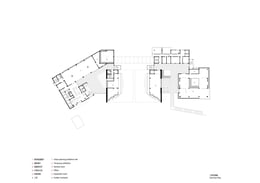
With a gross floor area of 13,000m² and a site area of 24,428 m², the design opts to set the building back to make way for city public space, echoing the retreat of the resettlement city for the Three Gorges Project. An underground public garage is arranged beneath the front plaza, the landscape extends the axis, providing the mountain city Zigui with a valuable civic square,and ensuring that this history-recording building be closely with the people. Additionally, to provide as many outdoor public spaces as possible, the design utilizes variations in the second-floor building volume, creating courtyards, platforms, and steps that interact with the plaza. These spaces not only offer multiple opportunities to overlook the dam but also provide various operational possibilities for the museum.


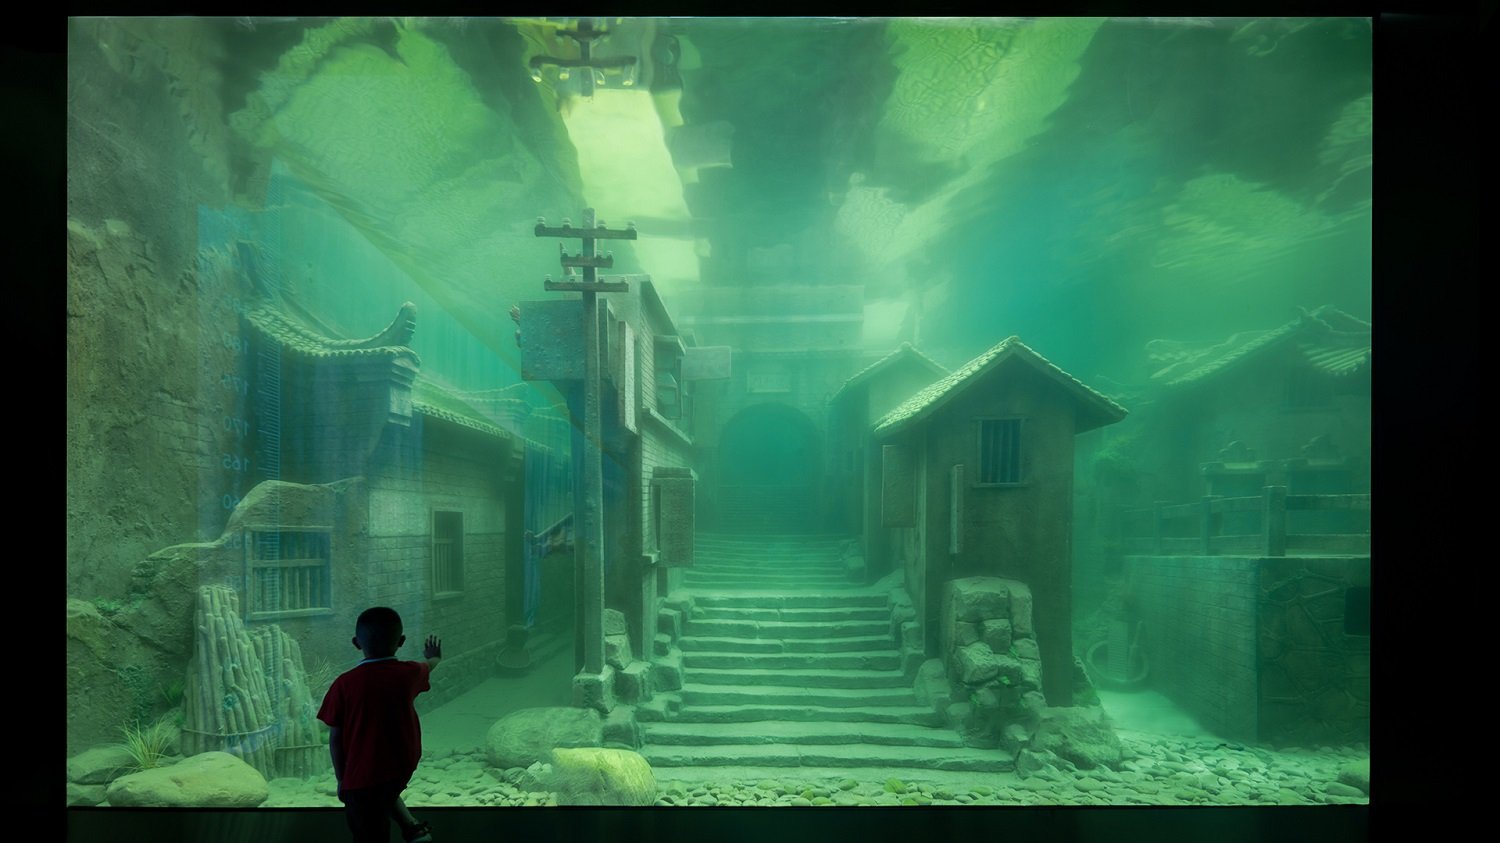
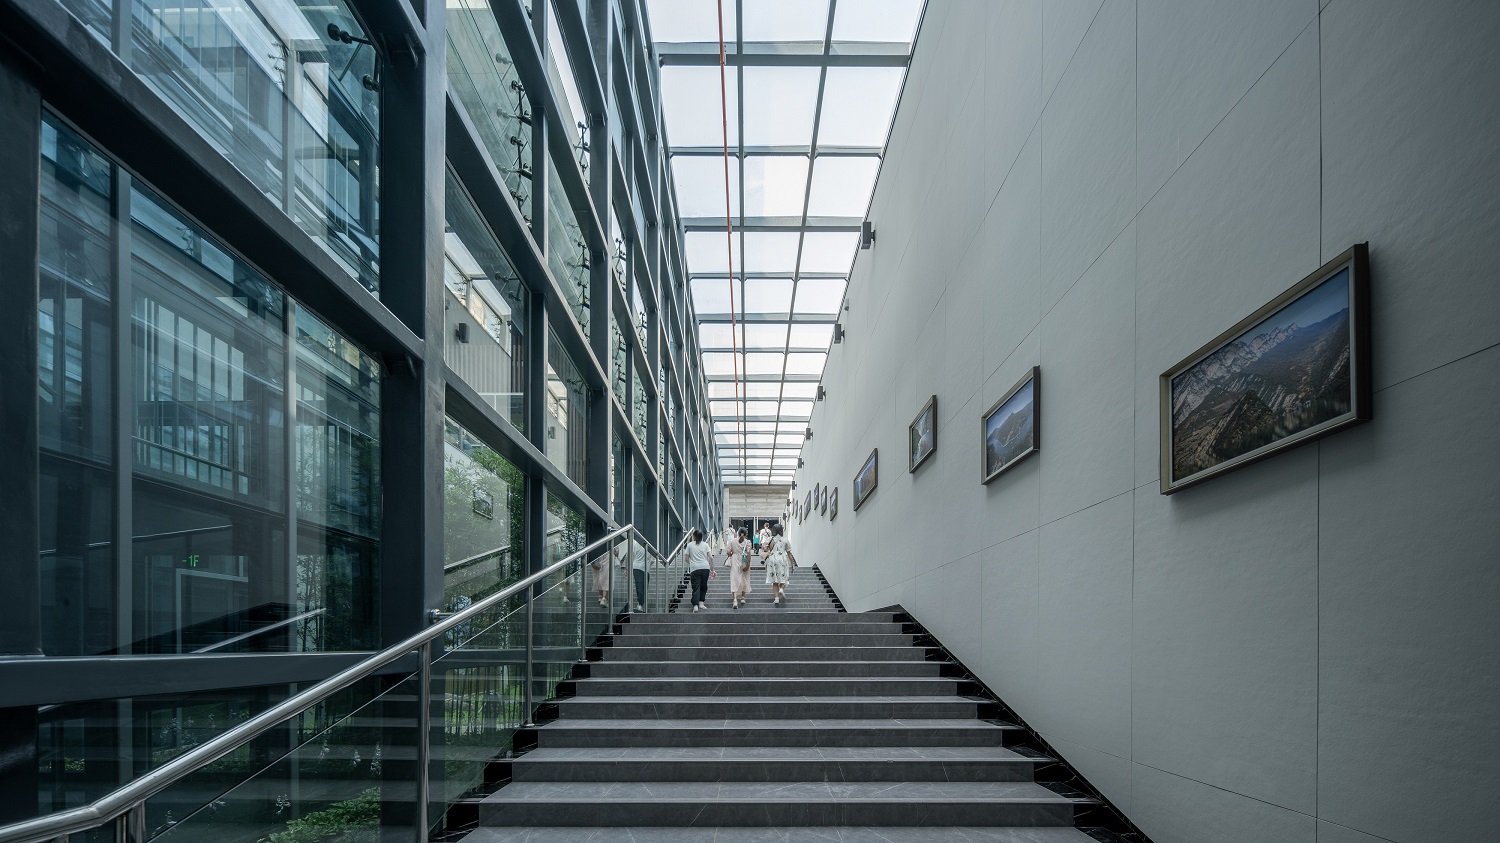
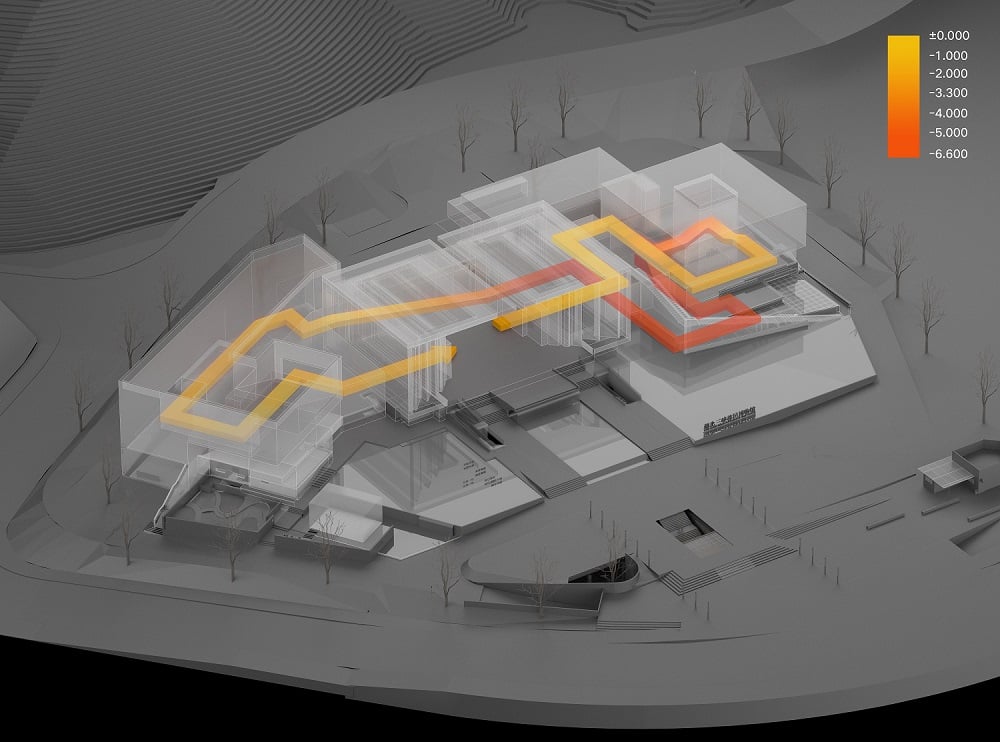
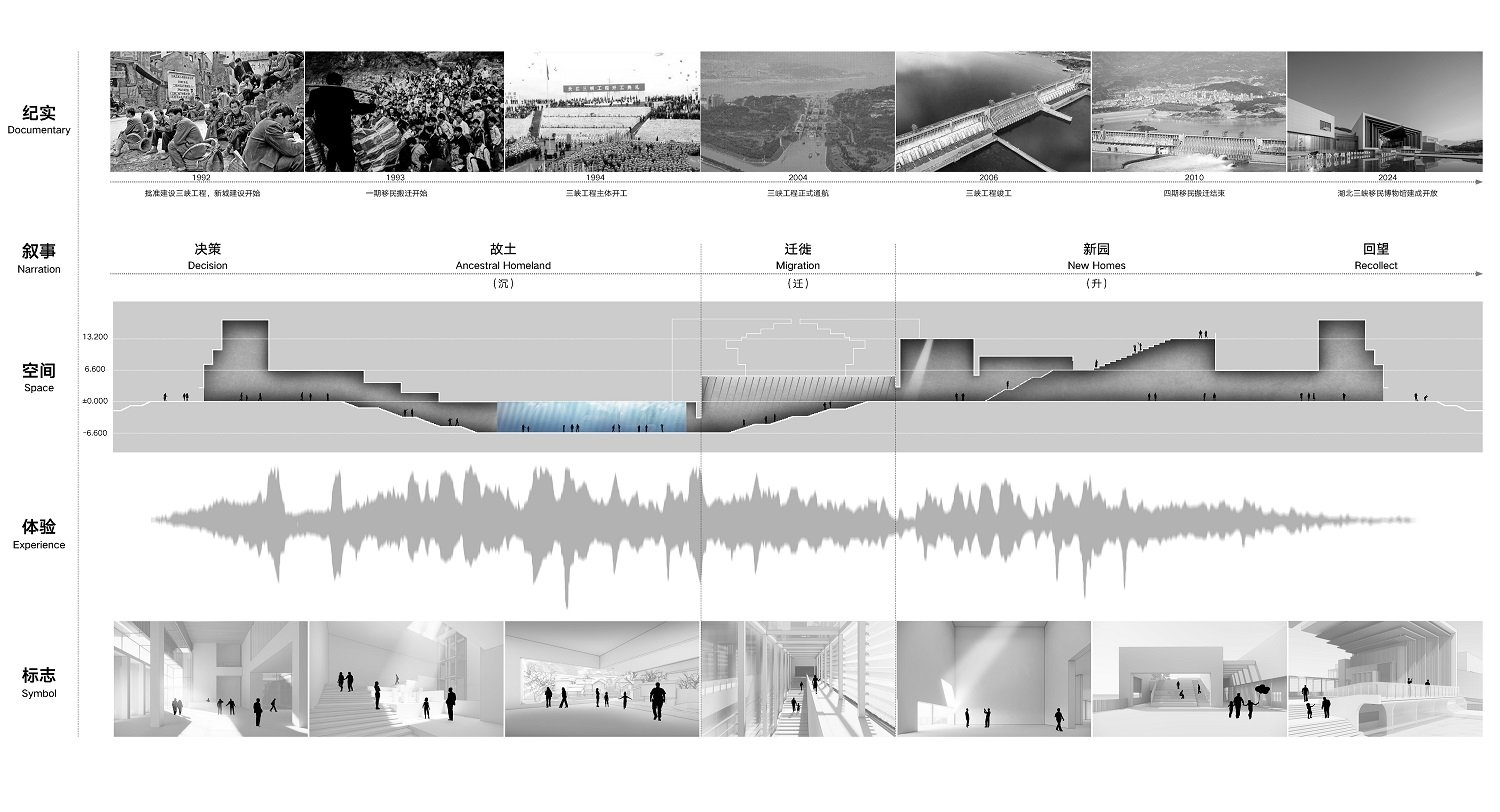
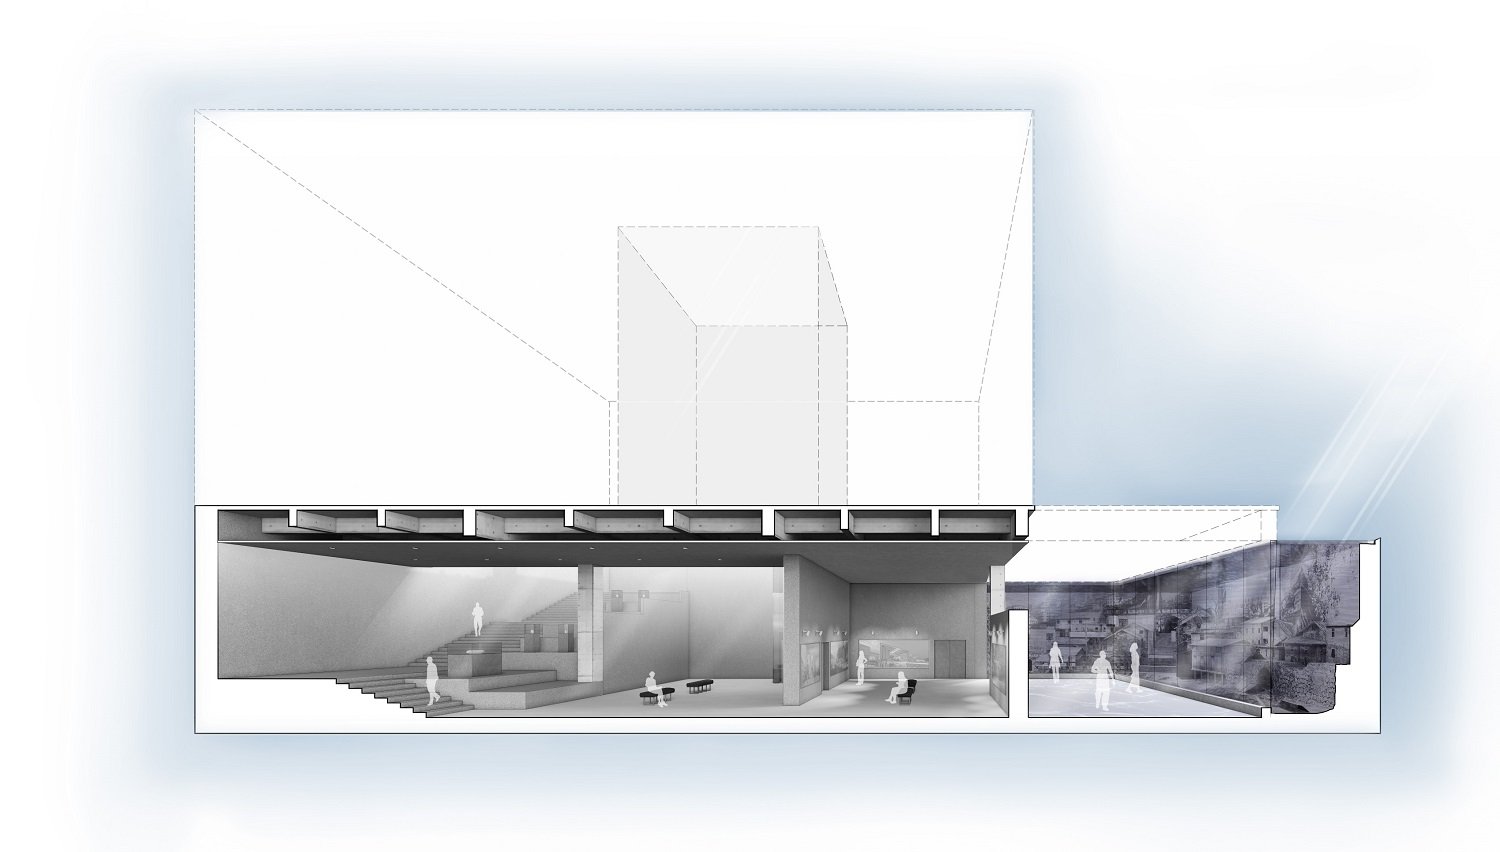
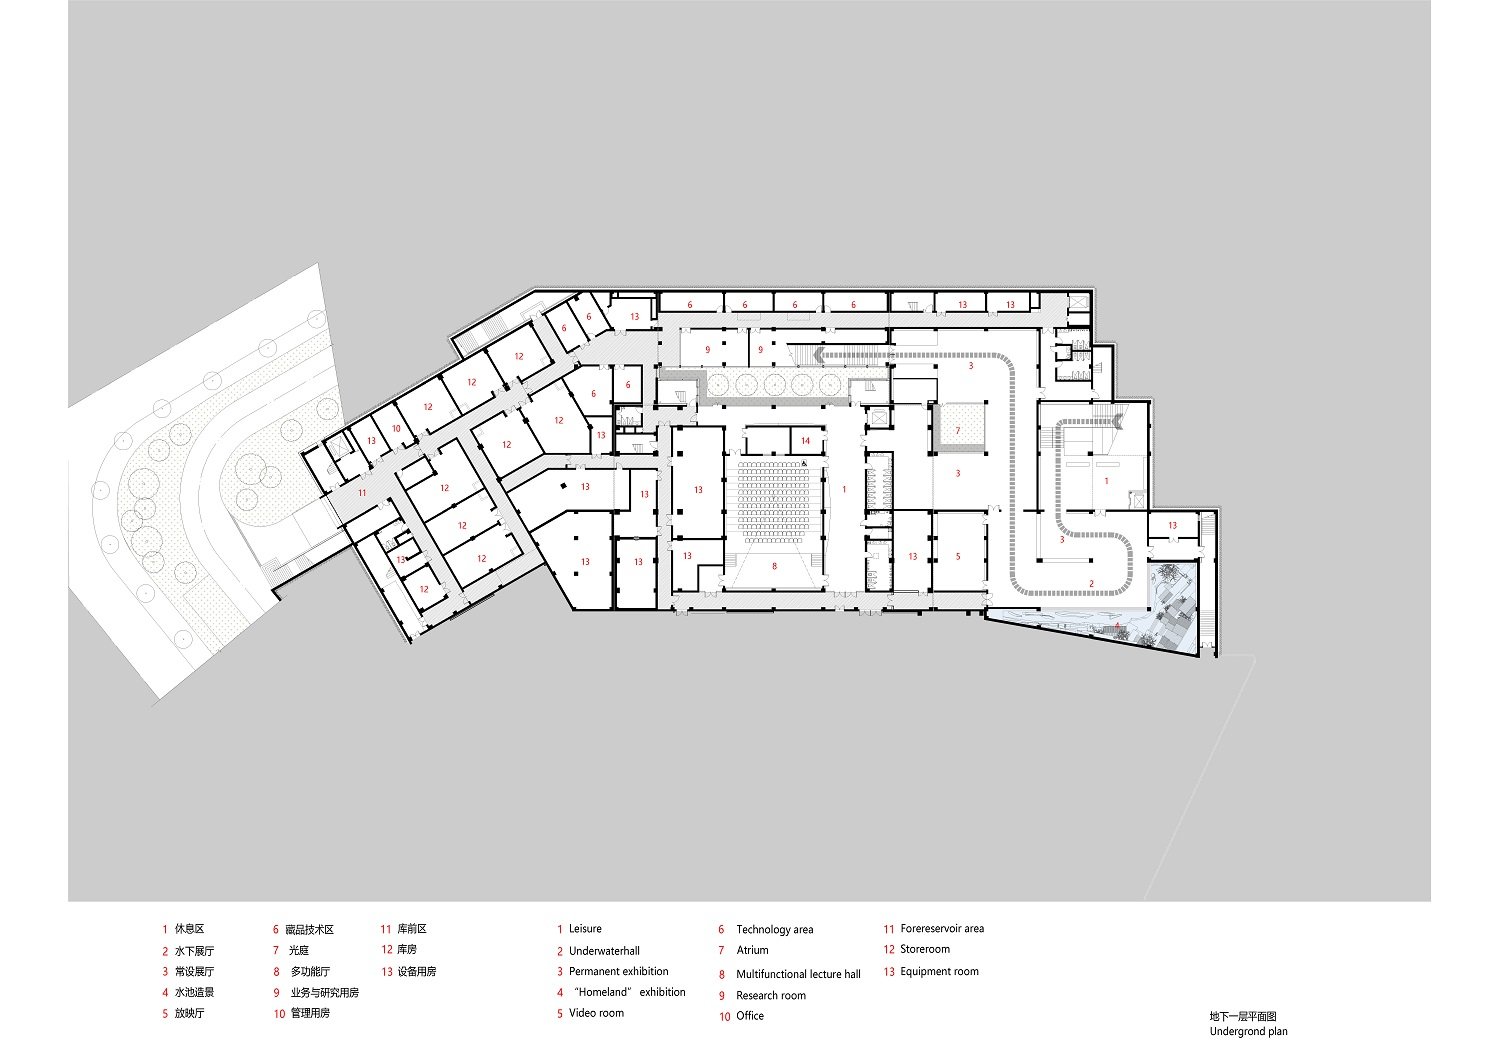
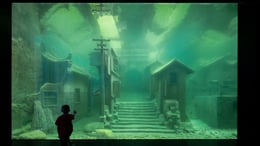
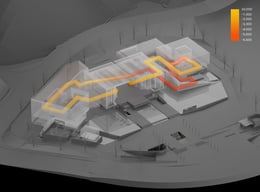
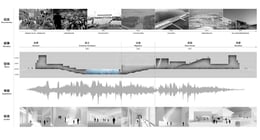
The design team focused primarily on exploring how to narrate the historical events and emotions of the Three Gorges resettlement through the building itself. The entrance lobbies and tail hall on both sides of the axis are symmetrically arranged, forming the linear story flow from right to left and from bottom to top, guiding the exhibition design.The core exhibition area of "Homeland" is located on the underground , while the "New Home" exhibition area is on the ground floor, corresponding to the periods before and after the migration. The axis space represents "during migration" is named "Migration Corridor" and connected the two groups. The core space of the “Homeland” exhibition area is arranged on the underground floor. Sinking around the light court, as the light gradually dims, an exhibition area called "Underwater Homeland" filled with about 800 cubic meters of water appeared. Through scene reproduction, filling with river water, and introducing skylight, a silent homeland under the water is created, which makes people feel like in a dream and reaches an emotional climax. After that, climb to the “New Home” exhibition area through the “Migration Corridor” on the axis,which is full of light, recreating the difficulties and expectations of the resettlement process. The extended part of the “New Home” exhibition is on the second floor, creating multiple indoor and outdoor space to overlooke the dam, and finally arousing the sublimation of emotions.

The museum began its trial operation on June 11, 2024. Since then, it has received over 700 groups visits with a total of approximately 400,000 visitors,and the highest daily reception over 9,000 people. Among these visitors, some were relocated immigrants of that time. When they returned here, most of them were deeply touched by the part "Underwater Homeland". They left messages online and recalled the memories in their hometown.
Chu Dongzhu,Doctor’s degree;Professor and doctoral supervisor of Chongqing University; Vice president of architectural design branch of China Engineering & consulting Association; Visiting scholar of University of Toronto and Delft University of Technology. Worked in KPMB Architects(Toronto) and Claus en Kaan Architects (Rotterdam); Having long-term commitment to architectural theoretical research, architectural education and design practice, actively exploring public building, urban renewal, rural revitalization and urban design. Having won awards including the China Young architect Award, WAN Awards;Published several academic monographs such as Starting Design - Basic Textbook for Architecture Discipline, Enigmatic Code of the Netherlands: Cities, Architecture and Design through an Architect's Vision, Integrated Mechanism of Generation-Evaluation in Sustainable Building Design Process, A Miniature Universe - Practice and Observation on Architecture.