Accedi
Utenti registrati

The Glorya Kaufman Community Center embodies the Wende Museum’s mission and namesake - “Wende,” meaning “turning point” in German, a reference to the Peaceful Revolution and reunification of East and West Germany. In the spirit of transformation, every space supports flexibility. Open floor plans, reconfigurable lighting, and low-tech acoustic panels on off-the-shelf pocket door hardware allow the spaces to quickly and easily reconfigure for performances, exhibitions, dialogue, and education. The flexible design ensures it can respond to the future, embodying the museum’s dedication to resilience, reinvention, and global understanding.
Votazioni chiuse


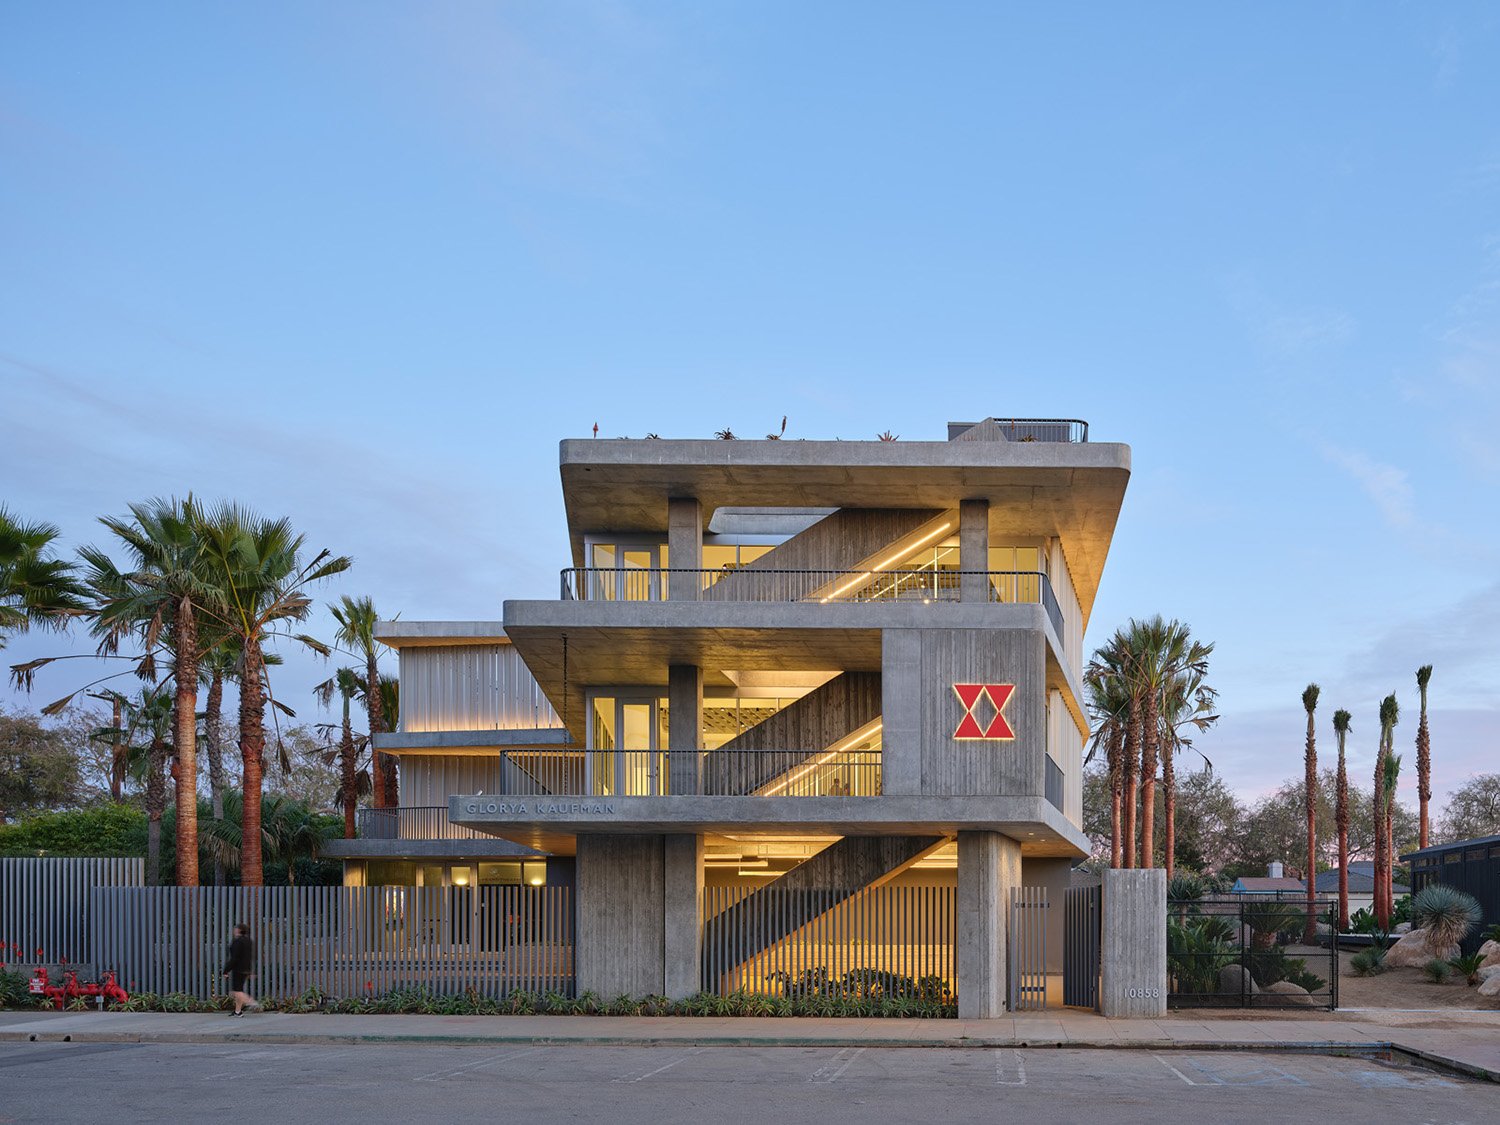
Located on a busy street in Culver City’s arts and culture corridor, the design transforms the existing site into a more ecologically responsive environment. Previously, the site was almost entirely hardscape, with over 60% of the area covered by buildings. The new design elevated the first floor, reducing impervious surfaces and introducing over 3,000 square feet of publicly accessible garden space. These gardens, including planted rooftops, enhance local biodiversity by incorporating native and climate-appropriate species that support pollinators and reduce water use. The result is a significantly improved urban ecosystem that fosters environmental health while providing green space for community enjoyment and engagement.

The building incorporates a range of strategies to minimize environmental impact and foster long-term resilience. Passive cooling, photovoltaic panels, and ample natural daylighting reduce energy consumption while enhancing occupant comfort. Green roofs mitigate the urban heat island effect, support biodiversity, and provide additional programmatic space, effectively expanding the campus's green footprint. Recycled and low-impact materials were used throughout the project. Most significantly, the adaptive reuse of the existing A-frame structure diverted over 110 metric tons of construction waste from landfills and avoided approximately 0.114 million kgCO₂e in emissions. As a result, the building achieved an embodied carbon footprint 32% lower than that of a comparable new structure.

The community center is a 9,500 sf expansion of the Wende Museum campus in Culver City, transforming a 2,000 sf abandoned MGM A-frame prop house into a vibrant cultural hub within the city’s new cultural corridor. The project adds light-filled classrooms, flexible performance venues, and welcoming gathering spaces that support the museum’s mission to bring Cold War history to life through exhibitions, education, and community engagement.
Set on a narrow site, the design connects the museum’s historic concrete armory with the restored A-frame and a new 7,500 sf addition. Board-formed and smooth concrete forms ground the expansion, offering a striking contrast to the original wood structure. A shimmering screen of recycled aerospace aluminum wraps the façade, filtering light and revealing glimpses of the preserved building beneath. Elevated above a public garden, the new center also links to a future refugee artist housing project.

“The original A-Frame was a beautiful little jewel box. I always imagined that it had the potential to be an amazing community space, but I could never have imagined how incredibly the new addition would enhance the beauty of the original building." - Glorya Kaufman, Donor


Founded by Brian Wickersham in 2008, AUX Architecture is a Los Angeles-based firm that brings craft and clarity to projects of every scale. Our experienced team works closely with each of our clients to create sophisticated environments, ranging from commercial and cultural buildings to single-family and multifamily residences. We combine passion with technical expertise, a rigorous attention to detail, and a people-first approach. Our award-winning portfolio has been featured in The Plan, Dezeen, Dwell, Metropolis Magazine, Flaunt, and the Los Angeles Times.