Accedi
Utenti registrati

Inspiration:
It drew from the terraced fields, bamboo forests, and abandoned school's collective memories. Responding to the fading rice culture, we aimed to revive both architecture and farming traditions. Concept Development:
Core Vision:
Light-touch design creates an architecture-nature-history conversation, achieving cultural continuity, eco-balance, and rural revitalization through culture-led in one poetic, practical model.
Votazioni chiuse


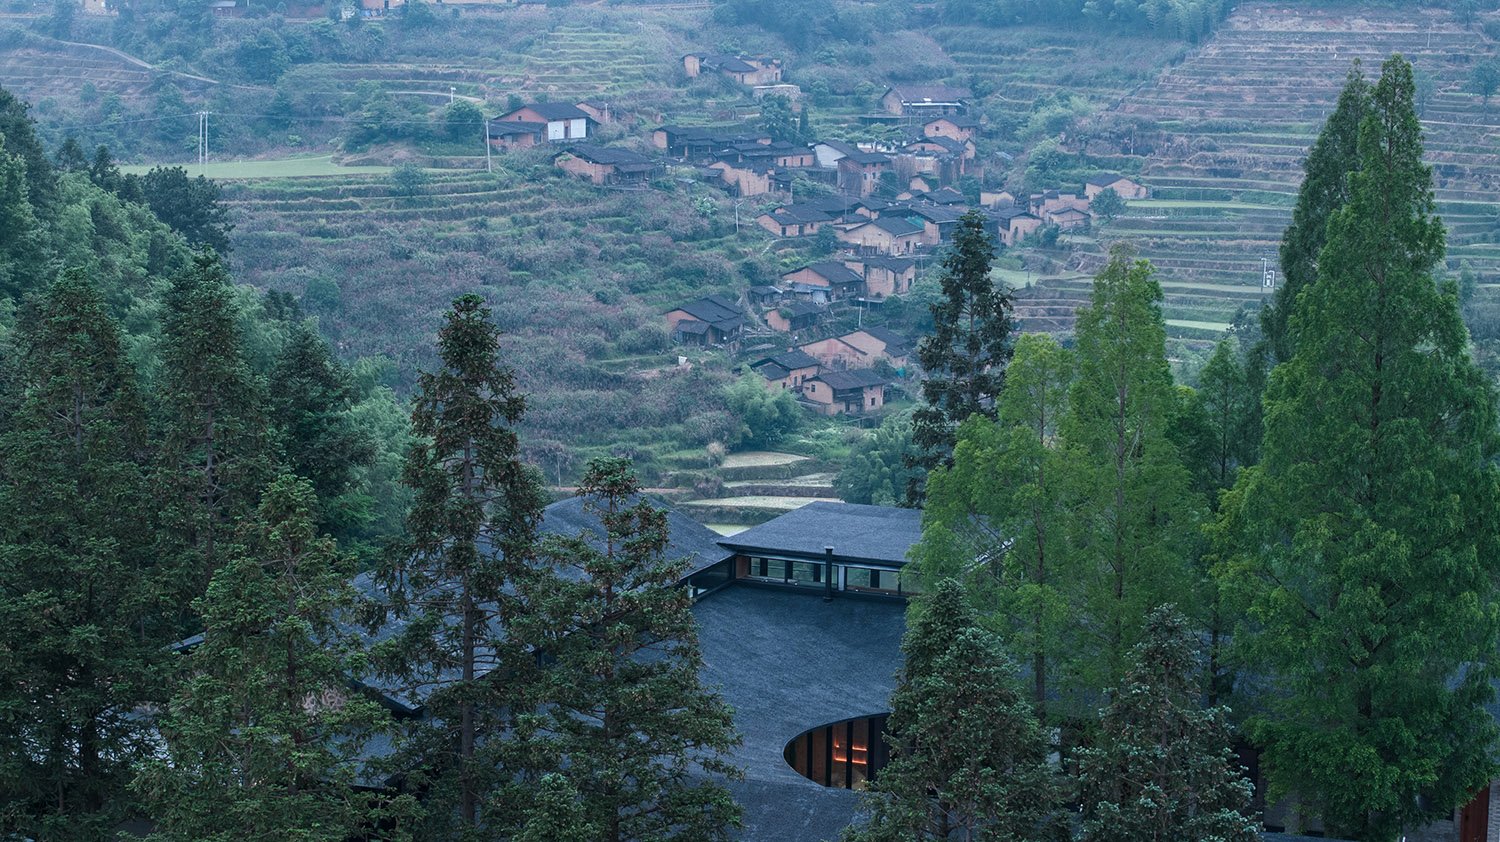
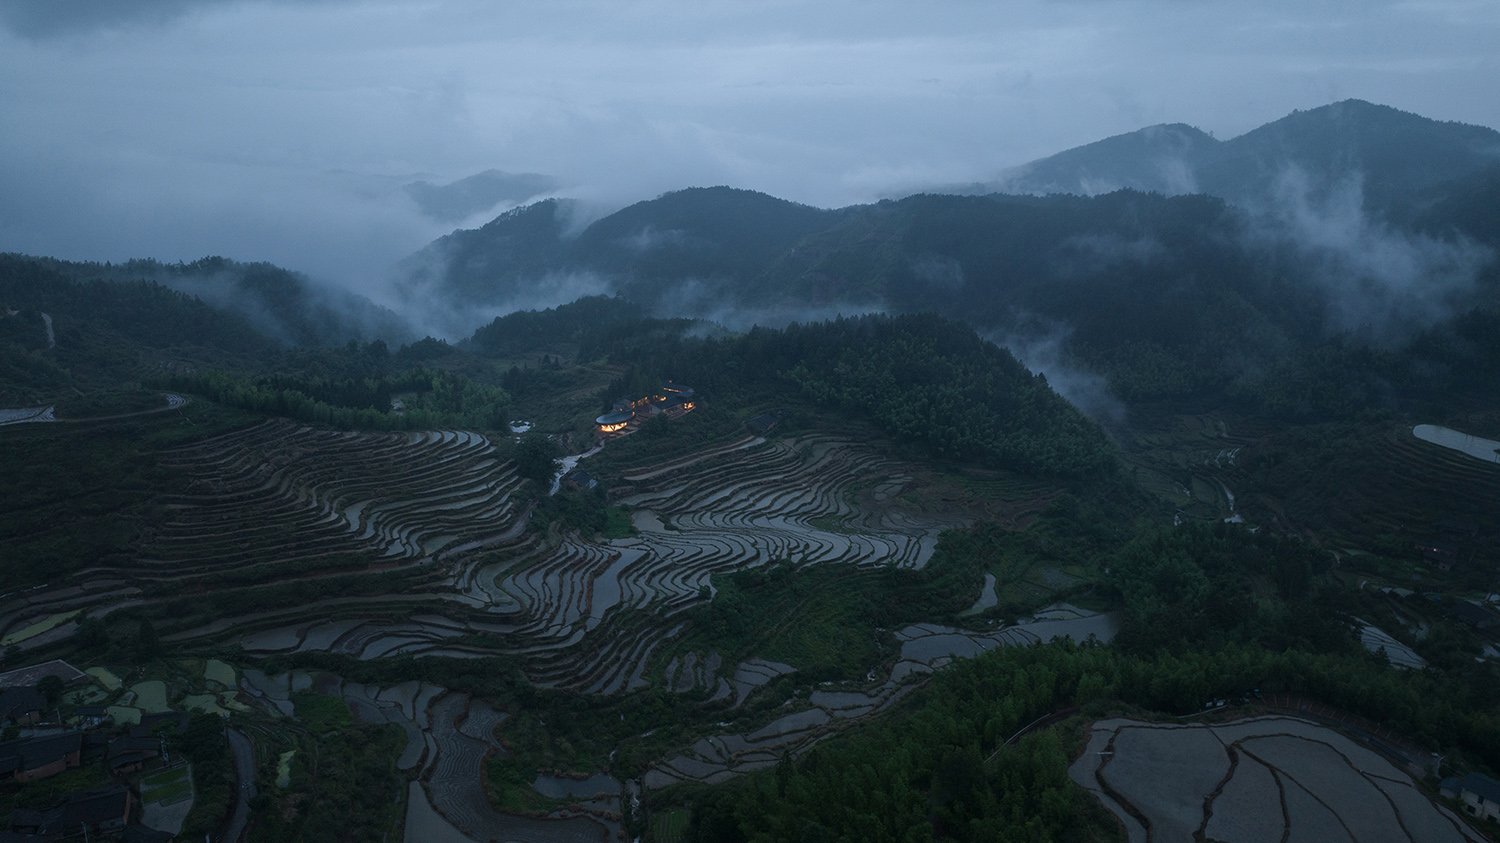
Parallel Construction and Operation Promote green agriculture and offer guests immersive experiences in traditional terrace farming. Nostalgia and Village Beacon Although the residents on the mountain are mainly elderly, locals who went to the city for work would still return home every year during festivals and holidays. the renovation maximizes the original layout, six 60-year-old metasequoia trees, and the collective memory of the village’s only school for generations—a spiritual anchor connecting the past and present. Commune STORE remains like a beacon in the darkness. Co-Build with Community By inviting villagers to participate in the construction, the emotional connection between people and the place has been strengthened, and history and memories are relived and continue.

Sustainable Construction Using Local Materials: Local bamboo is used as formwork for pouring concrete. The courtyard gravel is made from crushed local red stones. Recycling: Wooden materials are removed from the original roof and repurposed for ceilings, doors, and cabinets. Construction waste is used for paving mountain paths. Preservation and Restoration: The original stone and brick walls are preserved and restored, with simple detail articulations, which tell a story between the past and future. Passive Design: We incorporated gray spaces for natural ventilation and shields from direct sunlight, thereby reducing energy consumption. We believe that materials serve as an important carrier of local memory. Architizer A+Awards: Sustainable Adaptive Reuse or Renovation Project, Jury Winner

Reviving Rice Culture and Enhancing Rural Development Commune STORE, located in the scenic Houyuan Village of Northern Fujian, transforms an abandoned primary school into a vibrant hub celebrating local rice culture and natural environment. Our design harmonizes the village’s agricultural heritage with sustainable practices, preserving its charm while introducing modern functionality. Our architectural strategy focuses on restoration, utilizing materials like steel reinforcements and locally sourced elements to create a cohesive roof that serves as a lookout and communal space. This fosters a seamless connection between indoor and outdoor areas, with key features such as an infinity pool and terraced layout enhancing the relationship with the surrounding landscape. By prioritizing local labor and materials, Commune STORE engages the community and promotes sustainability. The project aims to revive traditional rice farming and empower youth, celebrating the village’s cultural spirit while forging a sustainable future where nature and community thrive together.

We have to abandon the pursuit of ritualistic or nostalgic architectural forms, as well as rural decorations. Instead, the focus is on creating a space that resonates on a spiritual level, returning to a simple and unadorned living atmosphere. This is a crucial point: "The environment is shaped by the heart."


Atelier Global was founded in 2007 at Hong Kong. We are designers with multinational background who possess high creativity and international perspective which make our designs with diversity and visions. For urban design, we are open to creativity, and through our endeavours between culture and arts, functionalities, and correspond with nature, successfully linked up the connection between cities, humanities and spatial concepts.
https://www.atelier-global.com...