Accedi
Utenti registrati

1.The "seamless integration and replacement" strategy reorganizes the urban fabric by merging old and new components.
2.Coal storage pits that lack technological characteristics and distinctive shapes will be replaced with new buildings
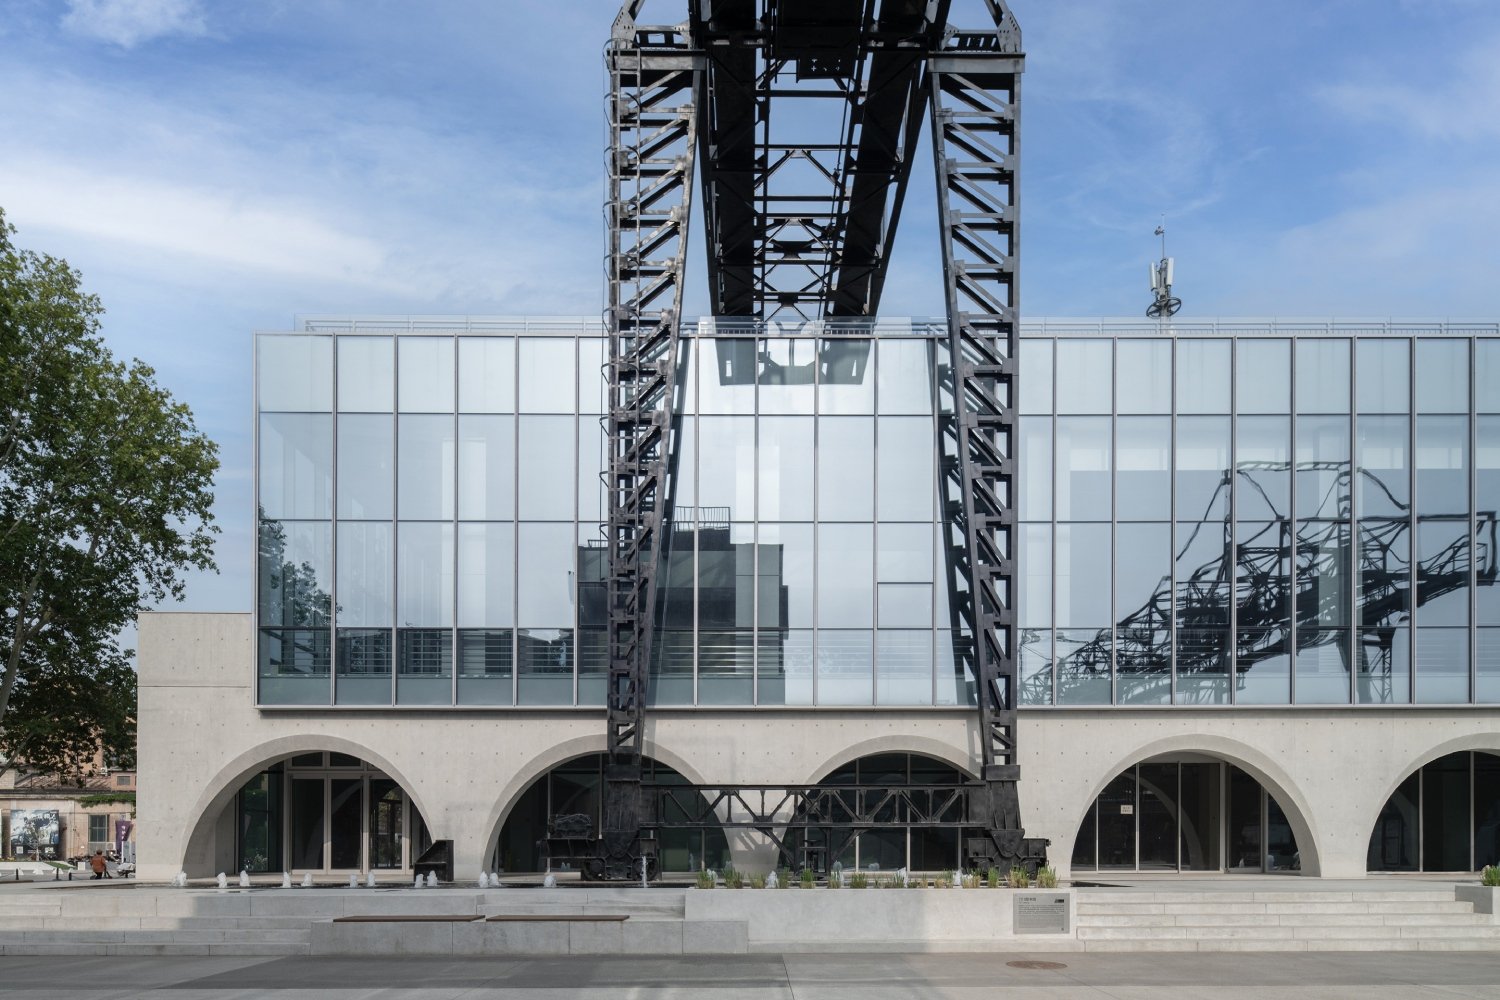
3.The crane is preserved as a typical relic and integrated into the core symbol of the new building. It also serves as a dynamic installation, with its movable characteristics interacting with the roof garden, becoming a 'Activated industrial sculpture.'
4.Except for the core library and dining functions, all other functions can be adapted for performances, gatherings, and exhibitions. This flexibility meets various business needs and avoids becoming a 'Disposable' update project.
Votazioni chiuse


The 751 Library, located in Beijing's 798-751 Art District. The original site was a residual ash- washing pool from the factory, with a crane above for transporting coal ash. After 2010, the ash-washing pool and crane ceased operations, and the site was closed off, interrupting the continuous 400-meter-long active commercial interface of 798 Street leading to the Locomotive Plaza. The preservation of industrial relics in the coal washing area involves the utilization of new buildings and landscape redesign. Iconic elements such as the locomotive Square and coal conveyor corridor, will be integrated to reconnect the fragmented section at the end of 798 Main Street, revitalizing the park's atmosphere.

Diversified Spatial Functions: Plenty of multifunctional spaces is provided for staff and visitors, equipped with adequate supporting facilities. Integration with the Surroundings: Primary facade is fully open, blending with the Locomotive square to enhance the vibrancy of the area. We utilized local materials. The industrial relics, including railway tracks and cranes, were directly transformed into landscape elements. Scrap steel and broken bricks discarded were crushed and incorporated into concrete, which was used for the site’s paving. We implemented an energy-efficient spatial design. Natural light streams through the skylight installed at the core of the building, offering abundant illumination while improving the overall airflow.

The new library is part of the revitalization of the Locomotive square. It aims to create a climax for the entire district by introducing new buildings, diverse business formats, and thoroughly open public spaces against the backdrop of old industrial relics. The scattered industrial structures on the site are seamlessly integrated with new elements, recreating the existing industrial texture while transforming the industrial layout into a vibrant urban living scene, organically inheriting industrial culture in a human-centered manner.
The facade features continuous fair-faced concrete arches that contrast with the rough industrial remnants of the neighborhood. A preserved overhead crane is integrated into the building, creating a unique architectural image and interacting with the roof-shaped space through its movement. The glass curtain wall and large skylights introduce the spectacular outdoor industrial landscape into the interior, while forming reflections with the building facade, creating a wonderful spatial dialogue.
The interior design aims to maximize spatial openness by opening up half of the ground floor, creating a three-story, nearly fully transparent space. The rich industrial landscape outside penetrates into the interior to the maximum extent, reorganized within a compact space to produce an unexpected dramatic effect.

The 751 Library-centered cultural consumption district renewal project was selected as a “Best Practice in Beijing Urban Renewal” at the 3rd edition of the awards, marking a milestone in revitalizing industrial heritage in Beijing’s old art districts. The project addressed functional gaps, activated a high-traffic north-south pedestrian zone, and established the library as a key cultural-commercial landmark in the 798 Art Zone.


Cheng Dapeng
Architect / Contemporary Artist
Founder of Do-Union, an interdisciplinary platform integrating architectural practice with contemporary art experiments. His work explores strategies of urban spatial regeneration and the implantation of cultural DNA.
Deeply involved in China’s urban transformation, Cheng has designed numerous cultural architecture projects. As the first Chinese architect to hold a large-scale exhibition in a city-level museum as an contemporary artist, he offers dual perspectives to critically reflect on China’s modernization, focusing on urbanization critique.
His work “Wonderful City”(2012) was the first 3D-printed Chinese artwork collected by an international museum (White Rabbit, Australia).
In 2015, he created the large-scale public art piece “AO” for Sweden’s OPENART 2015. In 2018, he transformed the Tiger Mountain at Beijing Zoo into an art museum—an avant-garde practice merging ecological ethics, public art, and social engagement.