Accedi
Utenti registrati

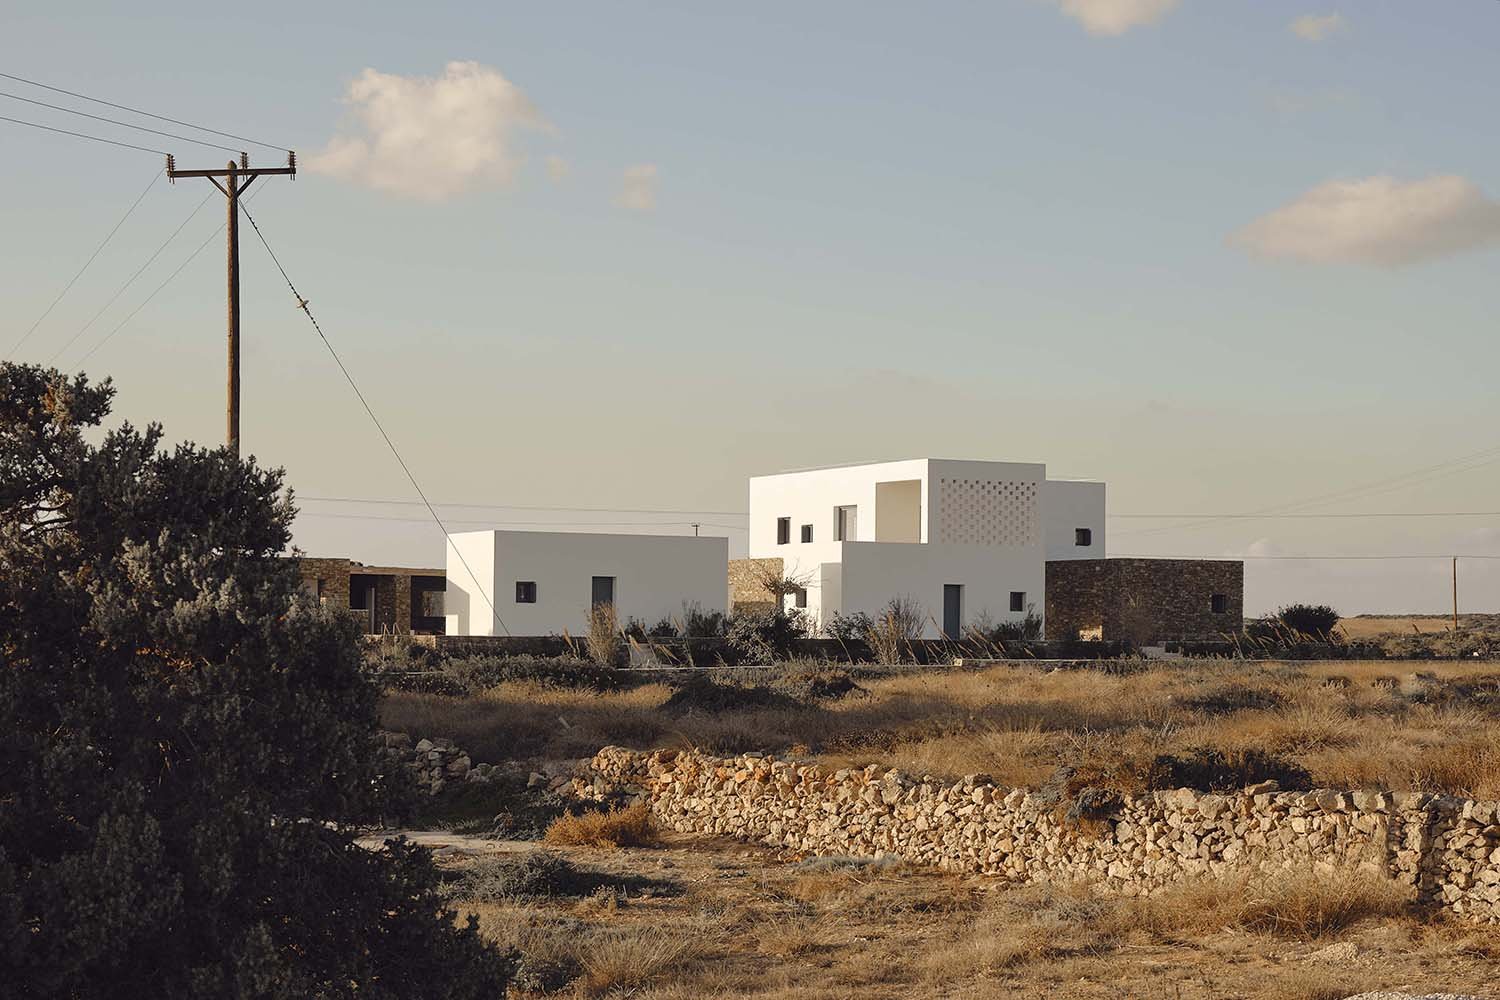
The starting point for this project was the existing unfinished structure—one of many that dot the Greek landscape—and a wider architectural philosophy rooted in the spirit of a place. Inspired by the basic geometries of Tetris blocks, not as a literal reference but as a means of shaping space through interlocking forms, we approached the design as a process of careful subtraction and precise addition. This strategy enabled us to devise a solution that transcended contextual constraints, not merely responding to what was legally or structurally possible, but creating a thoughtful architectural response. By integrating simple geometric volumes that interlock like pieces in a three-dimensional puzzle, we transformed the inherited structure while maintaining a dialogue with its surroundings.
Votazioni chiuse


Tetris House carefully balances between introversion and openness to engage with its surroundings. Nestled on a flat plot near the port and village, the design respects neighboring properties on all sides except the protected western edge, which remains undeveloped. The house’s simple geometric volumes are arranged around a central pool, creating an inner courtyard that offers privacy while allowing unobstructed views. This spatial organization shifts away from conventional room layouts, fostering a communal connection with the landscape and water. Large openings on the upper floor frame views of the bustling port and natural wilderness, allowing the house to quietly coexist with and respond to its environment.

Tetris House embraces sustainability through adaptive reuse of an unfinished concrete frame, significantly reducing embodied carbon by minimizing demolition and new construction. Local natural stone clads the exterior and landscaping, supporting regional craftsmanship and reducing transport emissions. Sustainably sourced timber is used for interior finishes and window frames, ensuring low environmental impact. Passive design strategies such as cross-ventilation, efficient thermal insulation, and a skylight cooling tower reduce operational energy demand. Photovoltaic panels fully supply the house’s electricity needs. Native planting and optimized pool depth minimize water consumption. This holistic approach combines material reuse, energy efficiency, and water conservation to achieve eco-compatibility.

The project's strength lies in the fact that, though it was developed within many constraints, it is not defined by them. Working with an inherited concrete frame and addressing regulatory complexities while respecting the landscape, the real challenge was achieving a balance—between past and present, privacy and openness, structure and landscape.
A sense of spatial generosity, where architecture unfolds naturally as one moves through it, is a defining quality of the project. The design encourages fluidity, in movement and in how spaces interact with light, shadow, materiality, and the surrounding landscape. The house “contains” its site, carefully balancing introversion and openness, while materials subtly reflect local building traditions. New insertions interlock with one another and with the existing frame, redefining the spatial logic of the house. These elements don’t just serve a functional purpose; they introduce rhythm and intentionality to the composition, forming a calm yet present architecture.
The project is also a study in balancing local realities with contemporary design, using local craftsmanship and available technology, from groutless stone walls marking the plot’s edges to concrete elements cast in wooden planks. It was about working with what was at hand, as vernacular architecture has always done, but without falling into a folkloric aesthetic. It is about creating spaces that inevitably emerge from their place, as all enduring architecture should.

We loved how the house feels both open and private, with spaces that flow naturally while framing the landscape. The experience with the pool is fun and playful; everyone loves it. Every area has light and views, but there is also a sense of protection from the strong winds and the busy port nearby. It is a house that has great energy, and we feel connected to the island every day.


ARP is a multidisciplinary studio based in Athens, founded in 2014 by Argyro Pouliovali, working from private homes and hospitality to custom furniture and objects. At its core, ARP is about enabling people to live well and in tune with their surroundings. Its approach is intrinsically Greek, focused on creating spaces using the essentials: light, flow, and proportions. Rooted in "genius loci", designs begin with site studies and evolve into clear, precise architectural forms.
Argyro Pouliovali is a Greek architect, designer, and writer. She founded ARP in 2014. Her work has earned distinctions, including from the Greek Architecture Awards and Dezeen. ARP was listed in Wallpaper’s 2022 Architects’ Directory, and Argyro was named a Europe 40 Under 40 winner in 2023. Prior to ARP, she worked at MeiliPeter Architekten in Zurich and decaARCHITECTURE in Athens. She studied at Aristotle University of Thessaloniki and ETH Zurich. As a sole female founder, she supports women in design.