Accedi
Utenti registrati

This project was designed to support emerging startups and newly founded companies by providing a launchpad for their ventures. The name “GEEKS” was chosen through a collaborative ideation process, reflecting positive connotations of expertise, enthusiasm, and curiosity. Inspired by early computer games, we created a logotype and custom typeface based on a 5×5 pixel grid—the smallest unit used in game graphics. Located in Akihabara, the interior embodies the district’s unique energy while fostering creativity and innovation. The design revolves around three themes: “Vitality” for dynamic growth, “Incompleteness” for the evolving nature of startups, and “Intersection” for the convergence of ideas and people.
Votazioni chiuse


Following World War II, Akihabara rose to prominence as Japan’s leading electronics district and gained global recognition. Today, it continues to evolve, attracting cutting-edge IT companies and startups driving new industries and culture. To reflect Akihabara’s vibrant energy, bright yellow blinds were installed along the glass façade. Designed from an interior perspective, they act as visual amplifiers—projecting the energy within outward. At night, they glow like a beacon, symbolizing hope and vitality. This approach reflects a belief that interior design can shape and enrich the urban environment. Through this gesture, the building becomes more than a workplace—it becomes part of the city’s ongoing transformation.

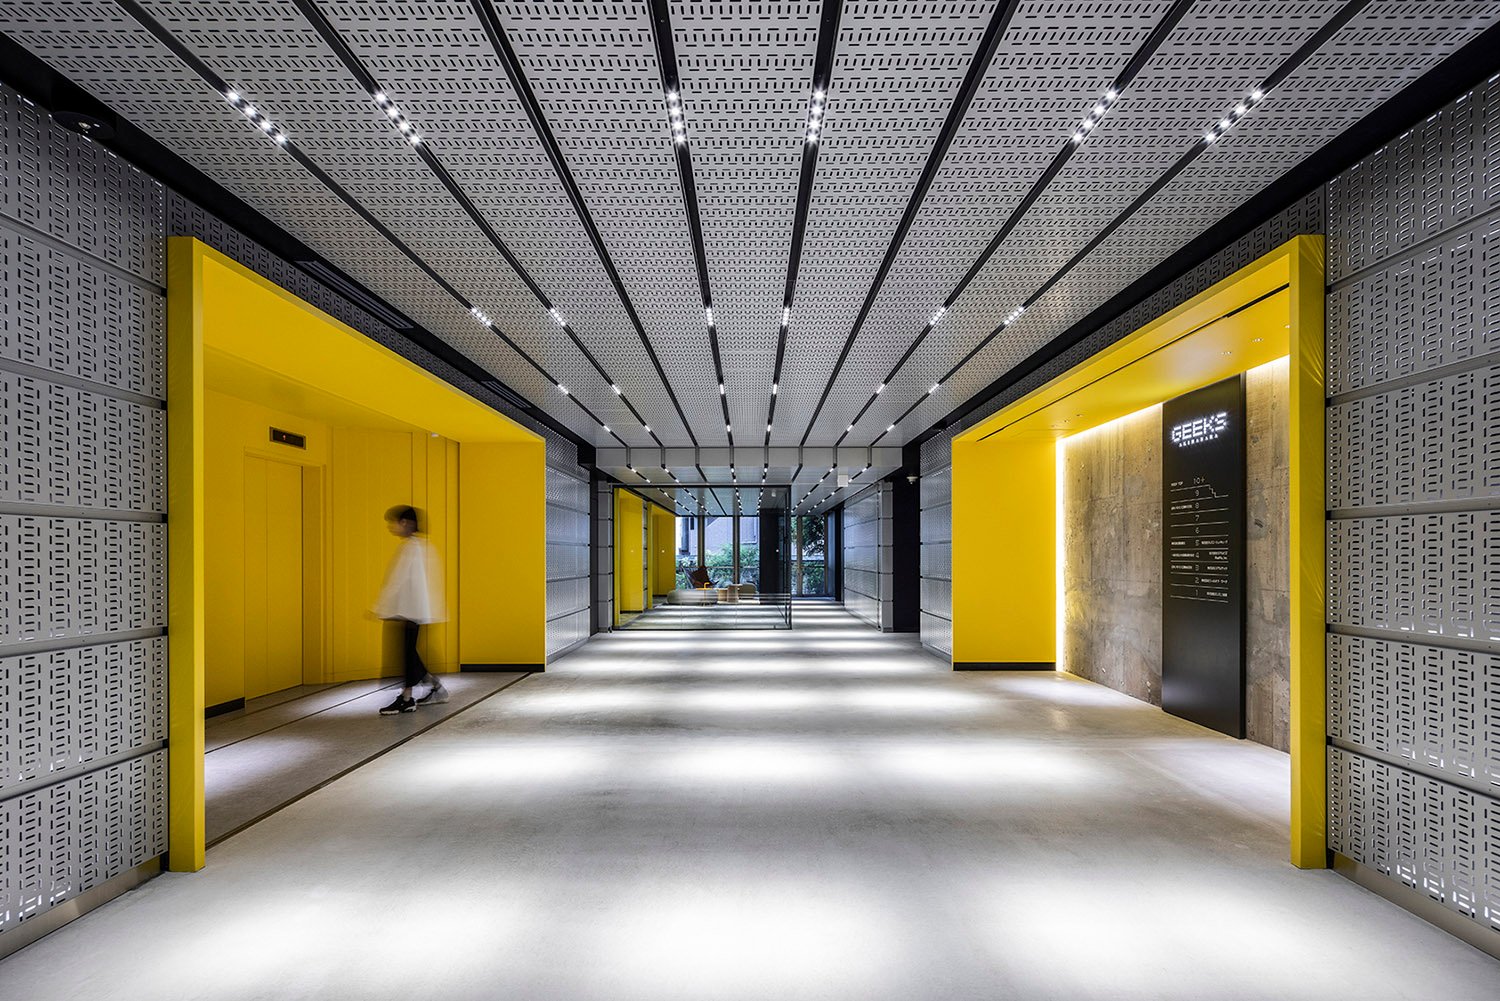
In response to growing demands for sustainability in architecture, the project employs material reuse and minimal intervention. Surplus cable ladder components—normally discarded as industrial waste—were repurposed on site as finishes for ceilings and walls in the entrance. Made of recyclable steel, they support circular design thinking. Instead of adding new materials, surfaces were stripped to reveal the raw reinforced concrete (RC) structure, reducing resource use. This approach aligns with the SDGs and expresses the theme of “Incompleteness.” The space is both sustainable and creatively open—encouraging interpretation by its users.

Rather than opting for large-scale reconstruction or extensive renovations, this project revitalizes the building through cost-efficient design interventions. In the elevator hall, walls were selectively stripped to expose the existing reinforced concrete (RC) structure, while original stone flooring was replaced with architectural concrete finishes, highlighting a raw, expressive material palette. Embracing the theme of “Incompleteness,” the design reflects the energy and potential of early-stage ventures. Materials typically hidden, like industrial cable ladders, were repurposed as striking interior elements in the entrance and hallway. This recontextualization challenges conventional aesthetics and fosters a mindset essential to startups: embracing uncertainty and exploring creative frontiers. The previously underused rooftop was transformed into a shared, multipurpose space called “10+ (Ten Plus).” Featuring eclectic furniture in varied colors and materials, it draws inspiration from Akihabara’s layered streetscape. The open design invites spontaneous use and fosters unexpected interactions, creating opportunities for collaboration. the project’s commitment to sustainability supports this creative atmosphere. By reusing raw materials and focusing on minimal intervention, the design aligns with environmentally responsible practices while reinforcing core themes. These choices turn the building into a dynamic ecosystem, fostering innovation and growth.

The project received high praise from the client, who stated, “The design, rooted in the character of the area and tailored to its tenants, delivered greater asset value than expected.” As startups that began here continue to grow and eventually move on, becoming a “GEEKS graduate” may emerge as a badge of honor. Looking ahead, we aim to continue collaborating with clients to create designs that not only attract people through strong spatial identity, but also express a brand presence that radia


At Nikken Sekkei, we take an integrated approach to our projects as a professional service firm. Across all in-house disciplines of architectural design: urban design, research, planning and consulting -- our teams work collaboratively to deliver better solutions for clients. We are experts who integrate the skills, knowledge and experience needed to bring our clients' ideas to life. We are eager to listen to their voices, to share their vision, and together, to shape spaces, environments, cities and society. We invent new possibilities by bringing together the right mix of experience, creativity and passion to deliver that exceeds expectations.
For 100 years, we have worked hand-in-hand with clients, designing solutions and environments that create truly meaningful experience for all.
https://www.nikken.co.jp/en/pr...