Accedi
Utenti registrati

The idea emerged from a need to reorganise the administration and supportive functions of the scheme with a new office accommodation, while also affording opportunity to create a space, not only serving within its own boundaries but enhancing its surroundings.
The concept developed from functional requirements:
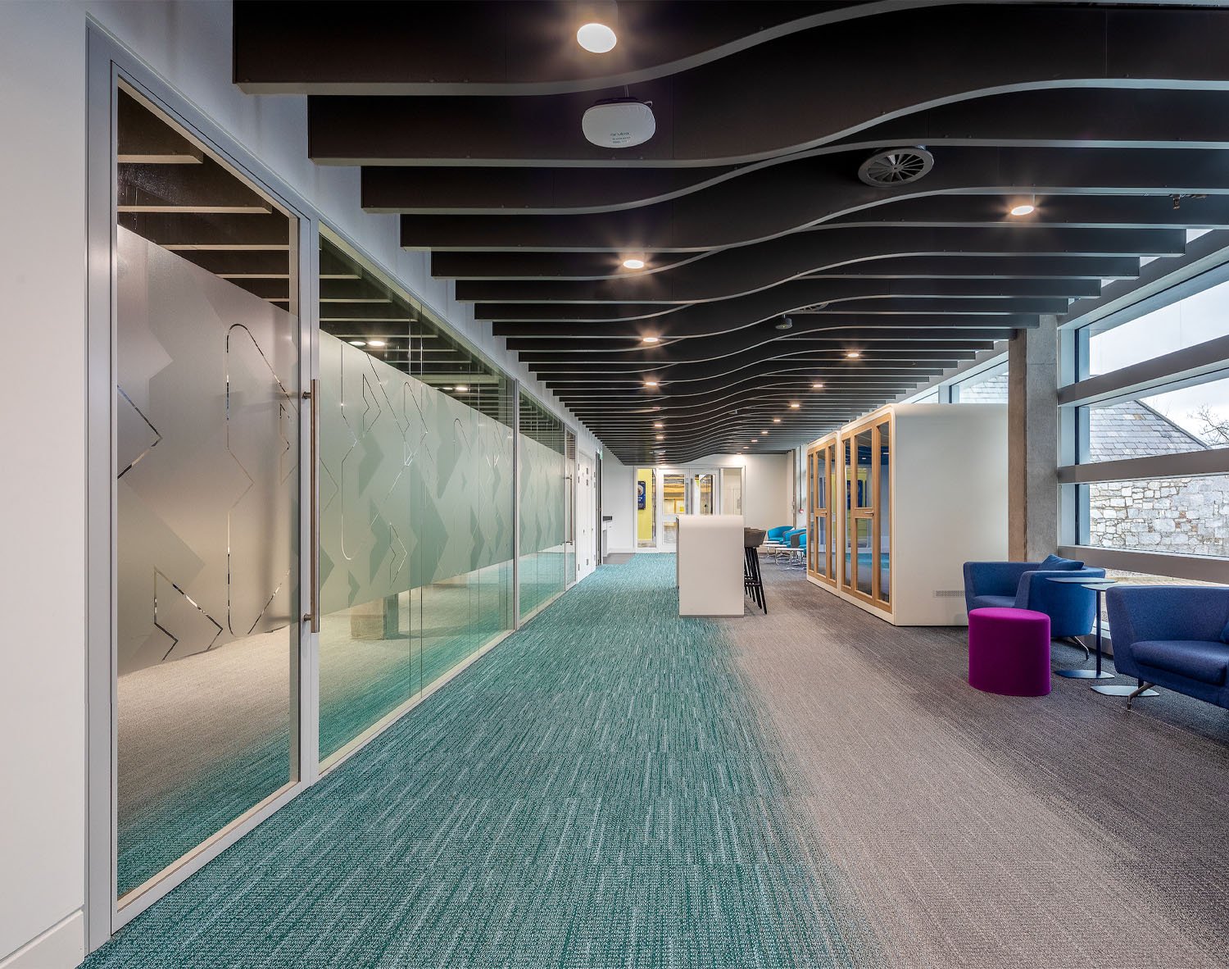
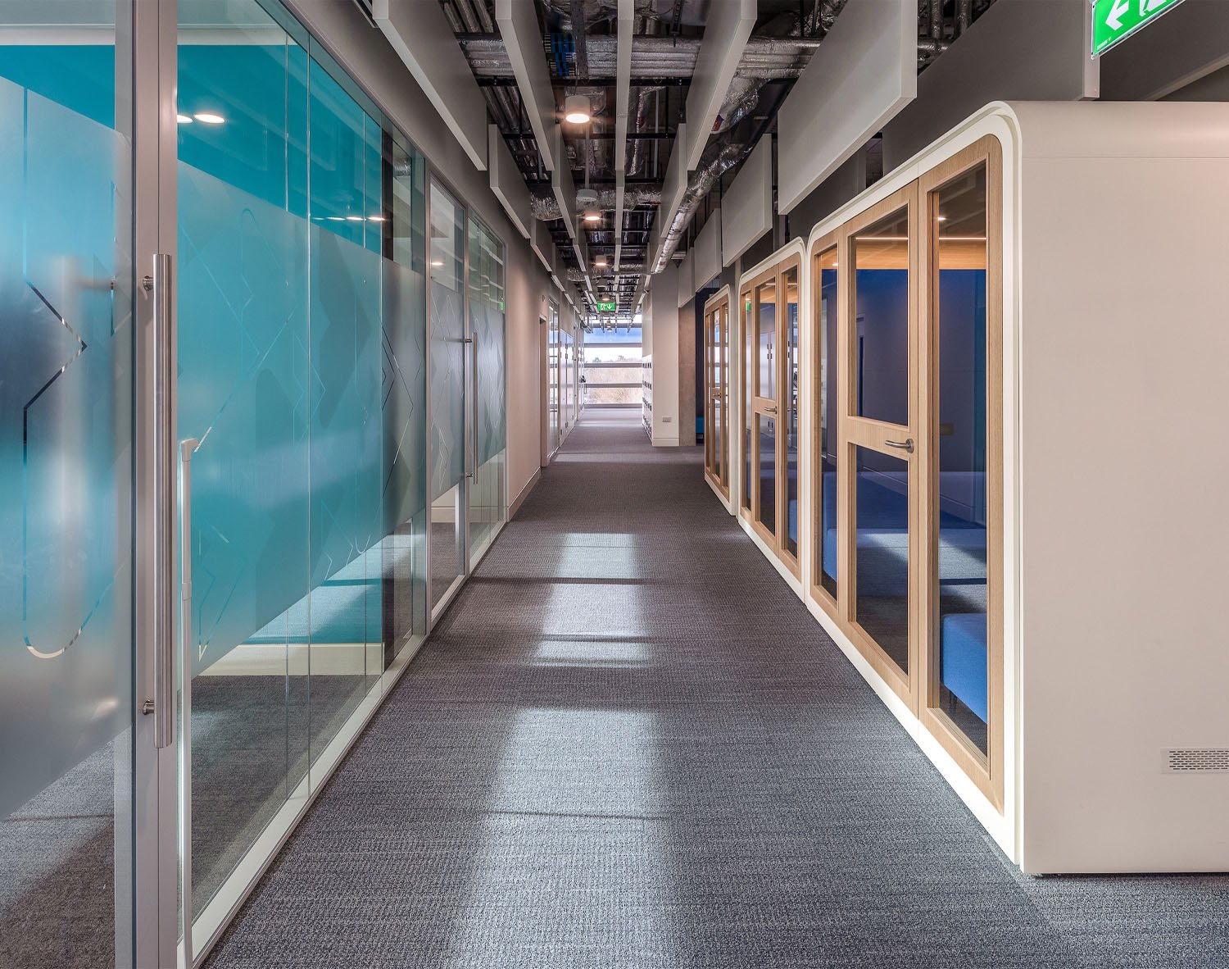
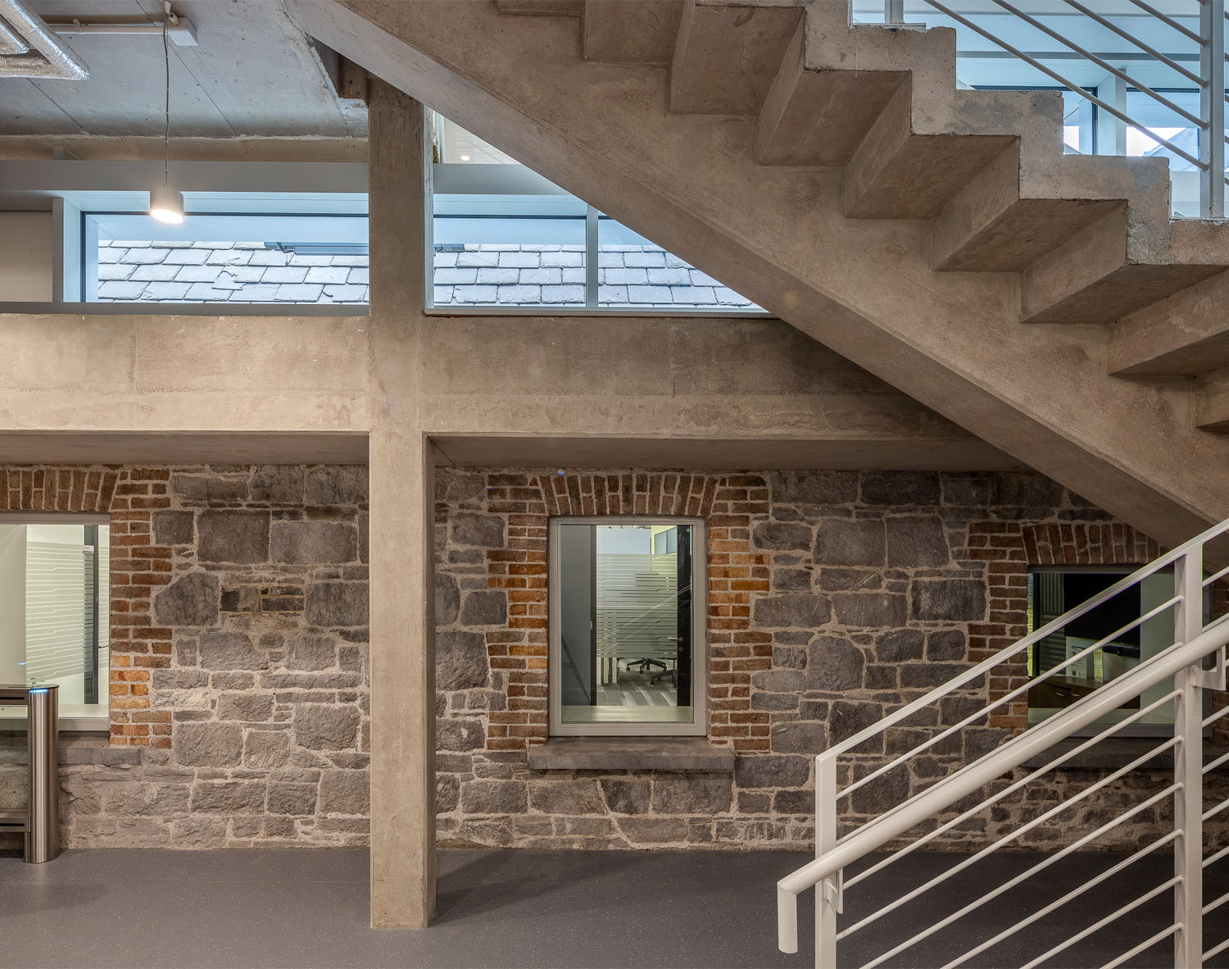
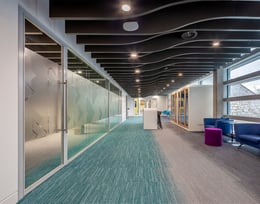
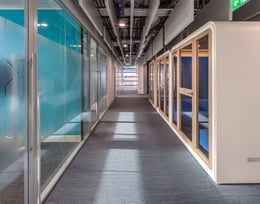
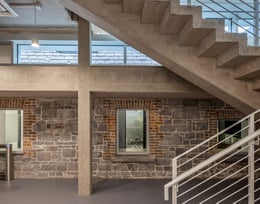
1. Providing new user environments and experiences while integrating continuity with the existing industrial and functional nature of the site. Visual and acoustic environments provide different sensory stimulation and user experiences.
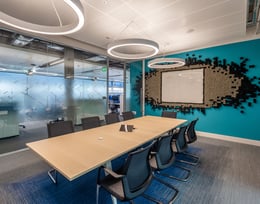
2. Interior design was to align principles of activity-based workplaces and inclusivity, reflective of the client’s working environments ethos with universal accessibility a key requirement of all spaces.
Votazioni chiuse


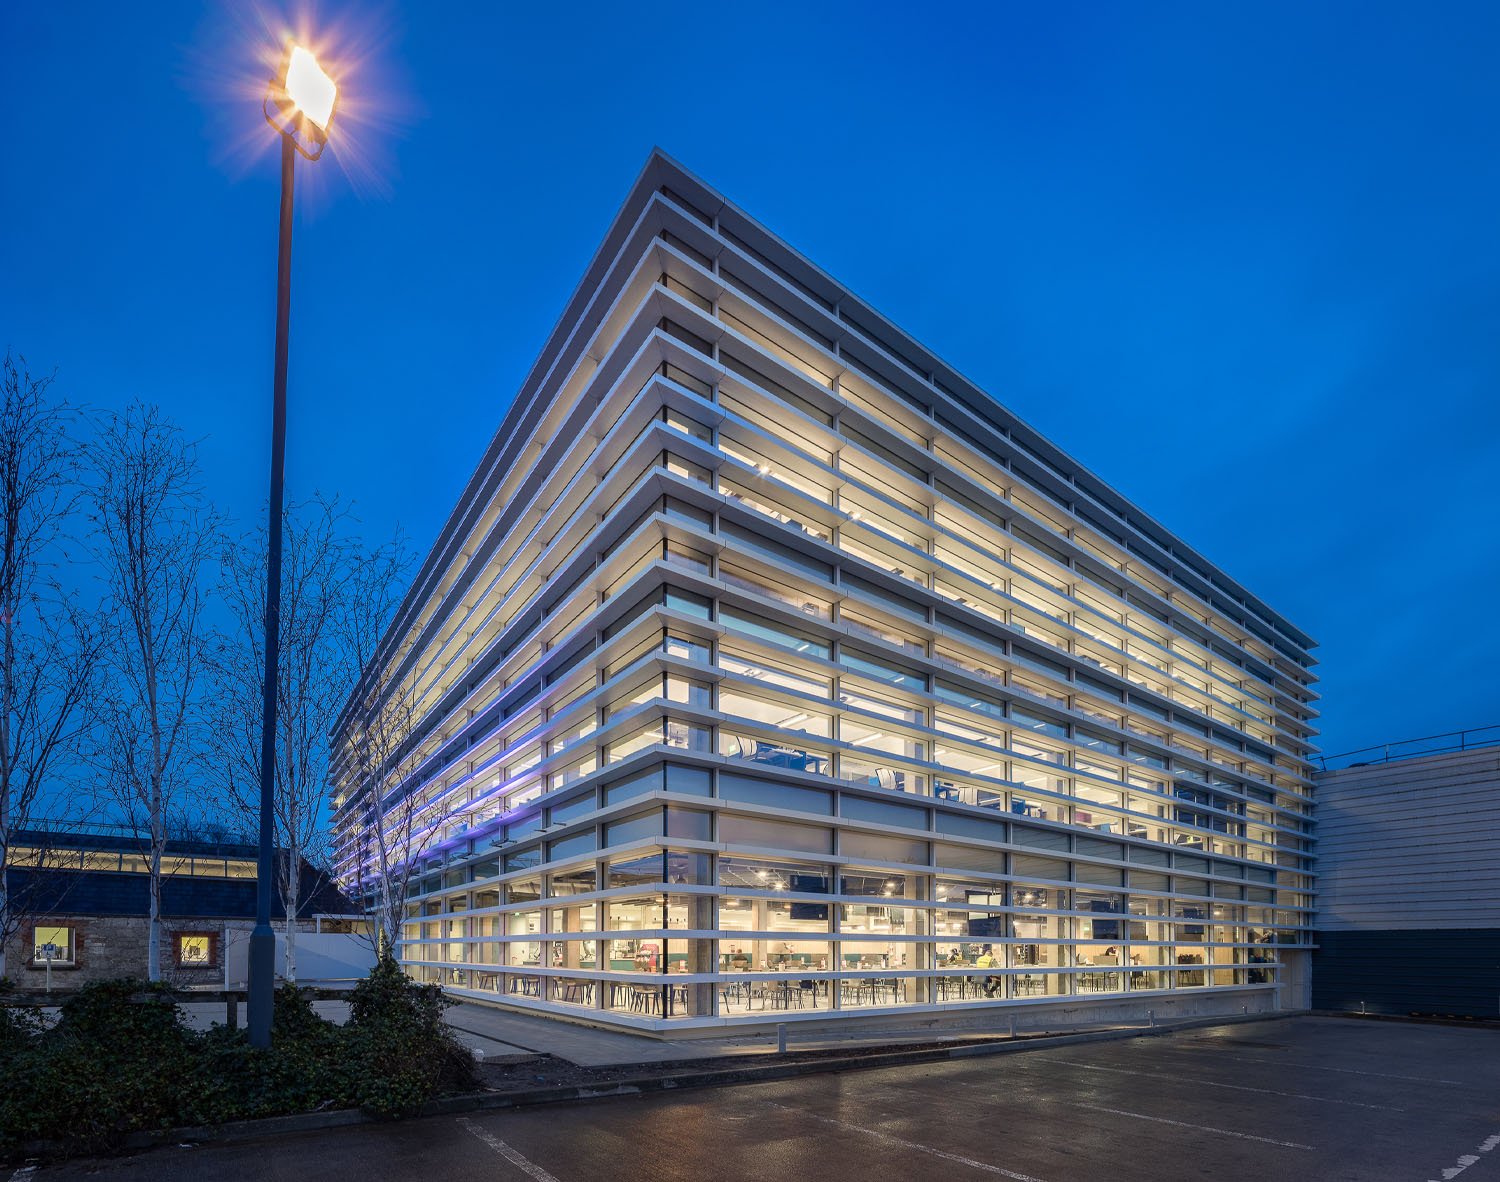
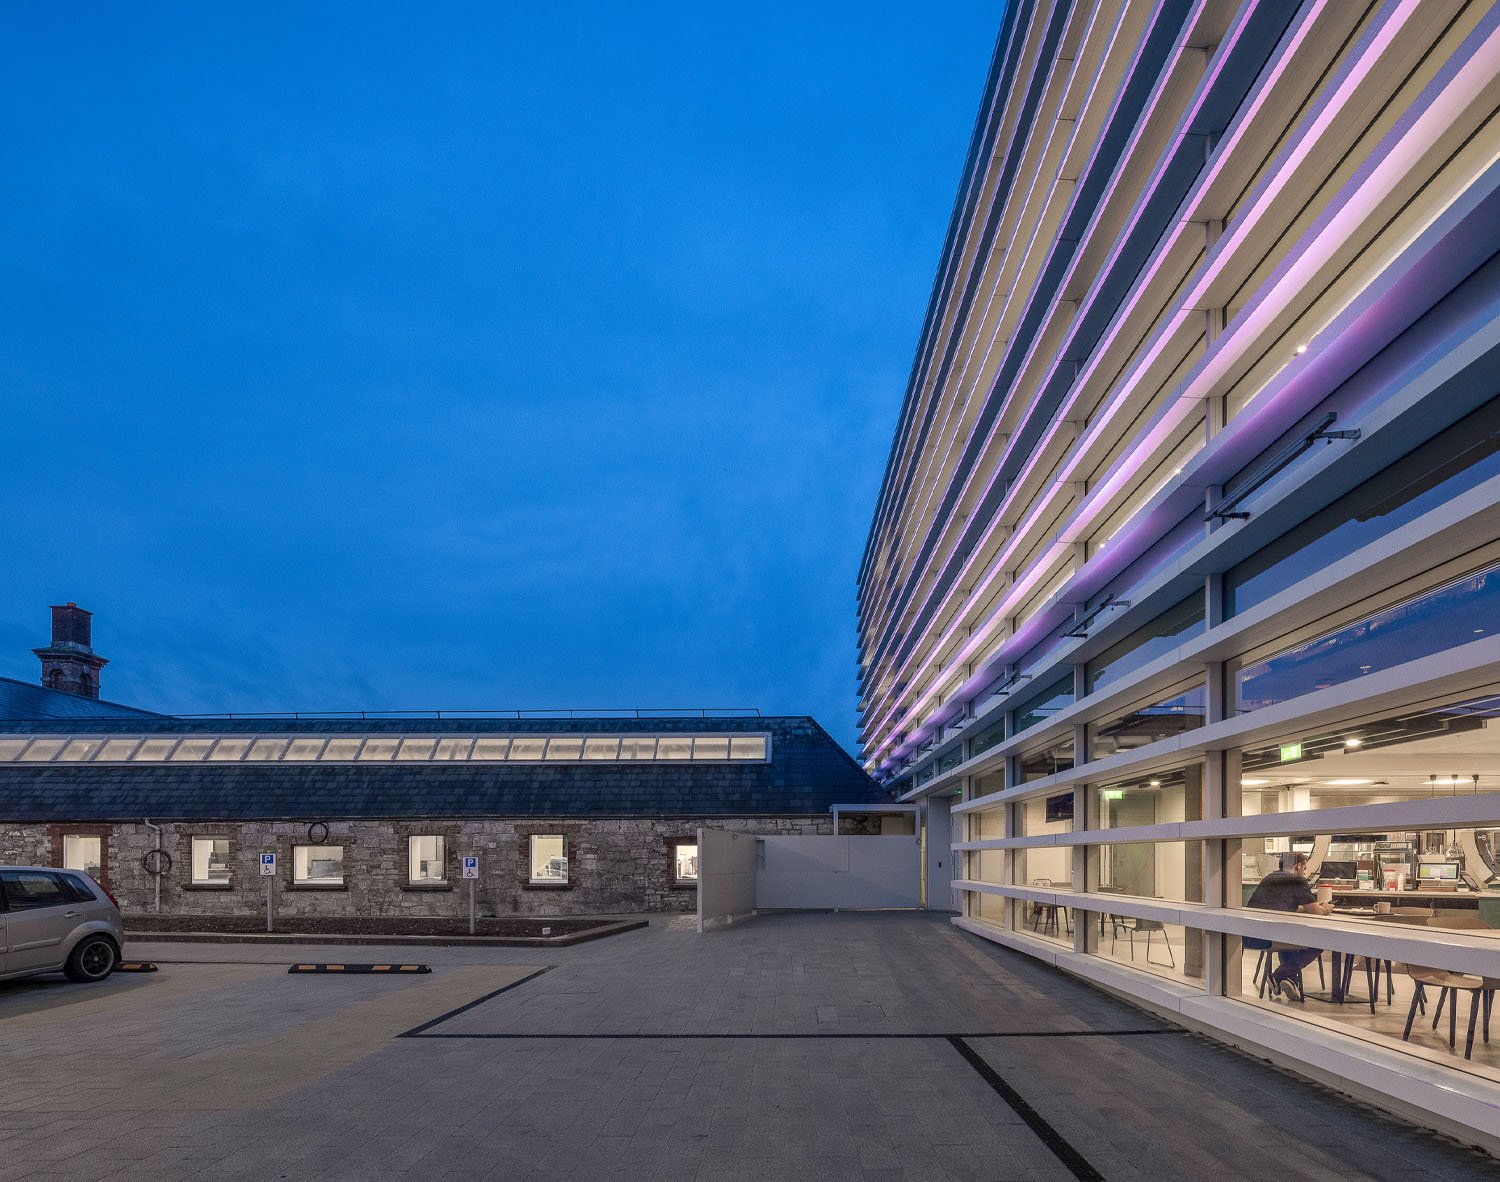
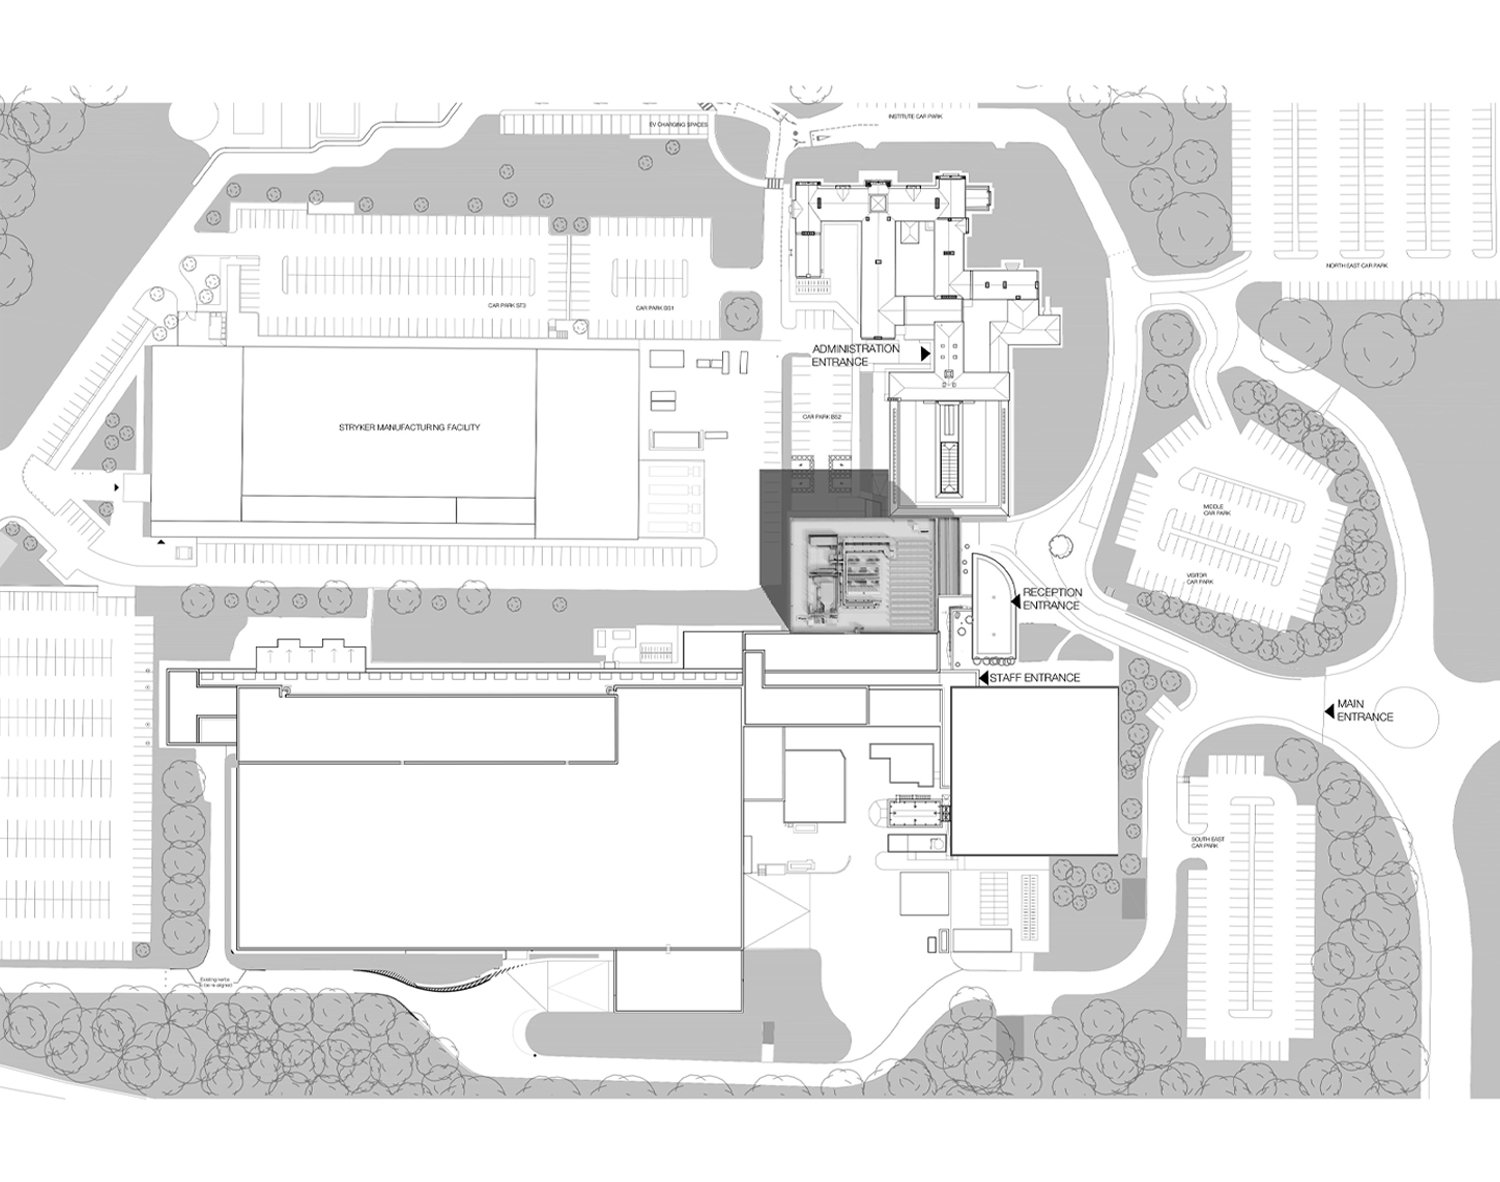
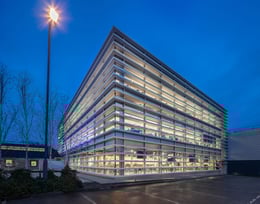
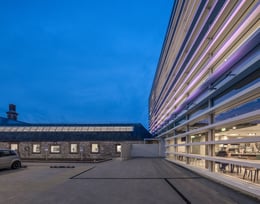
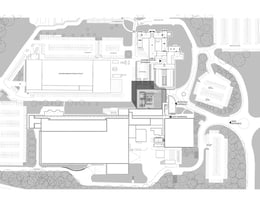
A fundamental idea was to create space that enhanced its surroundings, acting as a social fulcrum. The development site was chosen for its pivotal location on campus and potential to re-energise the underutilised accommodation. The building sits close to service areas to the west, parking to the north, and extensive roofing to the south. The façade had to provide privacy from close-up areas while connecting to distant landscape and buildings. Horizontal curtain walling was designed in conjunction with the fabricator, capturing long views and reducing views-in at ground level. Given a relatively small scale of the new building in its context, an elevated profile, together with a horizontal emphasis of the façade, provided architectural expression and legibility at large scale.

Sustainable Sites: Light coloured materials selected for roof and paving reducing ‘heat island effect’. Lighting designed to reduce uplight and light spillage beyond project boundary reducing pollution. Water Efficiency: Plumbing fittings, fixtures and equipment were specified to reduce water consumption. Planting species selected in a way that minimises irrigation. Energy and Atmosphere: High level of energy efficiency achieved, together with mechanical design, 51% energy cost saving. Zero use of chlorofluorocarbon-based refrigerants reduces stratospheric ozone depletion. Indoor Environmental Quality: Restricted use of materials with high VOC content to mitigate associated exposure and hazards. Zero mercury containing lights.

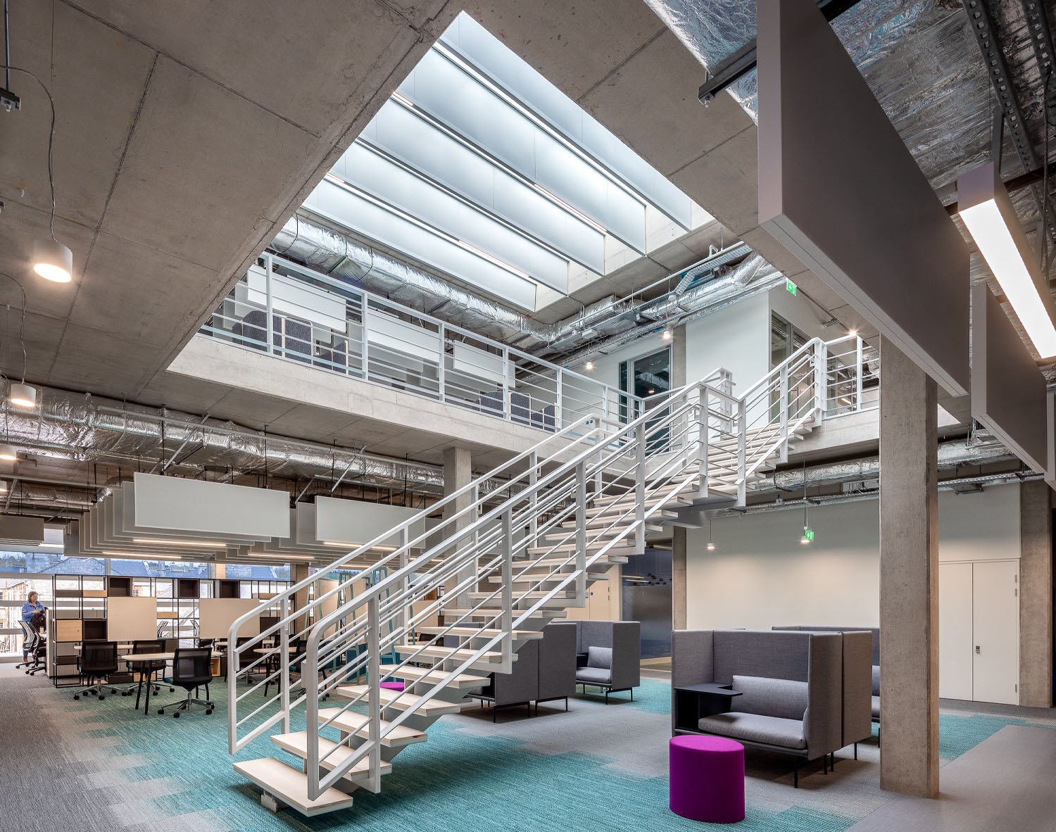
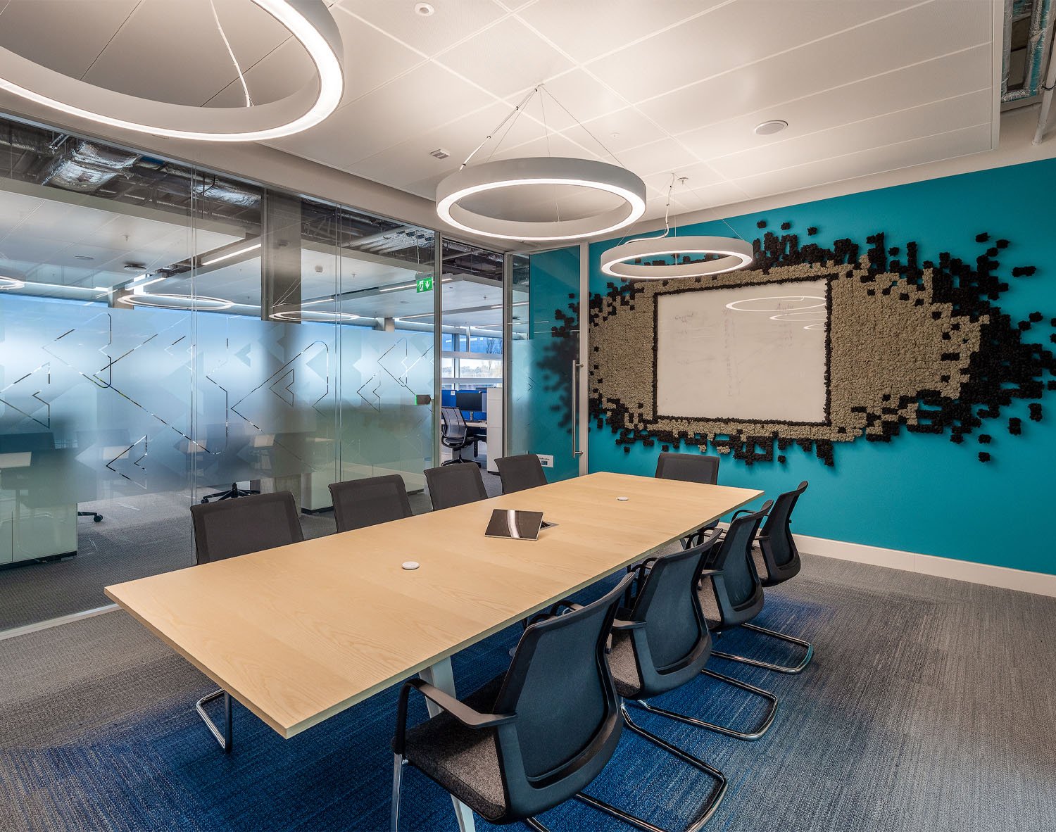
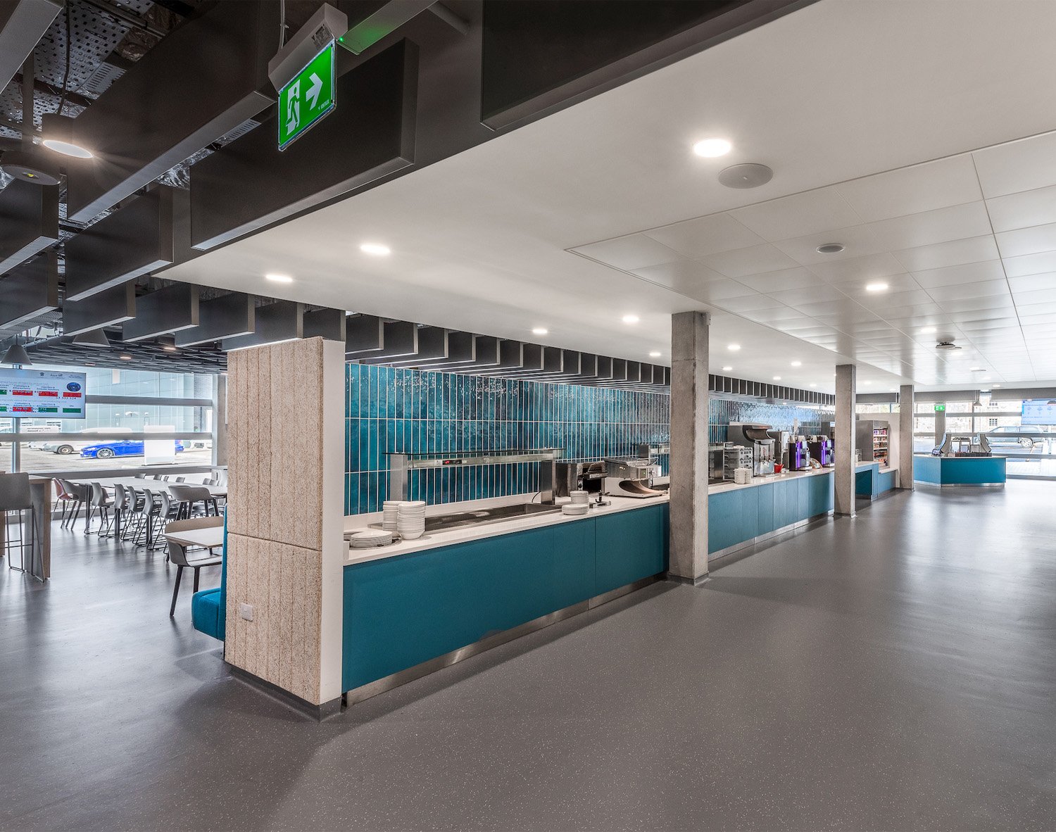
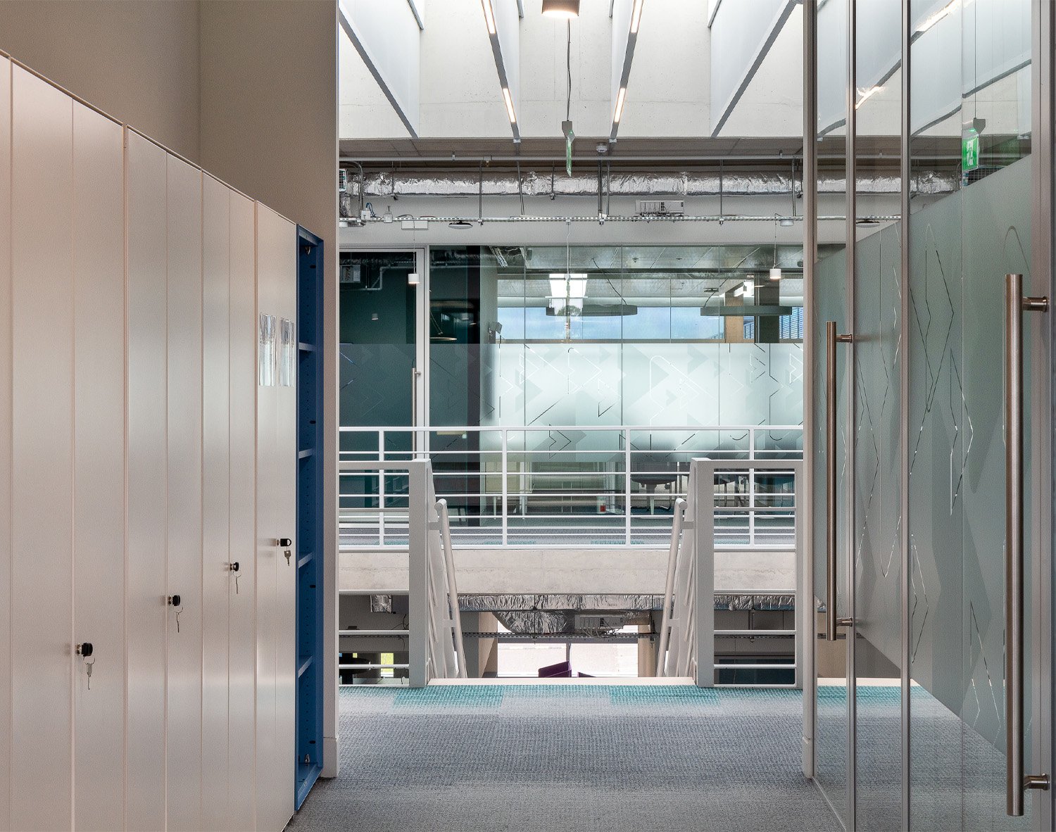
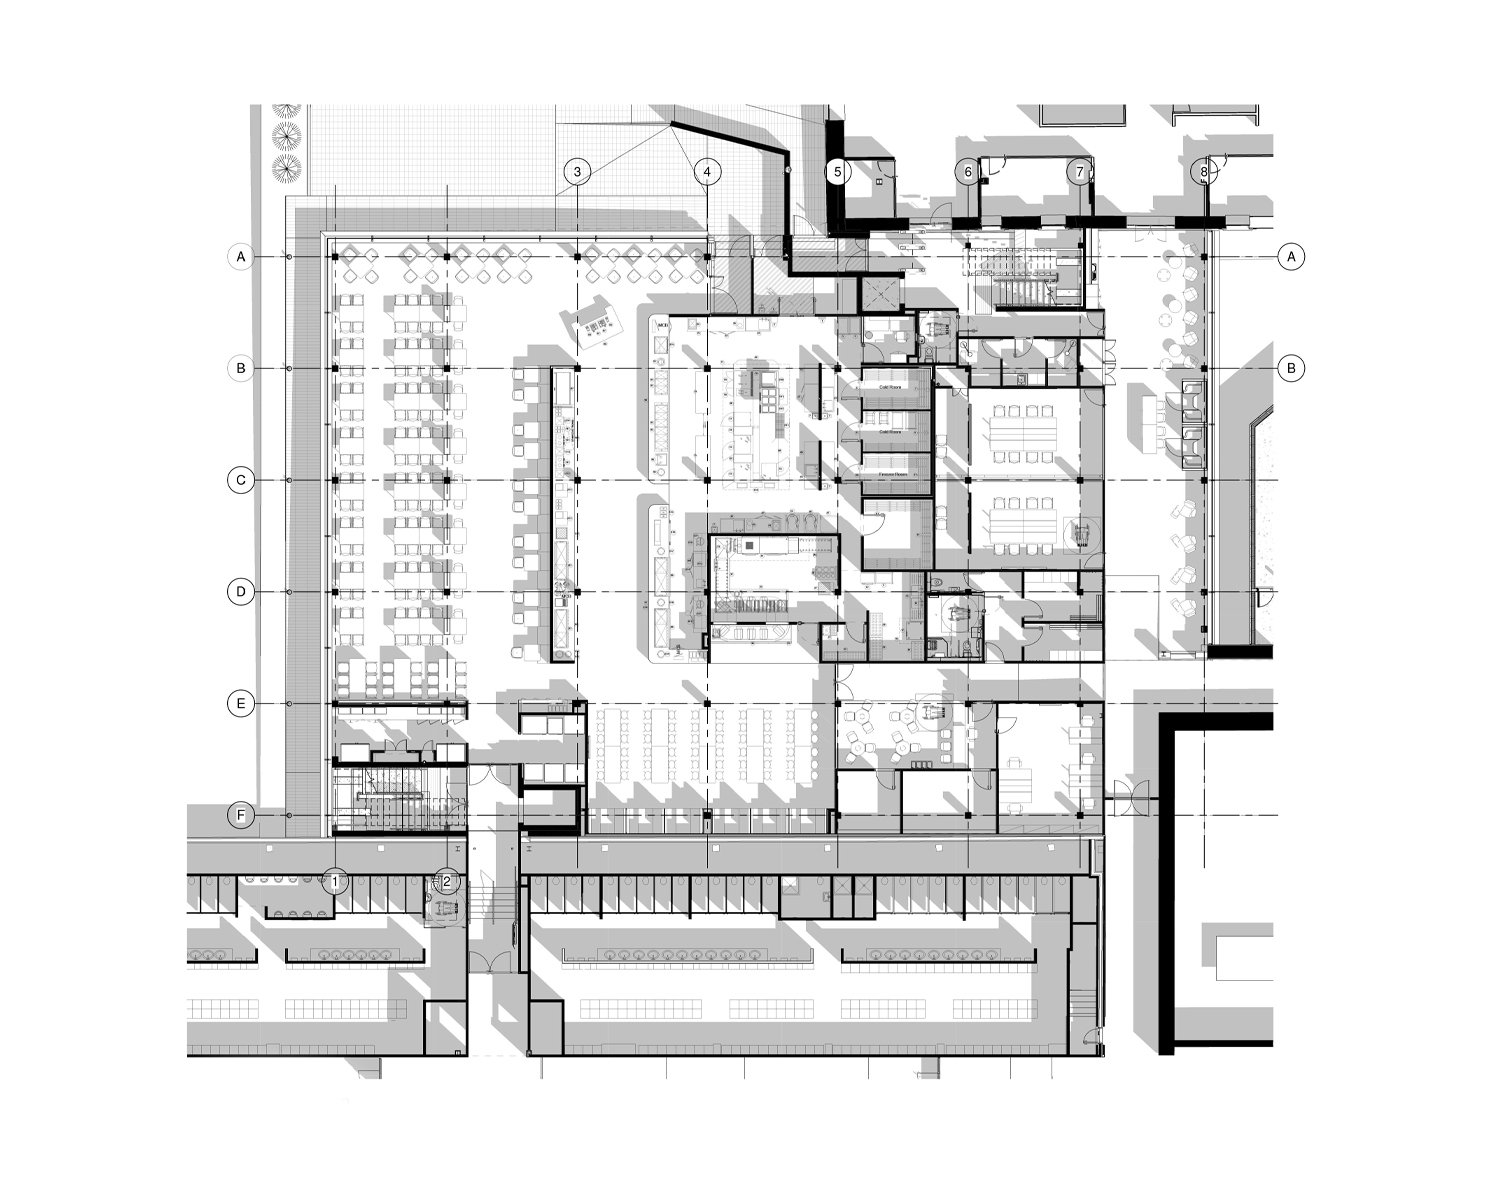
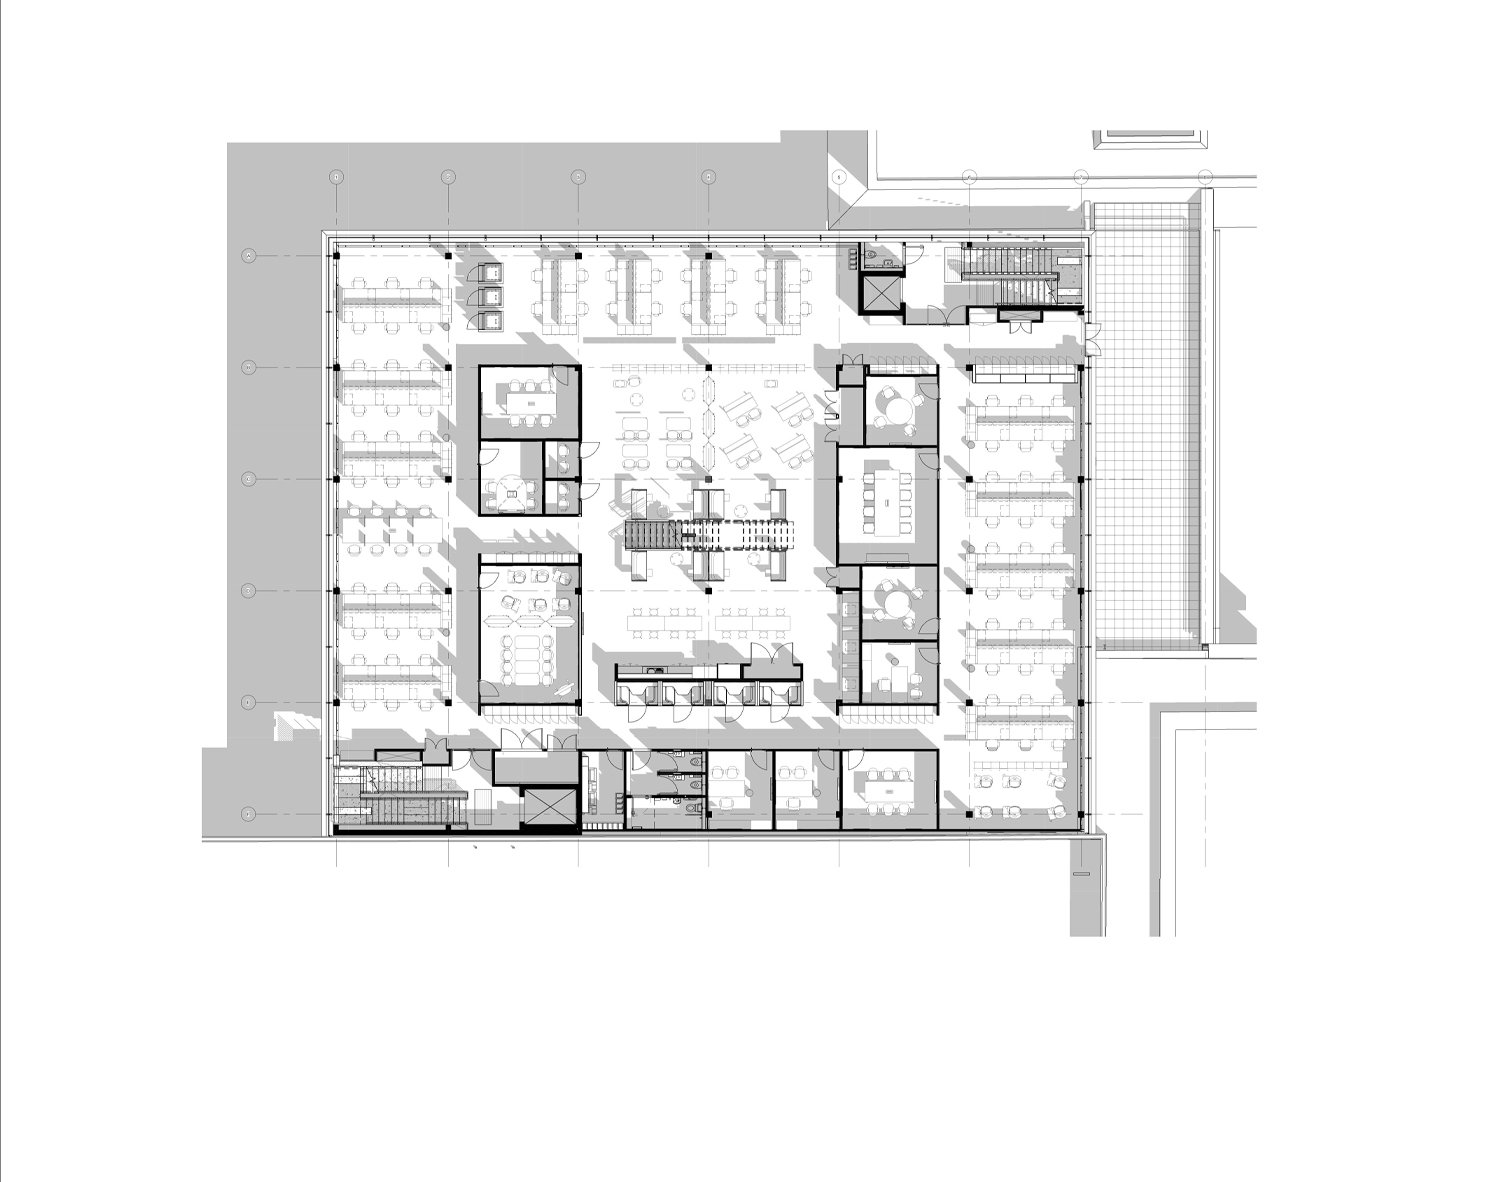
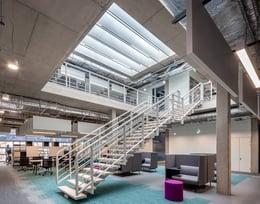
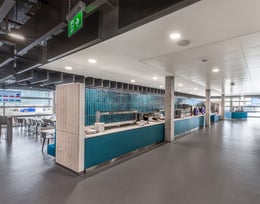
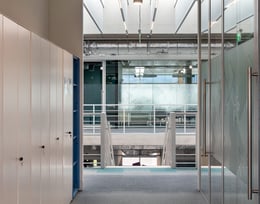
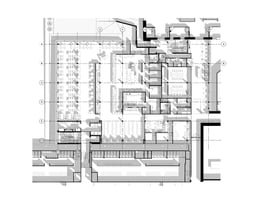
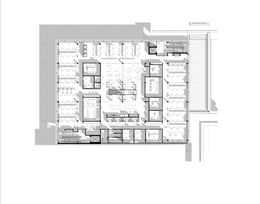
The new 3-storey admin building represents Boston Scientific’s most significant investment at the Cork site for 20 years. The building contains office accommodation, collaborative spaces, and a new cafeteria which is being relocated to a central location with convenient access to all employees. The accommodation is distributed over three storeys in a square plan. The ground floor consists of a large canteen for over 1,500 staff including full preparation areas. A new access link to the canteen is provided from the existing spine corridor linking to production areas. The remaining areas of the ground floor are occupied by an IT support office and large flexible conference room, in addition to support rooms such as WCs and changing rooms. A significant component of the plan is a social space that connects an existing administration area to the reception, staff entrance and main circulation zones. This space encourages casual encounters and social interaction amongst different user groups by providing space that extends beyond simple circulation and suitable furniture. The first and second floor contain open plan working areas, flexible spaces for collaboration, meeting rooms and social areas. The two floors are linked by a central lightwell occupied by an open stair and extends under a glazed rooflight. The project was developed based on workplace studies, which were characterised by office and support accommodation fragmented in different areas connected by long corridors.

“Boston Scientific globally has committed to Carbon Neutral by 2030 and Net Zero by 2050. The building is LEED Gold certified to testimony Boston Scientific’s values as well as the high standards the company holds for its employees. Butler Cammoranesi architects have interpreted and applied BSC’s workplace and environmental requirements in this design to deliver a final product that fulfils or surpasses these requirements”.





Established in 2015, Butler Cammoranesi have earned a reputation as one of Ireland’s most exciting and ambitious practices. Founding partners Paul Butler and Lorenzo Cammoranesi engage with all facets of architecture and urban design, applying an ethos of innovation and flexibility. With over 35 years of experience in commercial office, residential, education and healthcare projects, Paul and Lorenzo have led many large-scale design teams delivering complex projects. The practice is based on a collaboration between design team, client and stakeholder. Lorenzo, lead architect for Boston Scientific Administration Building, graduated from La Sapienza School of Architecture in 2008 and since worked in Italy and Ireland. A registered architect and member of the Royal Institute of Architects, Ireland, Lorenzo has taught at the Cork Centre for Architectural Education since 2009. His interest lies in the flexibility of urban fabric when faced with industrial, economic and social challenges.