Accedi
Utenti registrati

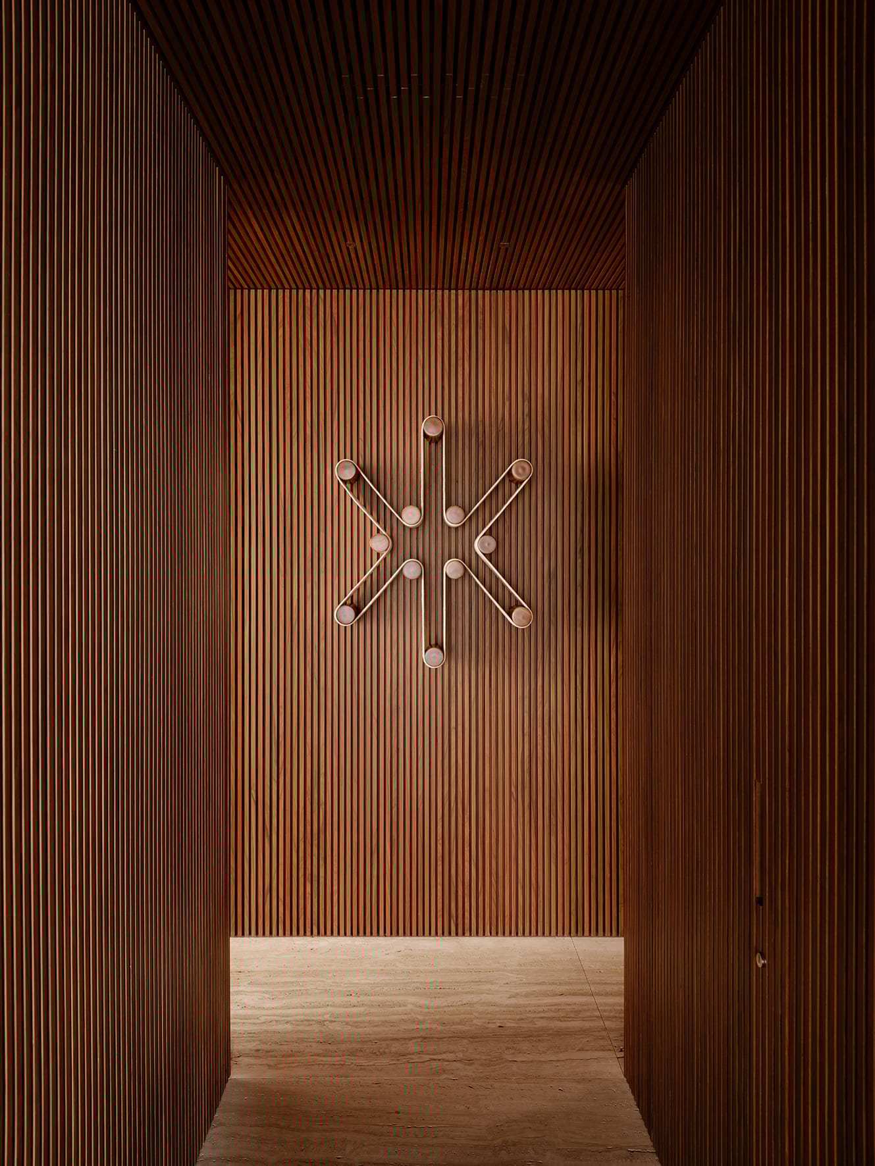

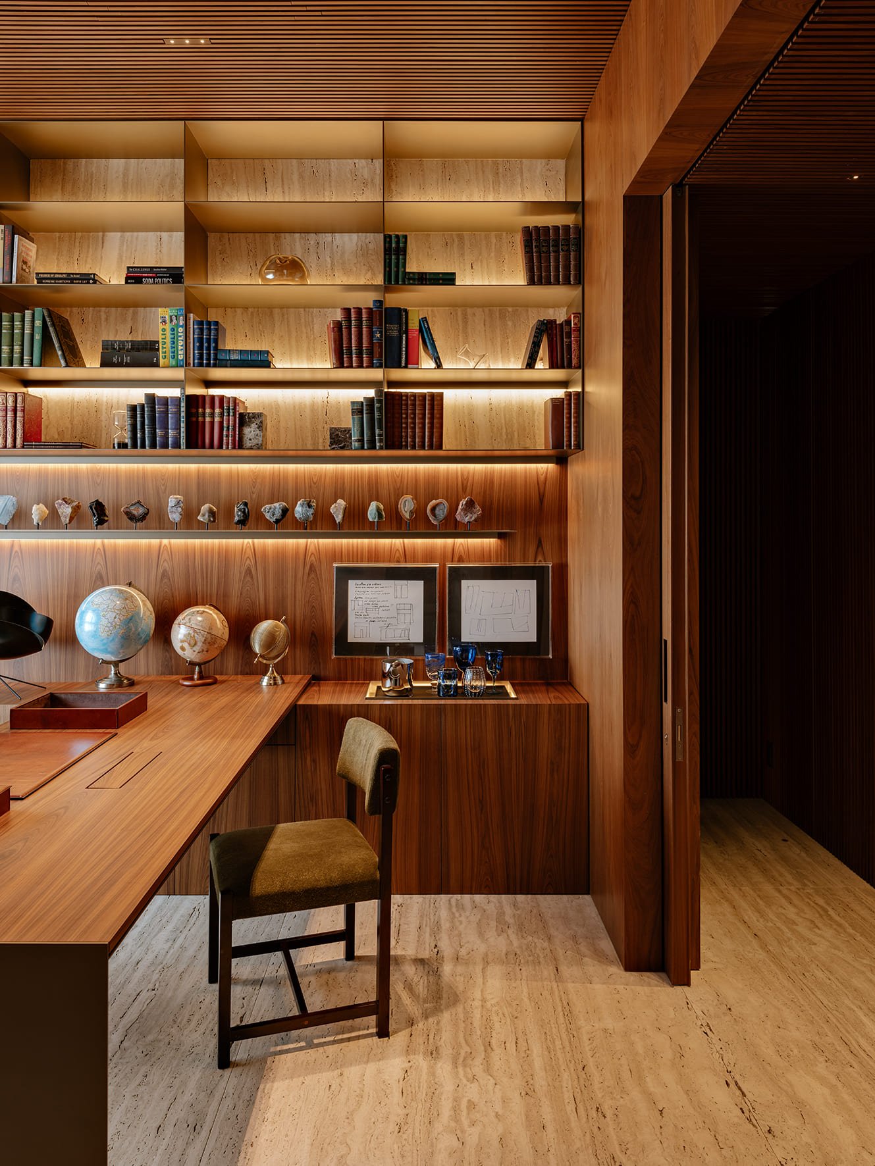
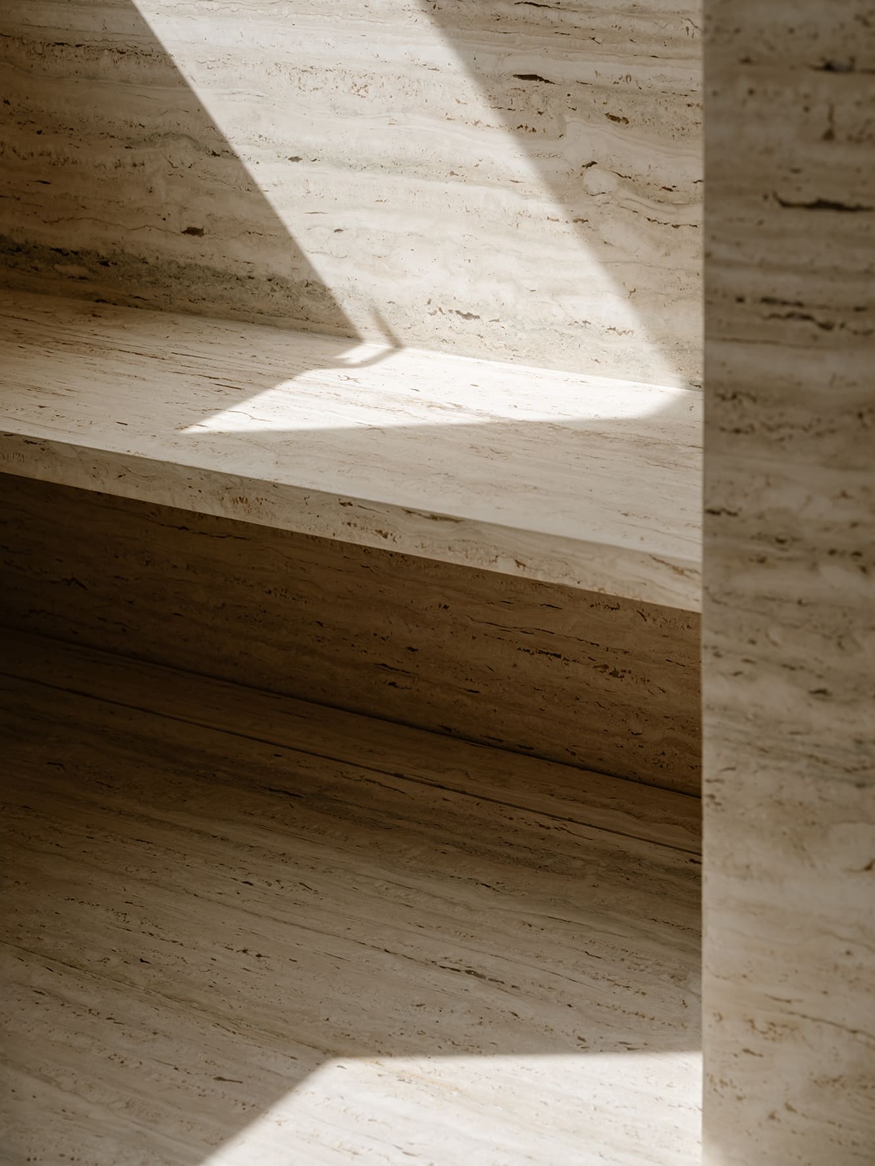
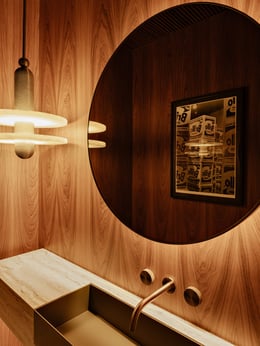
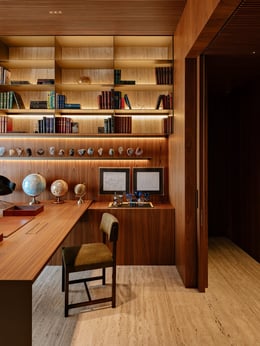
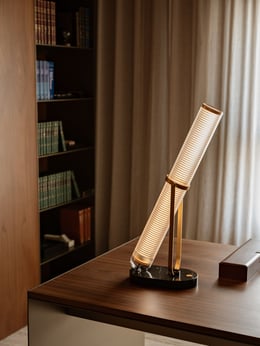
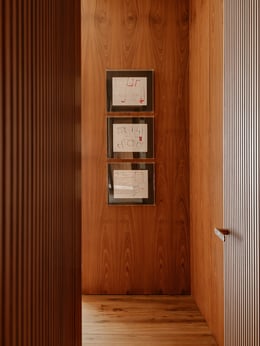
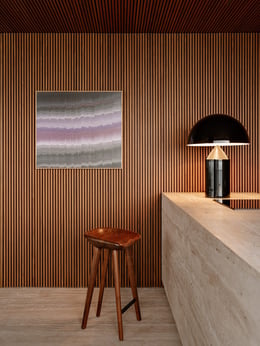
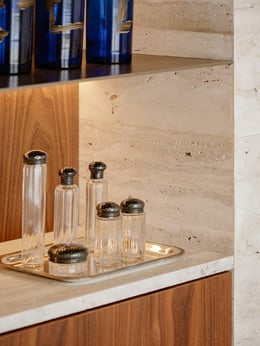
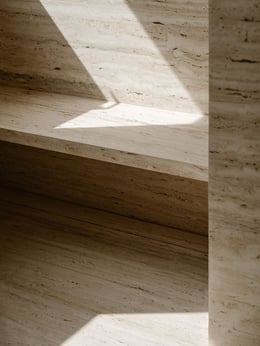
The design enhances natural light and its dialogue with the materials, textures, and volumes, creating a fluid interplay between architecture and atmosphere. Spaces unfold as a continuous narrative, where every detail, from the selection of finishes to the positioning of curated art and furniture, contributes to a cohesive, refined, and emotionally resonant environment rooted in timeless sensibility.
Votazioni chiuse


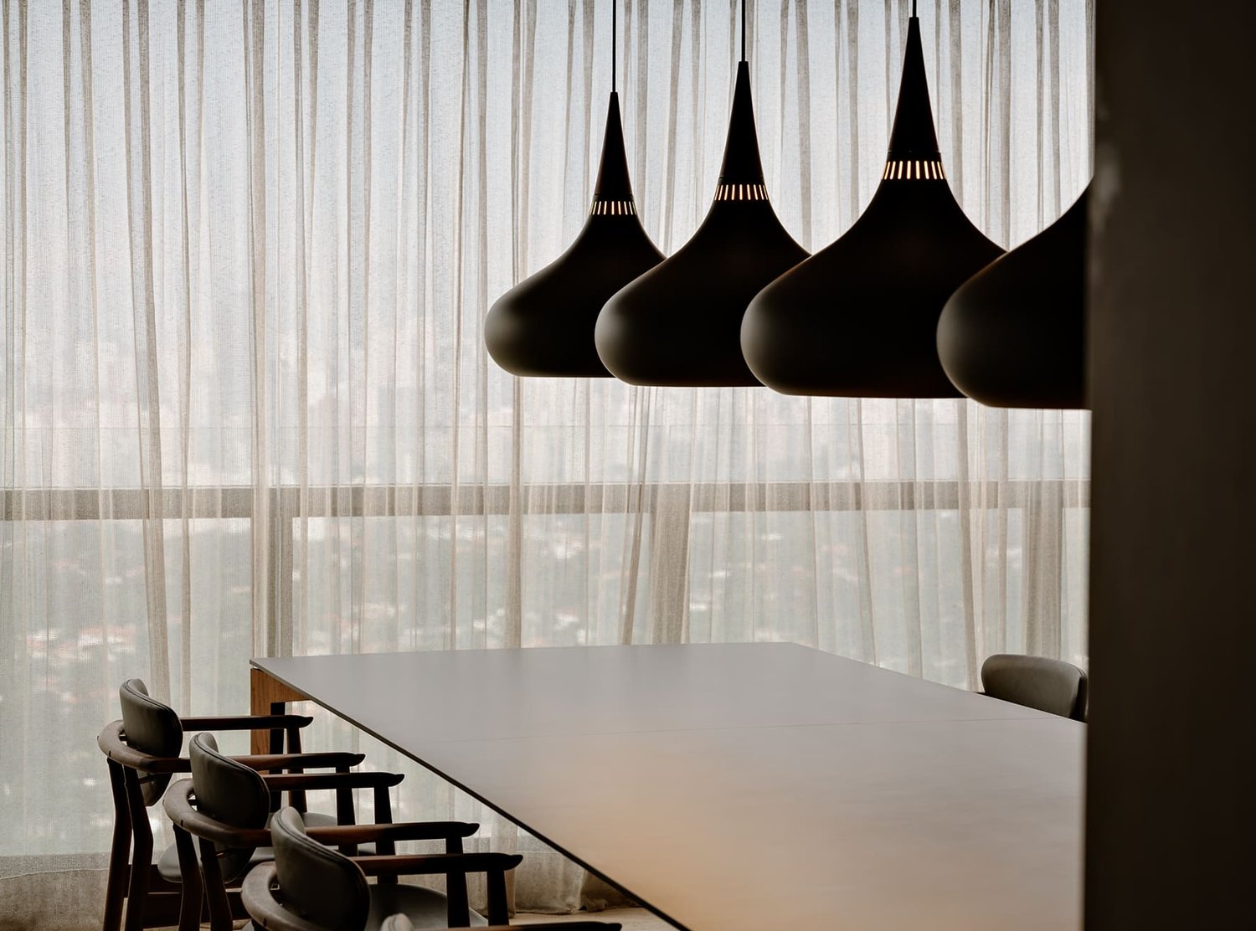
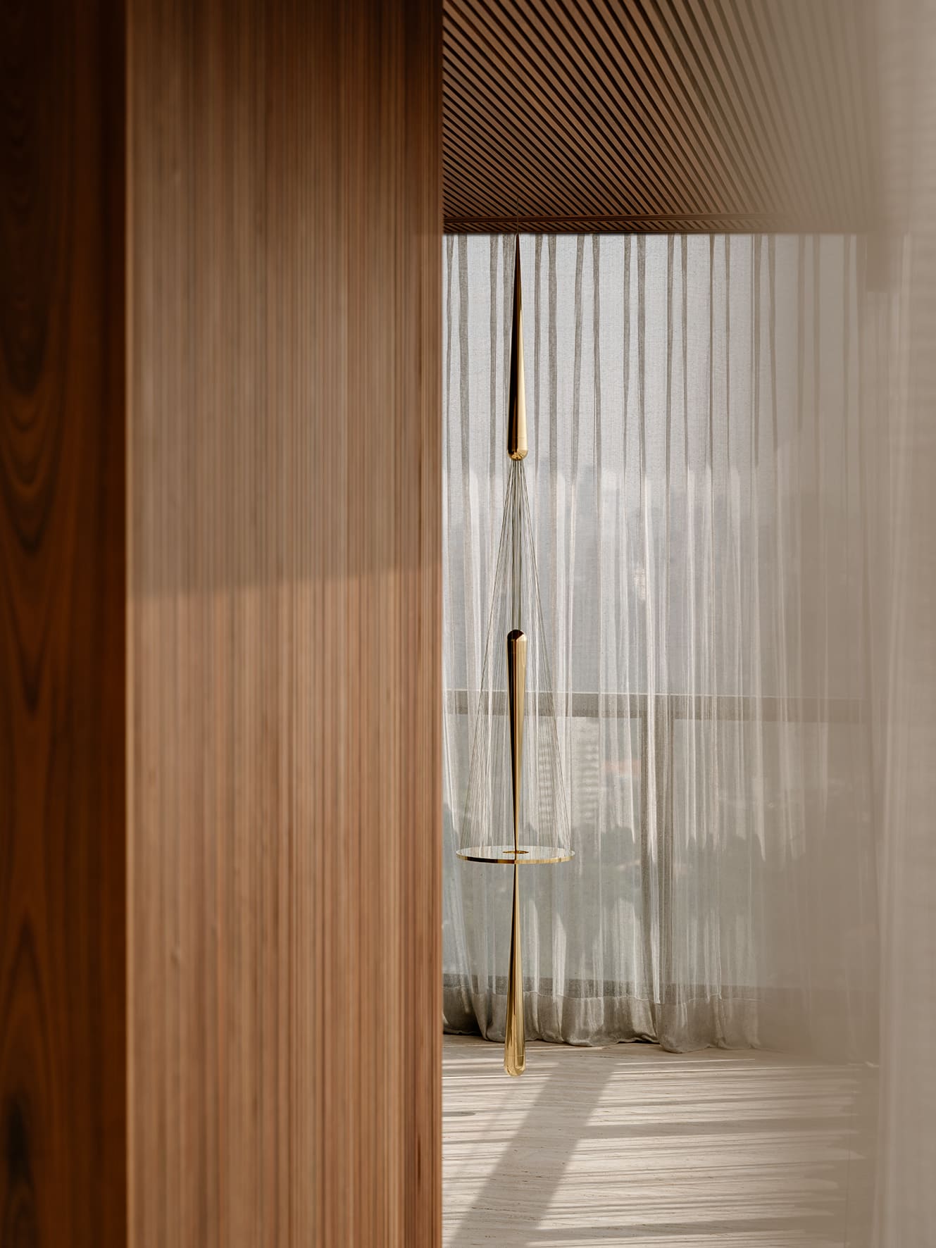
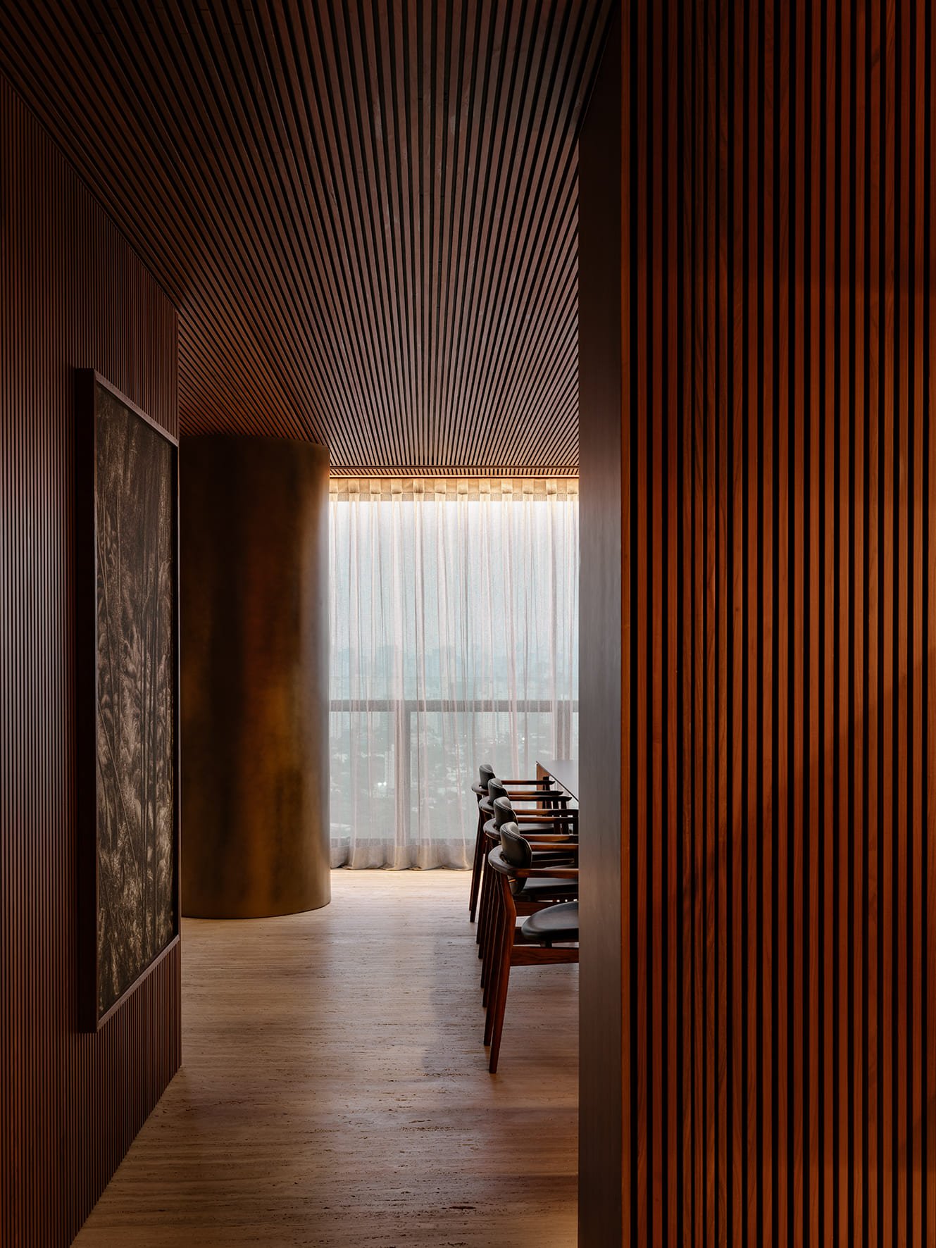
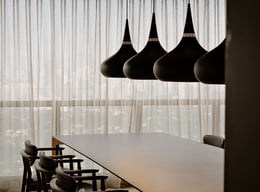
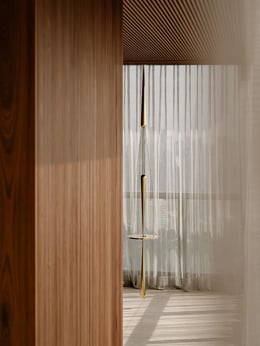
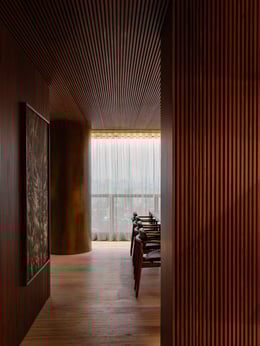
The project, located in São Paulo’s dense urban district of Itaim Bibi, engages with its surroundings by maximizing natural light and framing the cityscape through expansive floor-to-ceiling glass panels. Rather than isolating the interior from the urban context, the design embraces it, daylight floods the apartment, revealing a curated interplay of materials, textures, and tones. A macramé curtain softens the light and views, introducing a poetic filter that balances interior intimacy with the outside city energy.


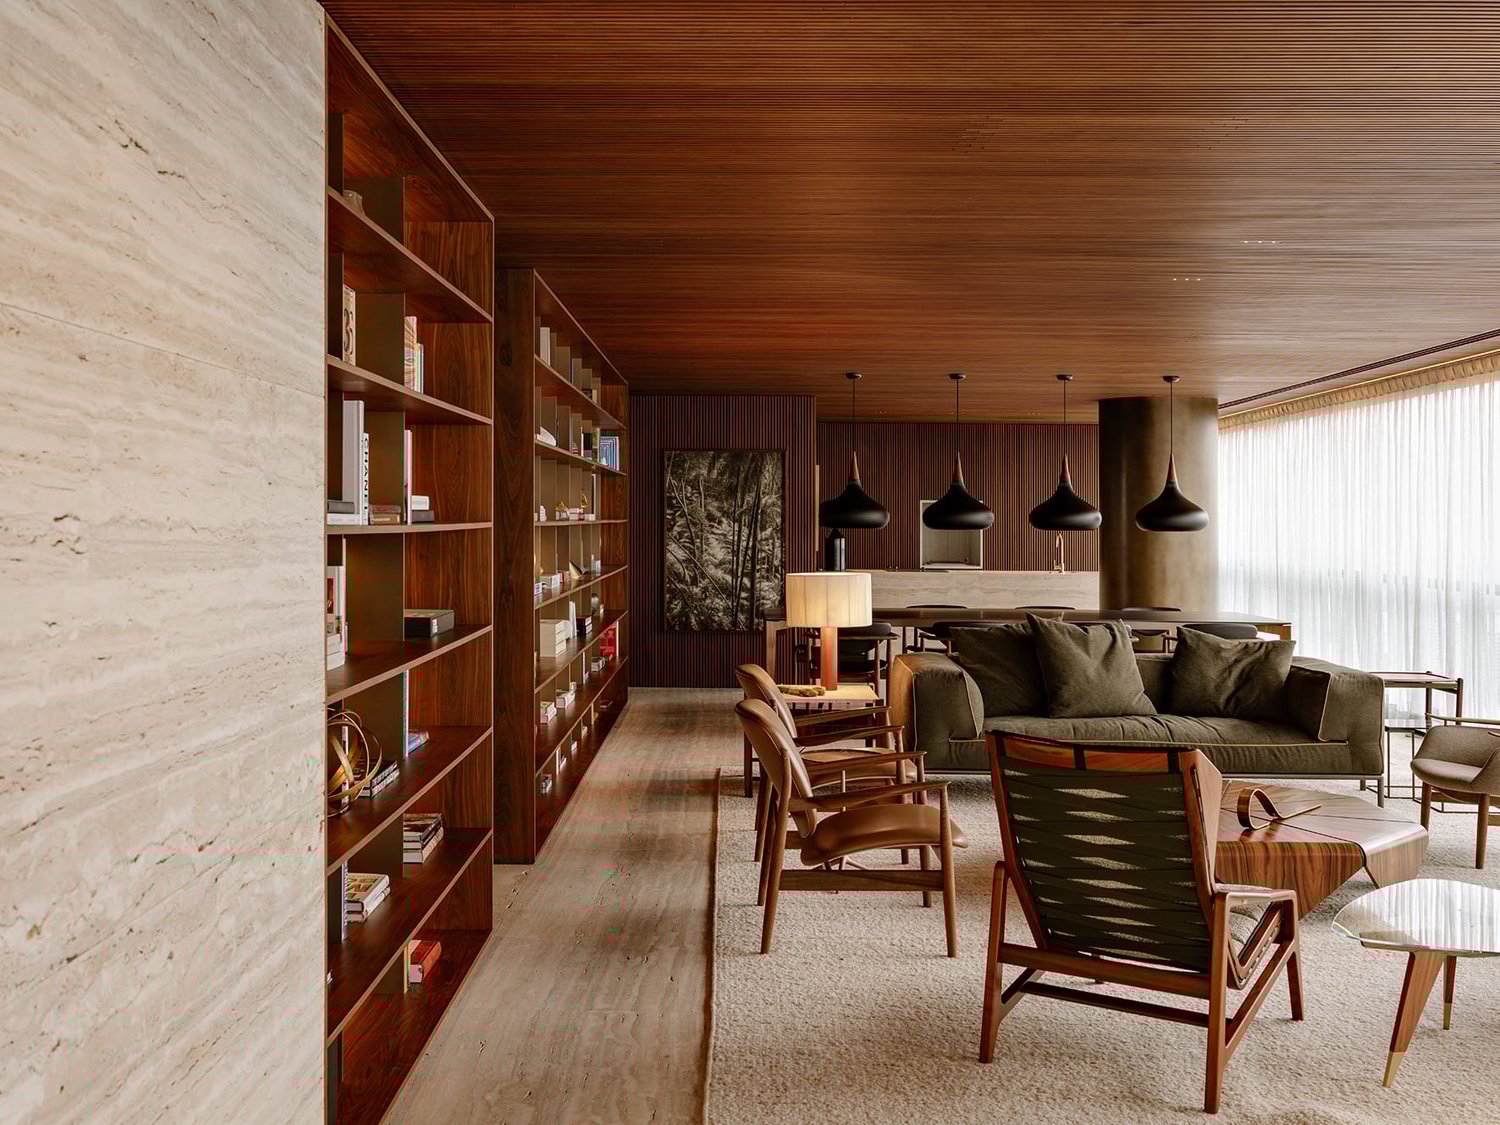

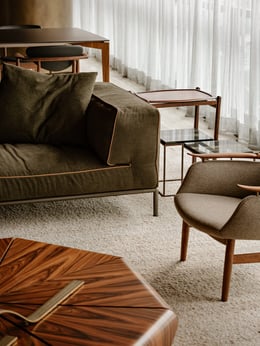

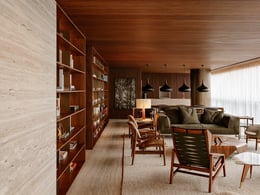
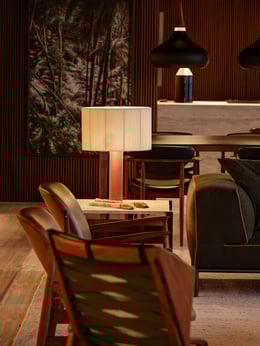
The design approach centers on enhancing natural light and its interplay with materials, volumes, and textures. In the apartment’s social area, floor-to-ceiling glass panels flood the space with daylight, softly filtered by a macramé curtain. This poetic, functional element moderates solar incidence while creating a chiaroscuro effect that interacts with the darker paneling and furnishings, adding atmosphere and depth.
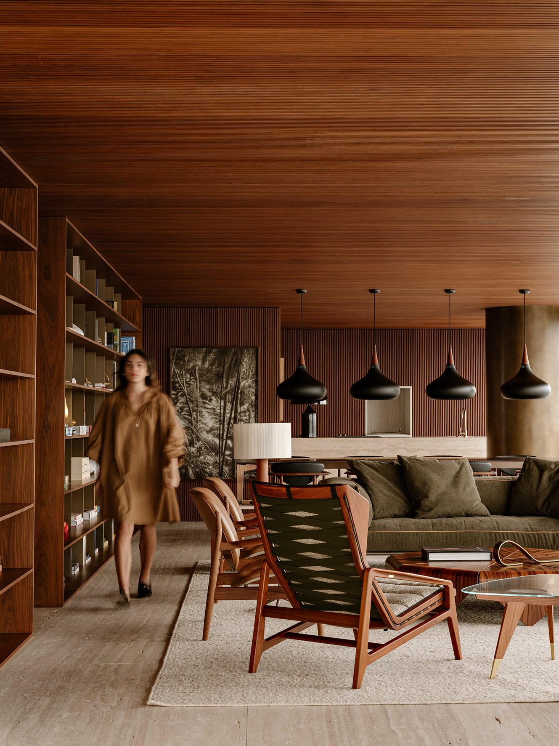
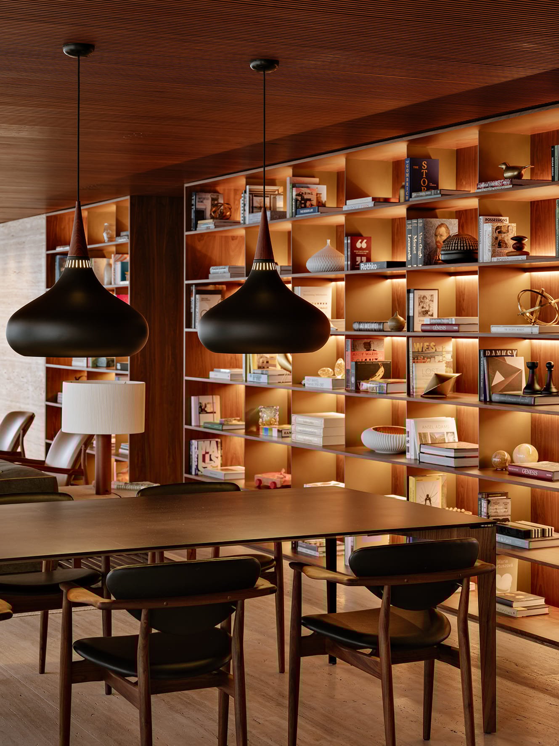
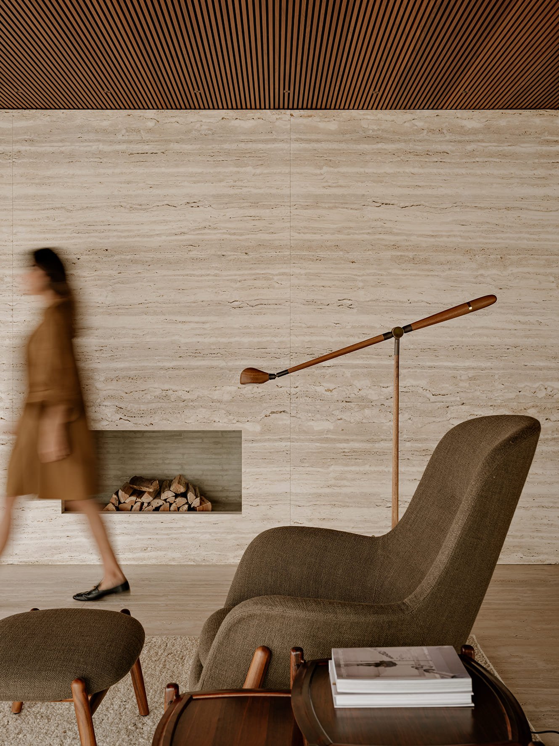
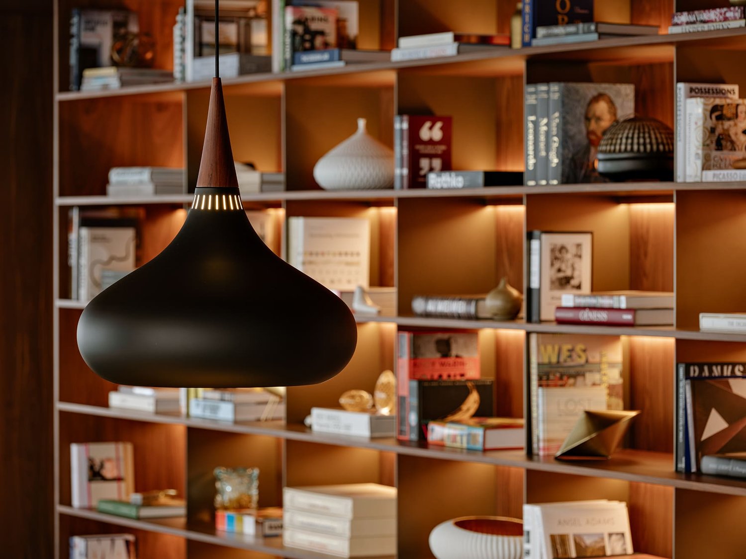
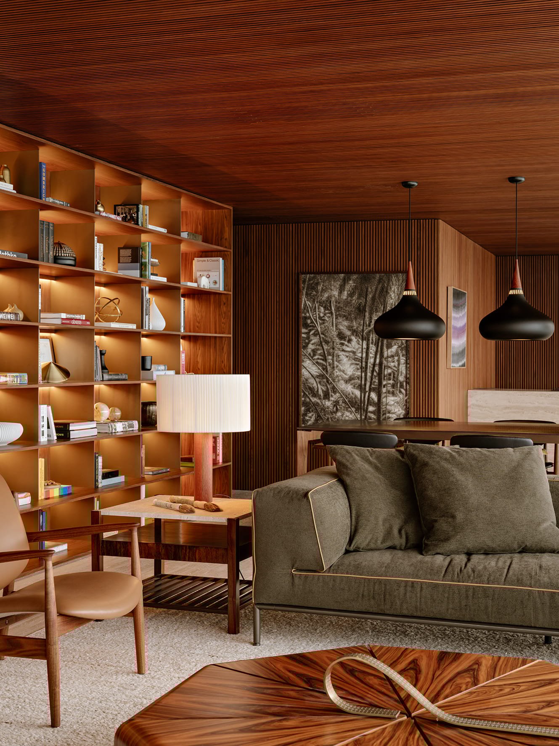
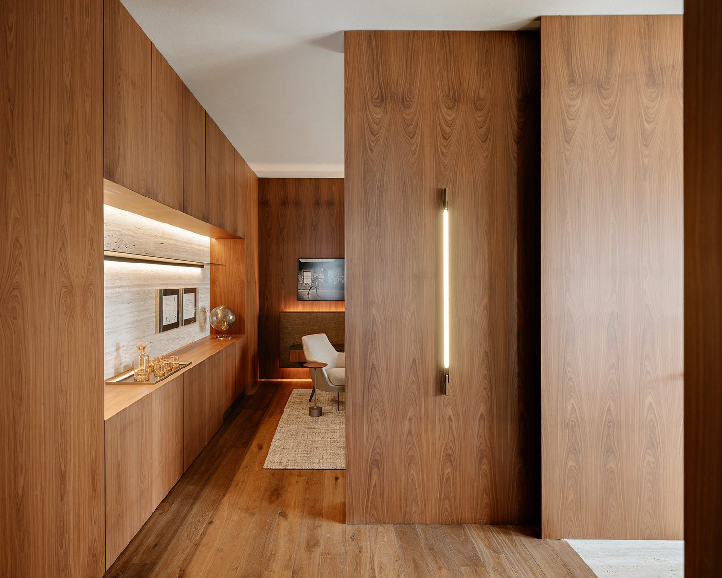

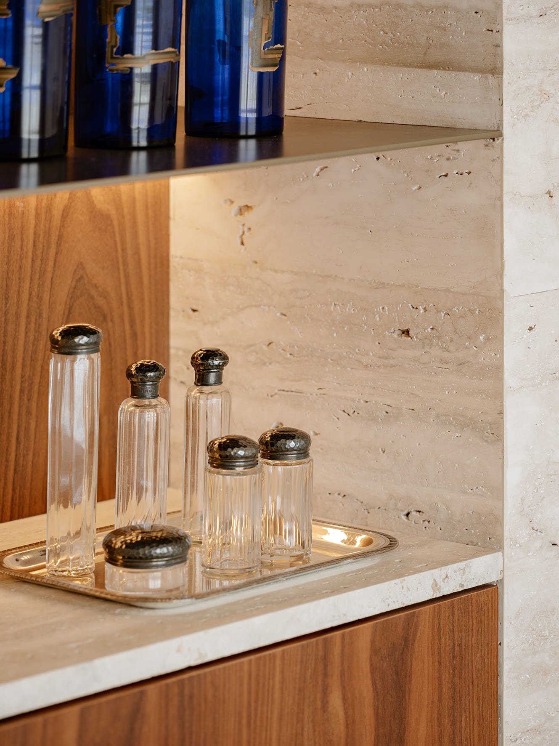
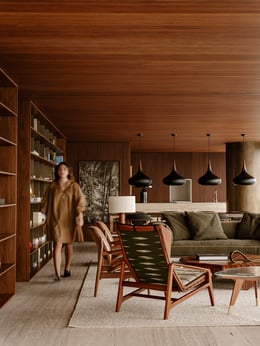
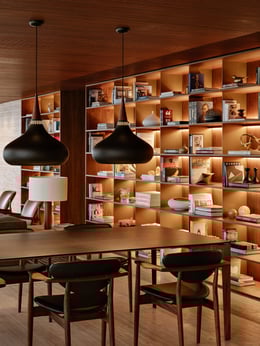
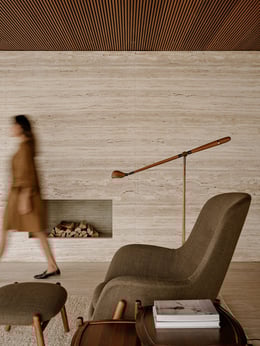
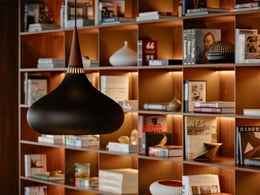
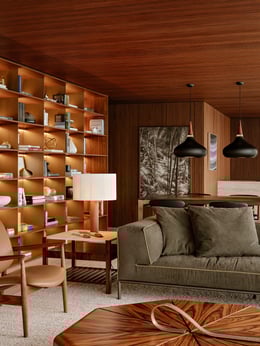
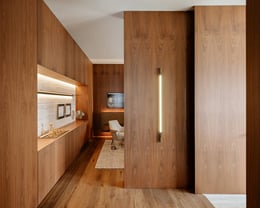
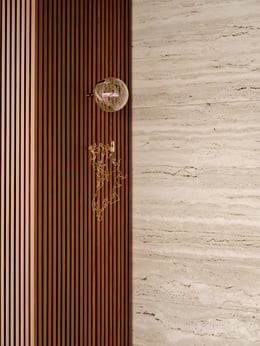
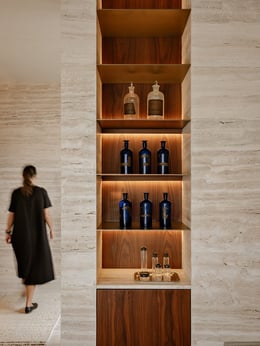
Opposite the glass façade, a refined architectural gesture organizes the layout. A built-in shelving system subtly defines the dining area, living room, and kitchen, while a travertine-clad fireplace wall marks the transition to the TV room, reinforcing continuity and spatial flow.
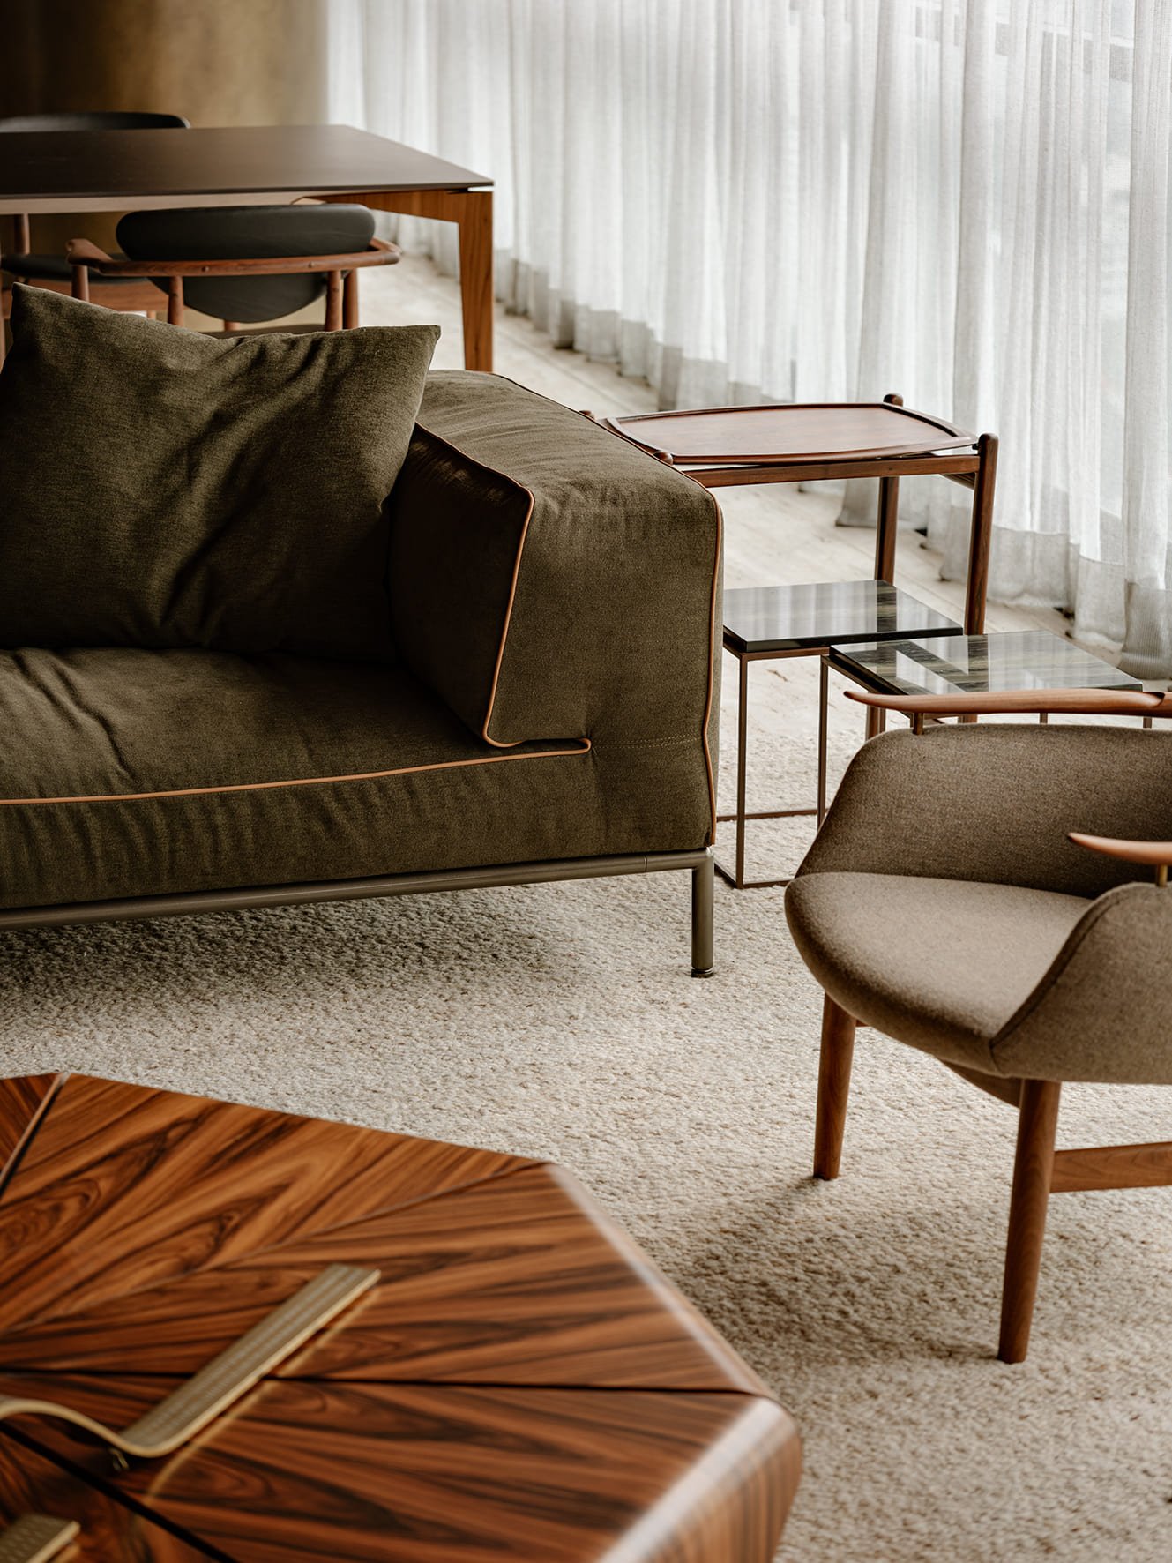
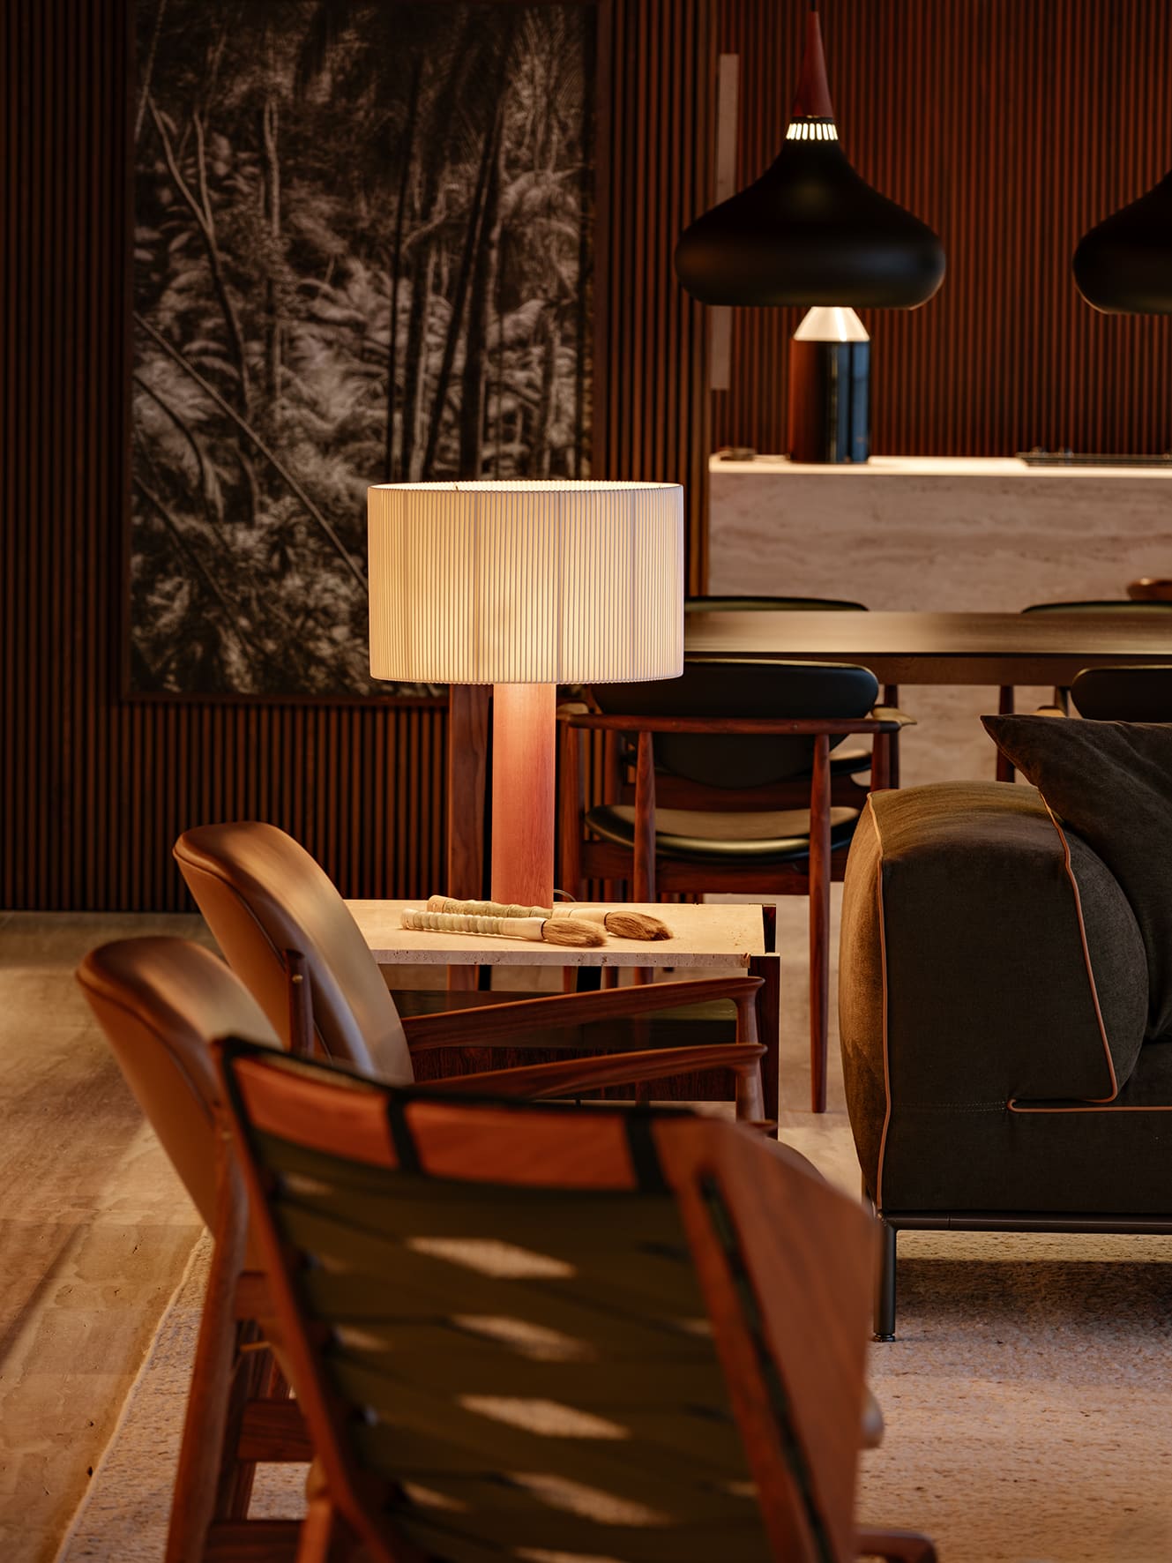
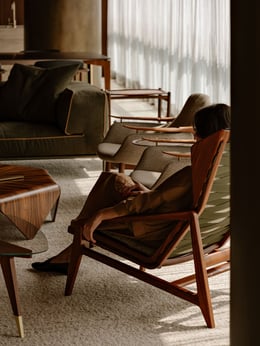
The open-plan layout is gently zoned: two neutral rugs outline three distinct areas — a cozy fireplace corner, a central living space, and a dining room. Each is composed of carefully selected sofas, armchairs, tables, and floor lamps, generating a rich dialogue of scale and texture.
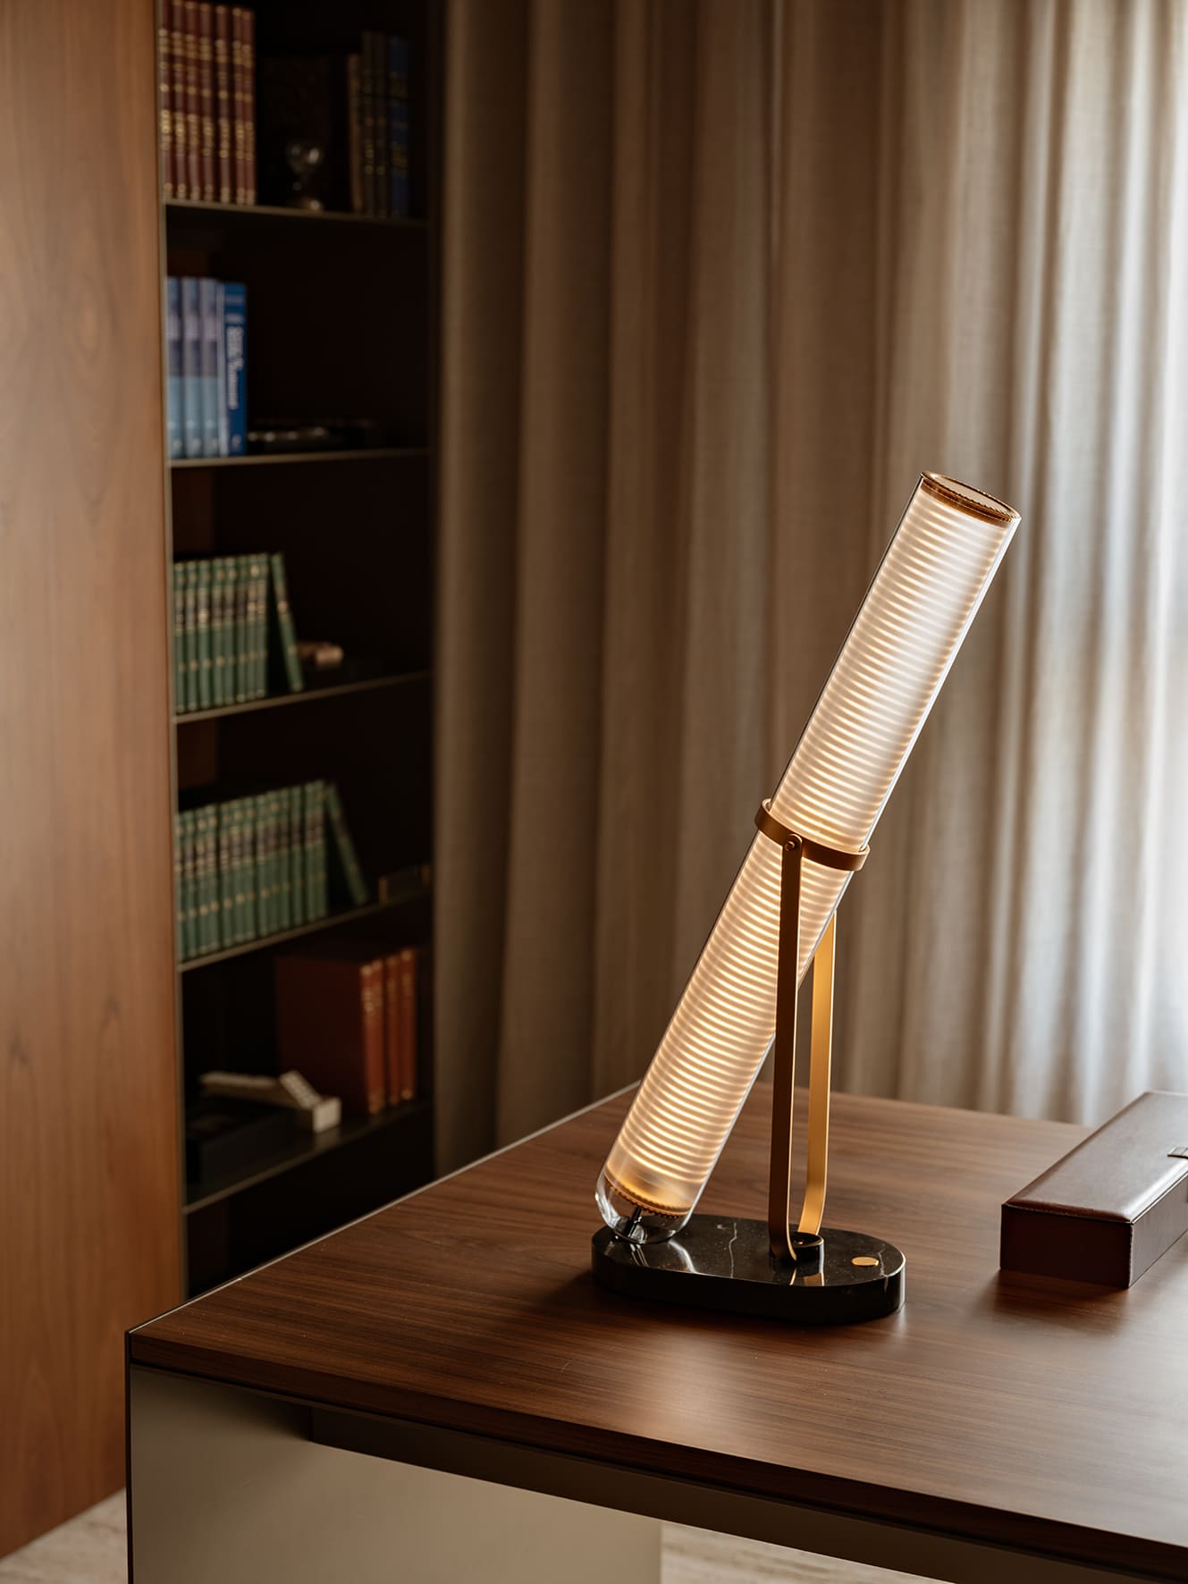
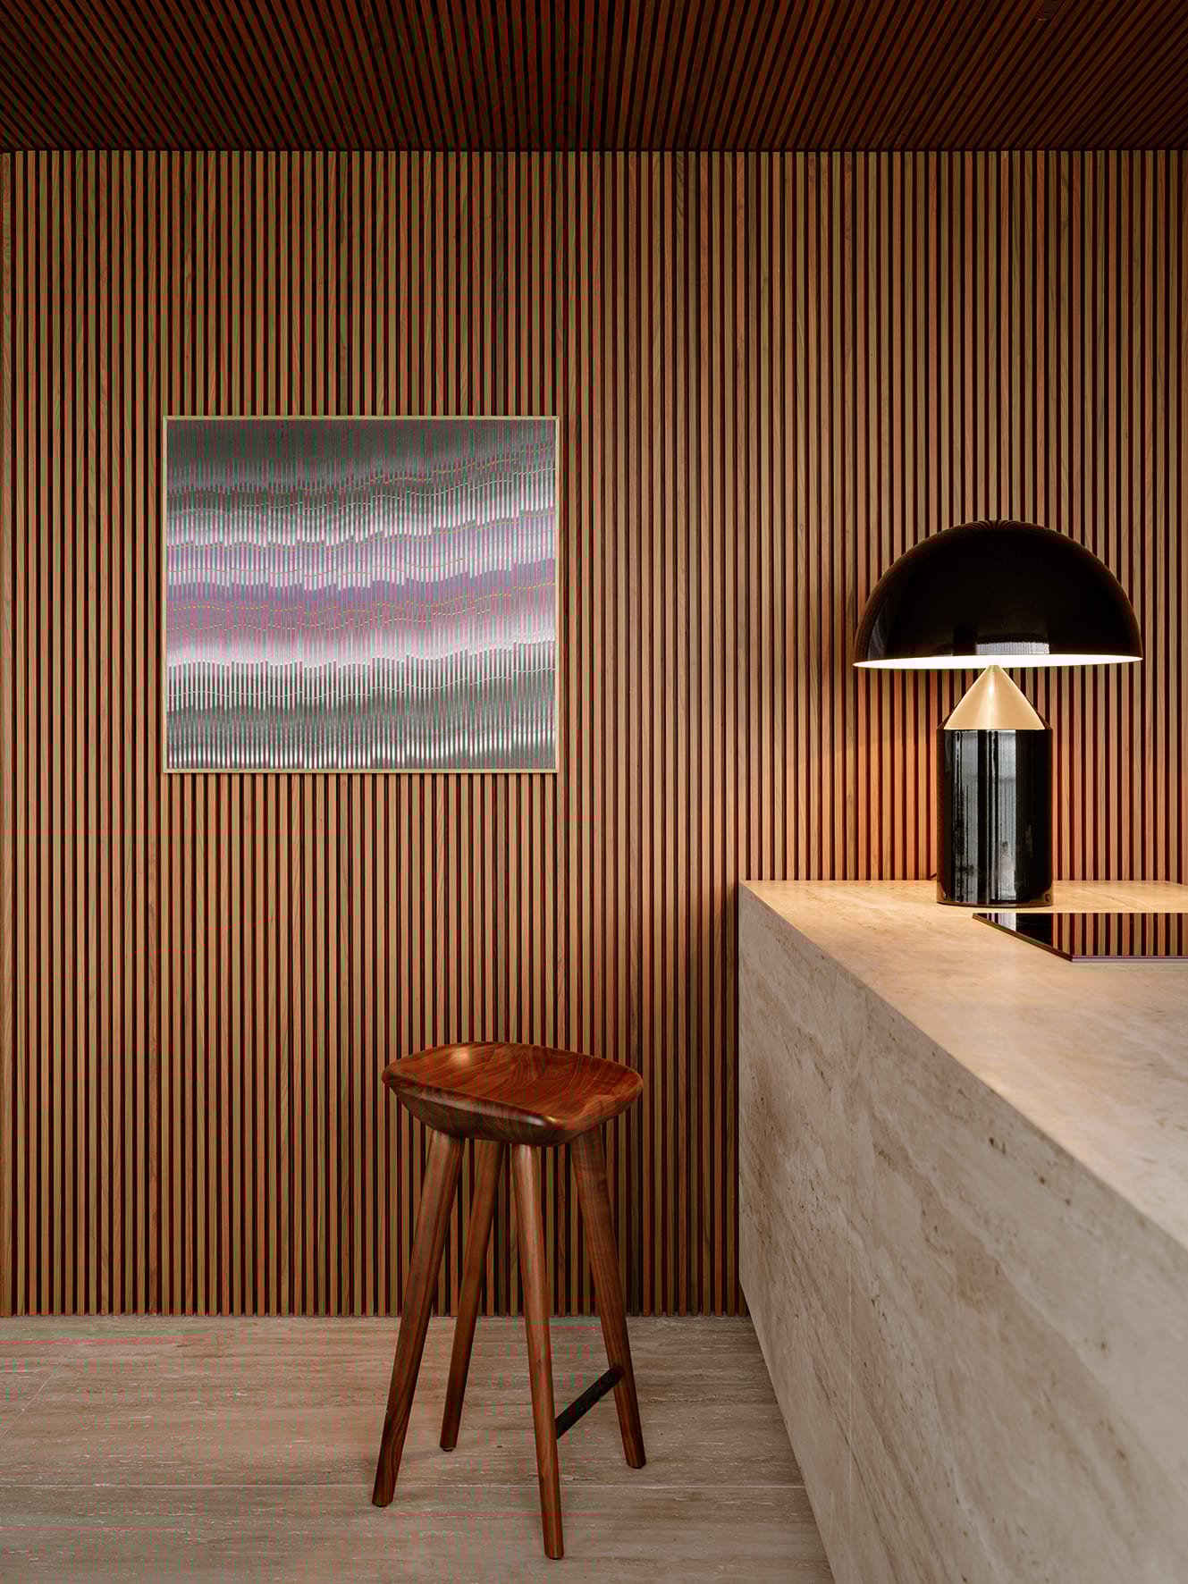
Furniture bridges Brazilian modernism and international design. Jorge Zalszupin’s Pétala coffee table and pieces by Jader Almeida sit alongside classics by Gio Ponti and Finn Juhl, bringing layered sophistication.

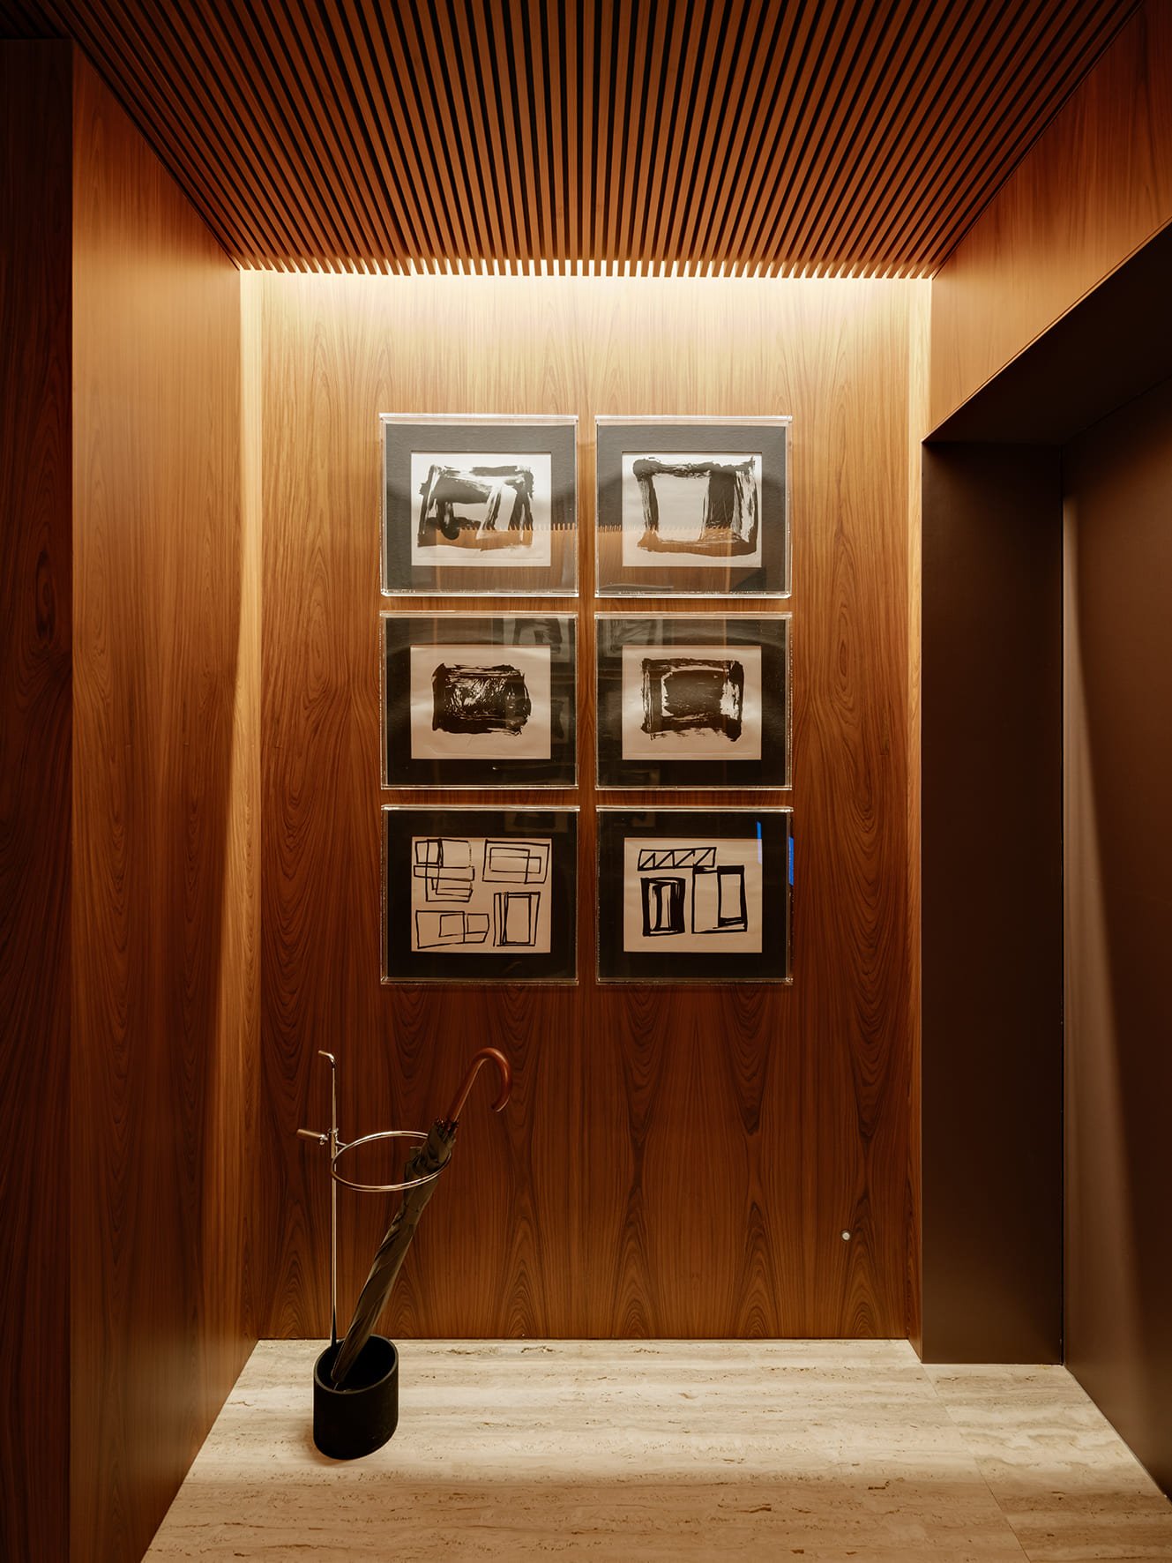
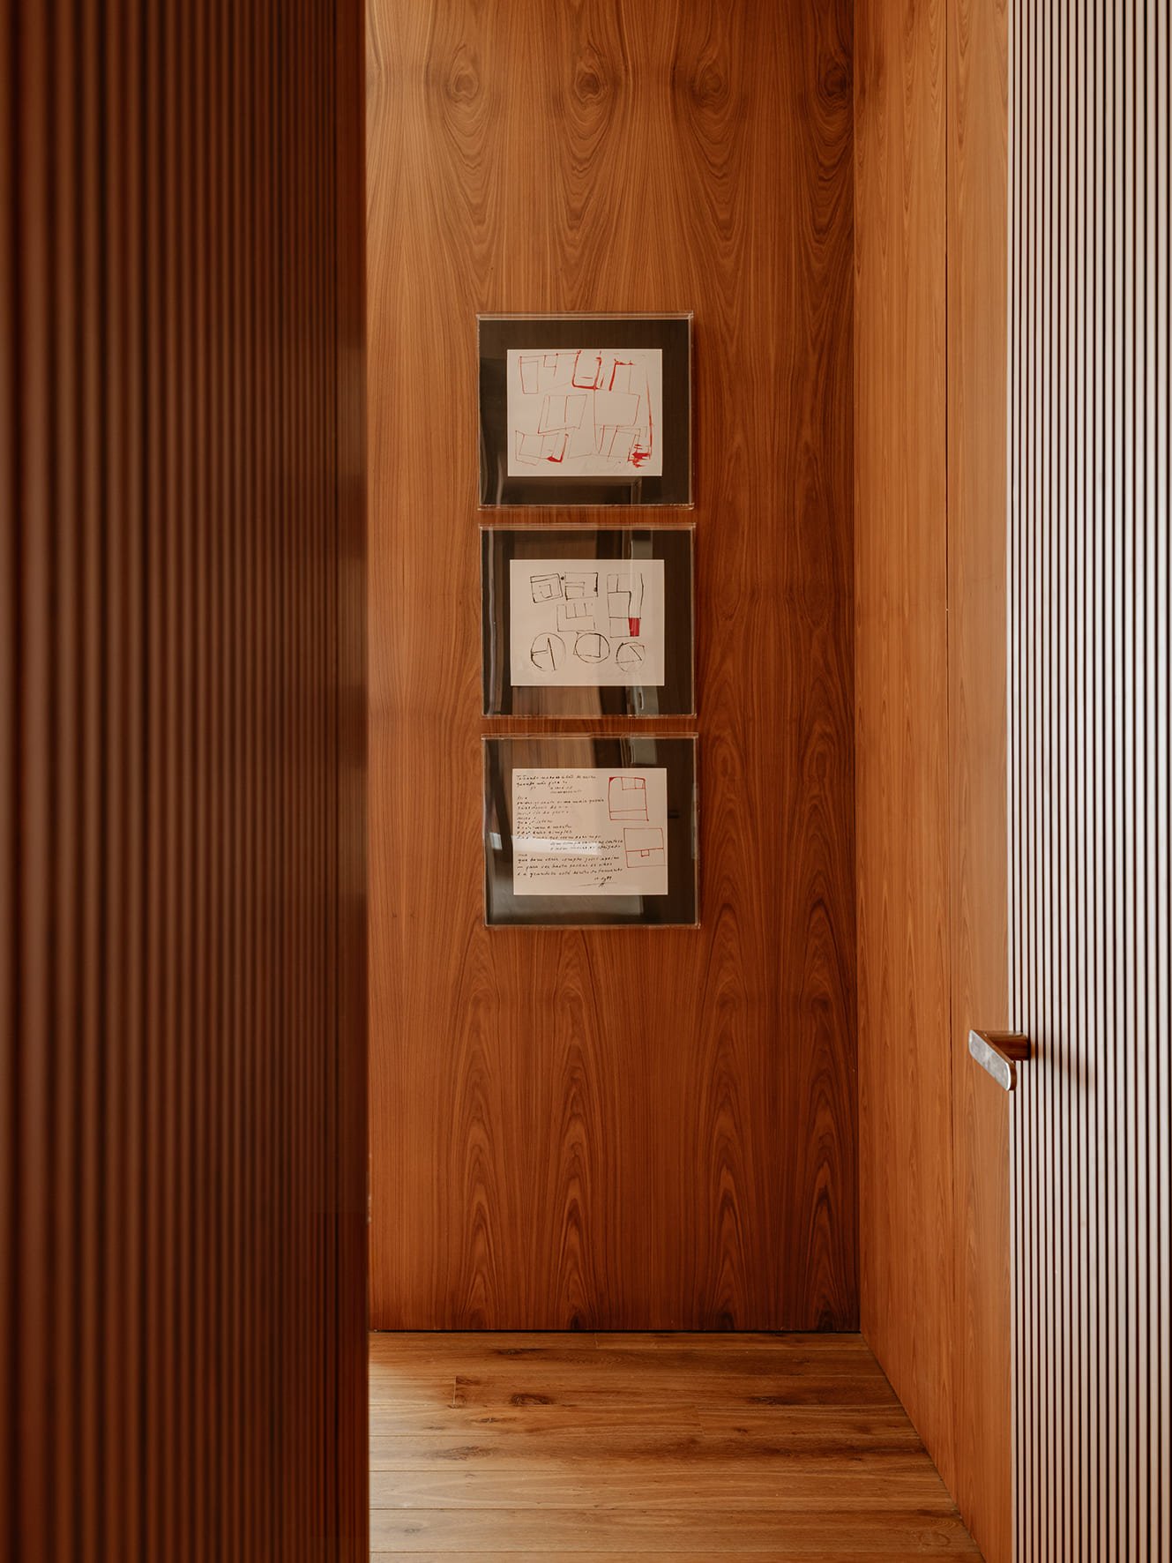
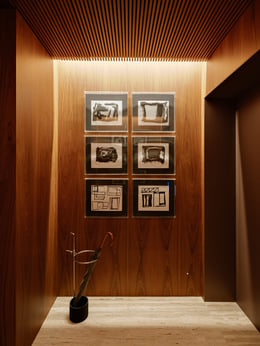
Art completes the narrative. Sculptures by Artur Lescher and a kinetic piece by Abraham Palatnik punctuate the space, adding movement, tension, and visual rhythm.

This project celebrates light, materiality, and timeless design. Through curated furniture, precise architectural gestures, and thoughtfully placed art, the apartment becomes a layered and cohesive space.
Studio MK27, founded by Marcio Kogan in late 1970s São Paulo, is a collective of 50+ architects and global collaborators. Rooted in Brazilian modernism, the studio reinterprets its legacy with minimalist forms, rich materiality, and precise detailing. Kogan, an honorary AIA member and professor at Politecnico di Milano, also serves on the boards of MASP and MUBE. Named among Brazil’s most influential by Época, he appears on Wallpaper’s "150 Famous for 15 Years" and ranked 39th on Dezeen’s Hot List. Since adopting a collaborative model in 2001, the studio has earned over 250 awards, including WAF, Leaf, and Record House. In 2012, it represented Brazil at the Venice Biennale. Studio MK27 has lectured at top institutions worldwide, from Yale and Cornell to the Royal Academy of Arts and Politecnico di Milano, affirming its role as a global voice in contemporary architecture.