Accedi
Utenti registrati

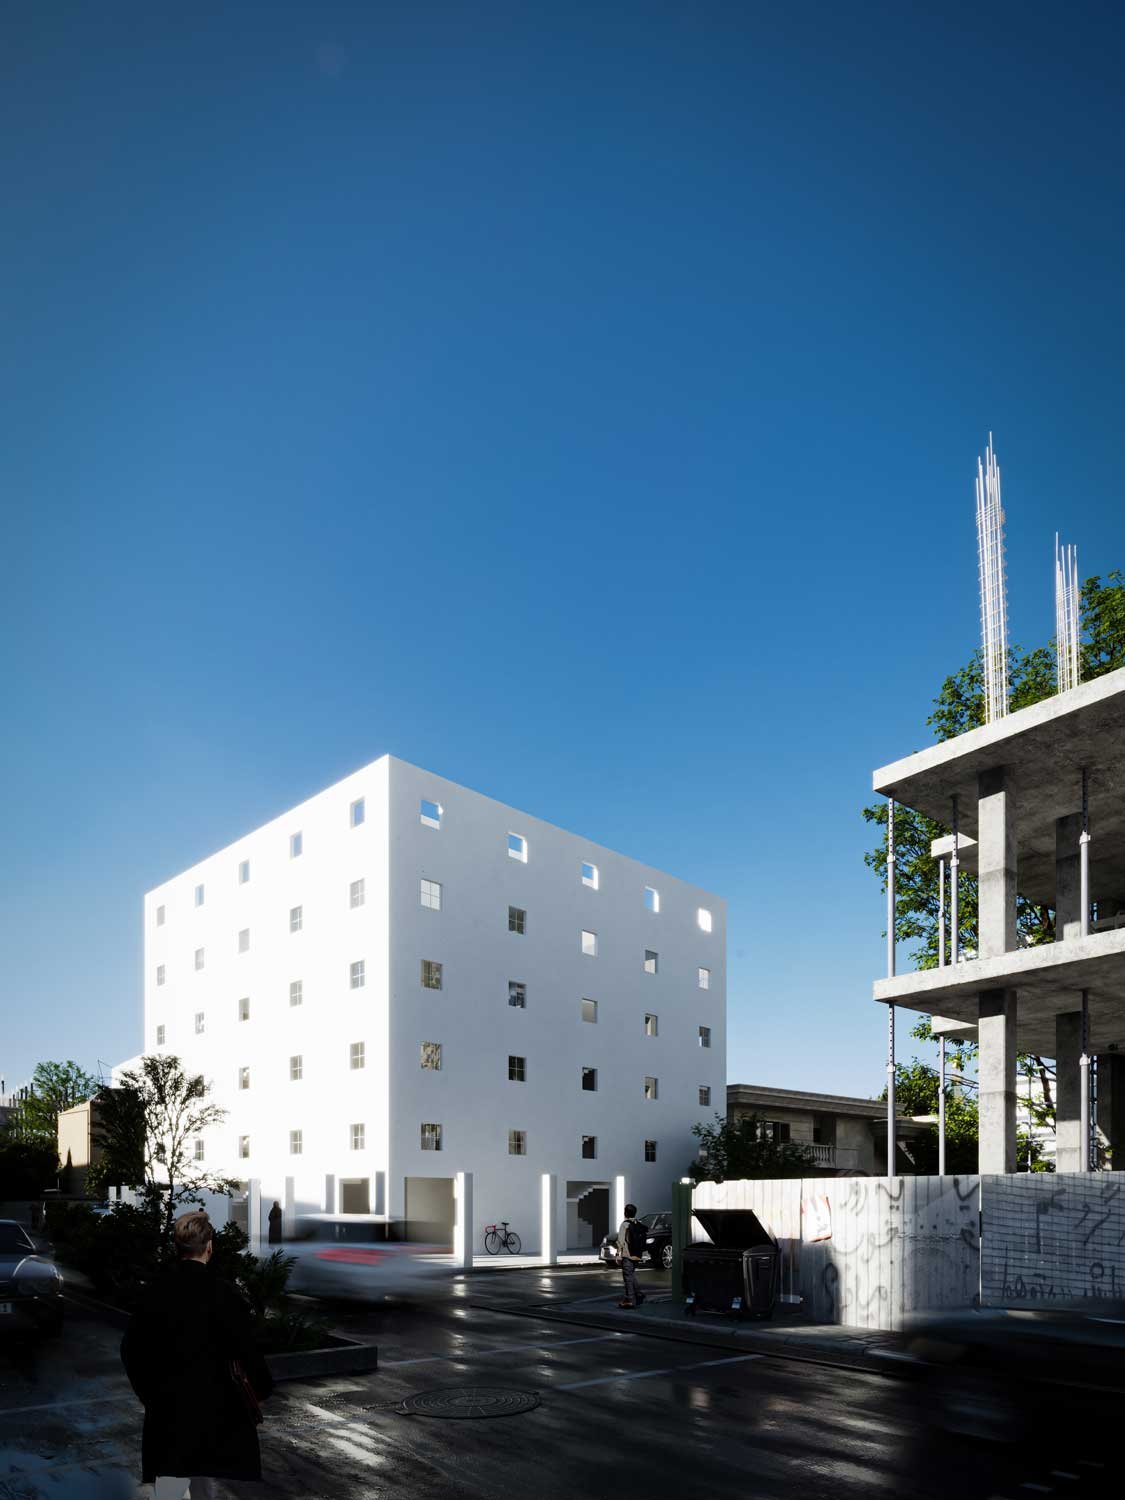
The In-Between House originated from an investigation of urban density, ownership, and spatial agency in constrained sites. Rejecting typical stacking, it frames stepped micro-apartments between two concrete walls. The central void critiques private land ownership by creating shared, unprogrammed space. The concept evolved by challenging modernist ideals of openness, emphasizing thresholds, intimacy, and sectional layering to redefine domestic experience.
Votazioni chiuse


The In-Between House engages the dense urban fabric through critical insertion, The In-Between House inserts critically into dense urban fabric, contrasting typical housing by emphasizing spatial depth over facade. Its central unowned courtyard disrupts private ownership, offering shared openness. Stepped massing introduces vertical rhythm, improving light and air penetration. The project acts as an urban interstice, recalibrating dwelling through spatial introspection amid city density.

The In-Between House integrates sustainability through the use of reinforced concrete with thermal mass and high-performance insulation to optimize energy efficiency. Passive strategies include natural ventilation and daylighting via a perforated façade. Minimal material use and a compact footprint reduce environmental impact. The project has earned multiple international awards recognizing its innovative, resource-conscious design.

The In-Between House is a critical residential prototype that challenges conventional housing by redefining spatial organization. Its sectional, stepped design situates eight micro-apartments between two structural concrete walls, activating the interstitial space. A central unowned courtyard critiques private land ownership, fostering shared openness. The project reasserts spatial thresholds and intimacy, opposing modernist transparency. Its raw concrete materiality emphasizes durability and simplicity. This work prioritizes spatial quality and critical reflection over formal spectacle, offering a new model for compact urban living.

The In-Between House challenges conventional housing through spatial innovation and critical inquiry. It redefines dwelling by emphasizing thresholds, sectional layering, and an unowned central void that critiques private ownership. The project prioritizes intimacy and spatial complexity within a compact form, offering a new architectural language that balances density, privacy, and collective openness in the urban fabric.


The In-Between House is a critical housing prototype in dense urban fabric. Instead of a standard solution, it acts as a spatial manifesto. Eight micro-apartments (≤35 sqm) are stacked in a stepped, vertical sequence between two exposed concrete shear walls, forming a sectional, non-linear living experience. Circulation emphasizes thresholds and bodily movement.
A central, unclaimed courtyard critiques private ownership and introduces ambiguity into dense living. The autonomous façade filters light and air, animating space with environmental rhythms. All surfaces are reinforced concrete, with integrated insulation to optimize energy performance.
The project challenges accumulation, transparency, and modular repetition, reintroducing spatial thresholds and lived complexity. It reframes housing as a cultural and existential platform rather than a commodity—offering a compact, reflective alternative to normative urban dwelling.