Accedi
Utenti registrati

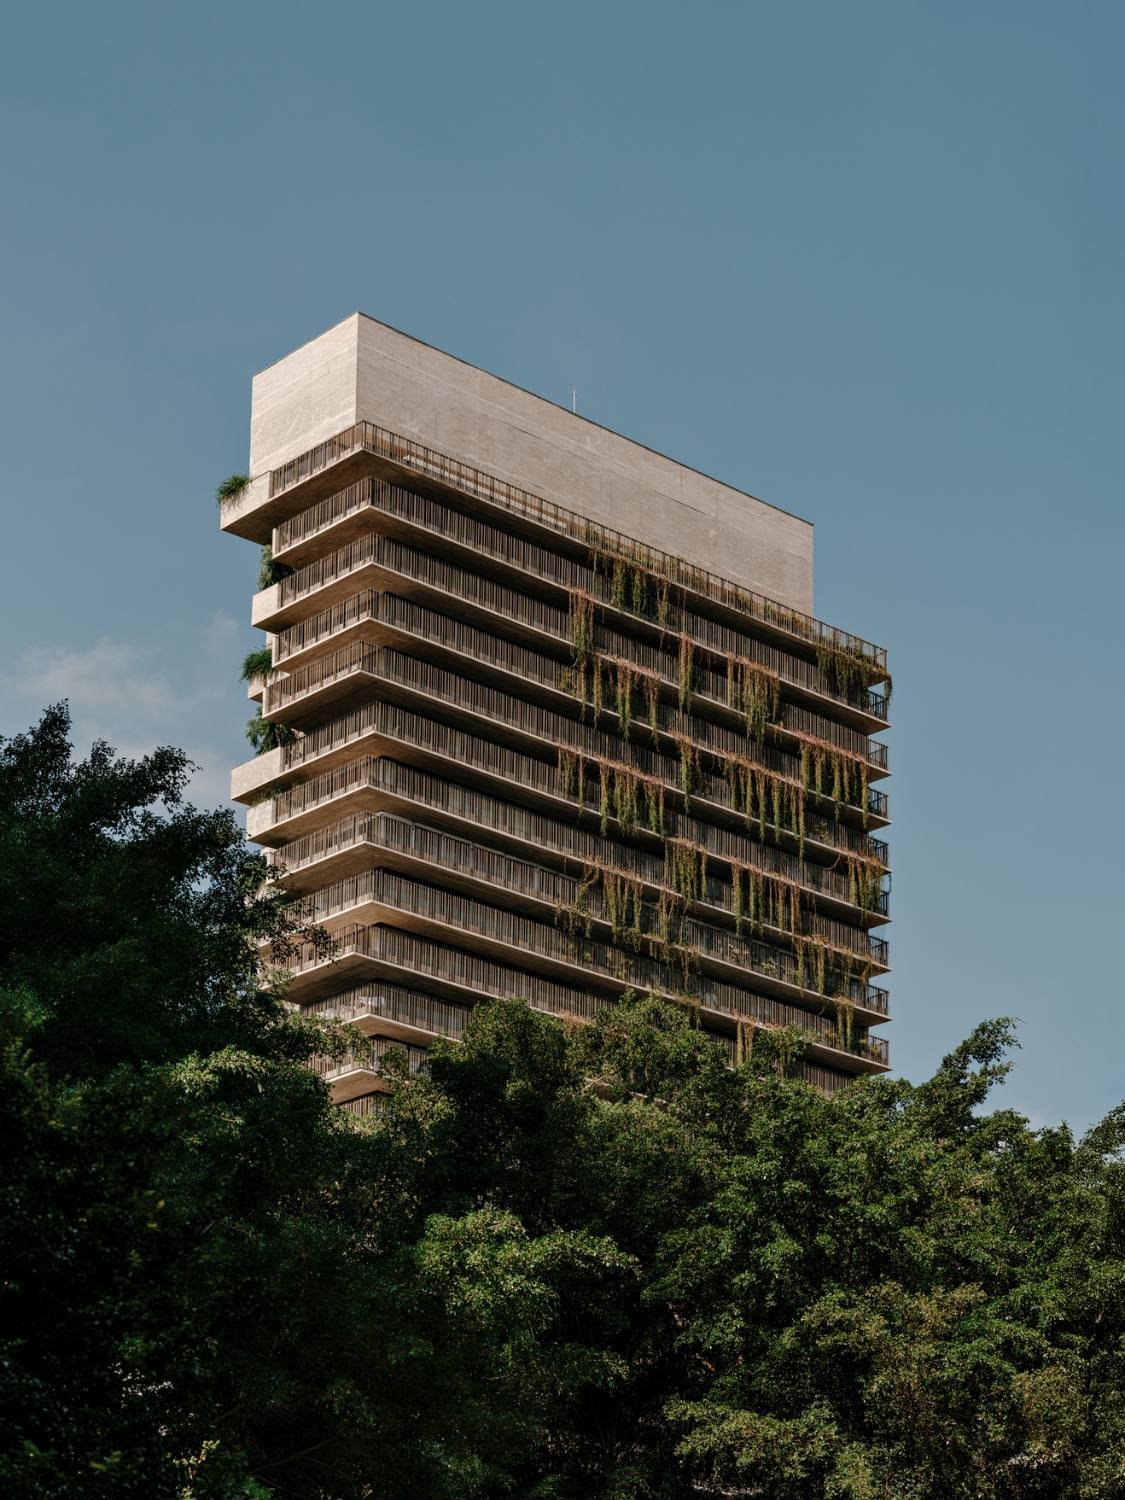
The Ibaté Building was conceived from an investigation of its urban condition: a corner lot in Vila Nova Conceição, São Paulo, positioned between a dense metropolitan axis and a quieter residential grid. This context led to a design that mediates scales-embracing both verticality and human-scale flows. The concept prioritized spatial quality, structural clarity, and integration with the surroundings. Exposed concrete and generous openings reinforce the building's connection to both its immediate neighborhood and the larger city fabric.
Votazioni chiuse


The project establishes a permeable dialogue with the city. At ground level, a transparent glazed enclosure replaces traditional fences, creating a fluid threshold between public and private realms. Landscaping and furniture extend the urban space into the site, fostering community engagement. Vertical gardens climb the facades, softening the concrete surfaces while enhancing the building's environmental performance. Large terraces and perimeter walkways further promote a continuous interaction between interior spaces and the surrounding urban landscape.

Sustainability was integral to the design process. Passive strategies include cross-ventilation and careful solar orientation to minimize energy consumption. Vertical landscaping acts as a natural thermal and visual filter. Active solutions feature solar panels for pool heating, a water reuse system, and infrastructure for electric vehicle charging. The exposed structural concrete minimizes material layers, reducing environmental impact. A design that reflects an eco-conscious and context-responsive approach.

The Ibaté Building stands as a synthesis of constructive rationality, material honesty, and spatial generosity. Its exposed pigmented concrete façades, with a ribbed texture, define a bold yet tactile architectural language. The longitudinal floor plan accommodates single-unit apartments of approximately 450 sqm, with clear separations between social, private, and service areas. Full-floor layouts, cross-ventilation, large glazed openings, and continuous terraces with perimeter walkways ensure spatial fluidity and environmental comfort. Alternating planters along the façade break vertical monotony, creating natural shading and volumetric variation. On the ground floor, the decision to avoid conventional fences led to a transparent glazed enclosure, reinforcing urban permeability and inviting the city in. Landscaping, furniture, and a corten steel sculpture by Túlio Pinto activate the interface between art, leisure, and circulation. Internally, the material palette-concrete, wood, glass, and warm metal finishes-maintains continuity and elegance. The curated selection of Brazilian modern and contemporary furniture strengthens the project's identity as a permanent, integrated element of São Paulo’s urban landscape.

We are proud to present Ibaté as a timeless expression of exclusivity. Designed to offer the highest standards of comfort and privacy, it combines architecture, design, and sustainability in perfect balance. More than a residence, it reflects our commitment to creating spaces that truly enhance quality of life.


With a team of 65 architects, designers, and urban planners, Studio Arthur Casas has built a vast portfolio of residences, hotels, commercial and cultural spaces across cities like Tokyo, Paris, New York, São Paulo, and Rio de Janeiro. Beyond the diversity of typologies, the studio designs at every scale-from architecture to furniture, including finishes and coverings-creating cohesive and immersive environments that transform the user experience.