Accedi
Utenti registrati

The MLK+PCH project originated from a shared vision between affordable housing developer Mercy Housing and Studio One Eleven to reclaim a long-neglected corner in Long Beach. Recognizing the community’s urgent need for permanent, affordable senior housing, particularly for formerly unhoused individuals, the team sought a solution rooted in equity and place. Through deep community engagement and design workshops, the program expanded to include a nonprofit tenant and public-facing uses that serve the broader neighborhood. Local institutions and inspired the design, while purchasing the adjacent auto shop allowed for greater scale and the integration of the arts.
Votazioni chiuse


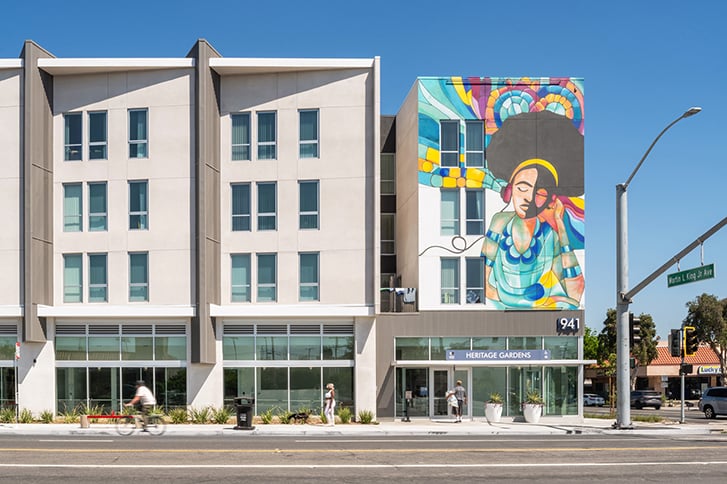
Located at the convergence of two major corridors, MLK+PCH is designed to re-stitch the urban fabric of Central Long Beach, activate the street edge, and encourage pedestrian interaction. The ground floor’s transparency, the presence of a nonprofit partner, and visible murals create an open, welcoming quality. By incorporating public art that celebrates the cultural legacy of the area and providing amenities that foster interaction, the project strengthens both the social and physical landscape of the neighborhood. This art further supports the emerging arts corridor developing along Martin Luther King. Massing is concentrated along the busy corridors and steps down to respond to adjacent small-scale development.

MLK+PCH was designed with a sustainability-first mindset and is LEED Gold certified. From the outset, passive strategies were integrated, including operable windows, cross- ventilation in corridors, and site orientation to maximize daylighting. A high-performance envelope and efficient HVAC systems reduce energy load. The team prioritized low VOC materials, regional sourcing, and recycled content. Native landscaping and drip irrigation help reduce water use, while limited parking and generous bike storage promote lower-impact mobility, demonstrating that sustainability can be seamlessly integrated into supportive, affordable housing without compromising design or livability.

MLK+PCH is a purpose-driven urban infill project that reimagines a once-blighted lot into a thriving, multi-use hub in Long Beach. The development includes 67 affordable senior units, 34 reserved for formerly unhoused individuals, alongside essential services and vibrant community space. Ground-floor programming includes a nonprofit tenant (Do Good Daniels, which supports youth services), resident services, and a bike kitchen. Upper floors feature a community room, shared laundry, wellness-oriented circulation, and communal gardens, promoting intergenerational integration.
The architecture subtly references Art Deco and Streamline Moderne influences from nearby iconic schools, creating a modern expression that feels rooted in place. A central podium garden and exposed exterior stairs foster daily interaction and physical activity among seniors. Cultural and cross-generational connection is another defining strength: three large-scale murals, including a tribute to VIP Records, anchor the project in its historically African American neighborhood context.
Sustainability was non-negotiable, LEED Gold certification was achieved through passive and active systems, smart materials, and native plantings. Altogether, MLK+PCH stands as a new model for inclusive, community-based, and resilient urban development.

“Studio One Eleven transformed a long-neglected site into a vibrant, inclusive place of healing and pride. Their design honors the neighborhood’s identity while addressing real needs. What they’ve created is more than housing—it’s a deeply thoughtful, community-rooted development that offers stability, beauty, and connection.” Ed Holder, Executive Director, Mercy Housing "Overall, the project achieves a good balance of environmental performance, equity, and occupant health." - AIA SB LB Jury


Studio One Eleven is an integrated architecture, landscape, and urban design firm celebrating the vibrancy and messiness of urban life. Our philosophy supports organic community growth, dynamic street life, and space for the unexpected—designs rooted in place. We focus on transforming cities through housing for all, mobility, public realm renewal, and equity. Our work spans scales but always aims to elevate the human experience and spark joy. We lead in livable, affordable urban housing in SoCal, reuse existing buildings, and pioneer net-zero multifamily design. We partner with cities and communities to envision vibrant, multimodal, inclusive places.
https://studio-111.com/project...