Accedi
Utenti registrati

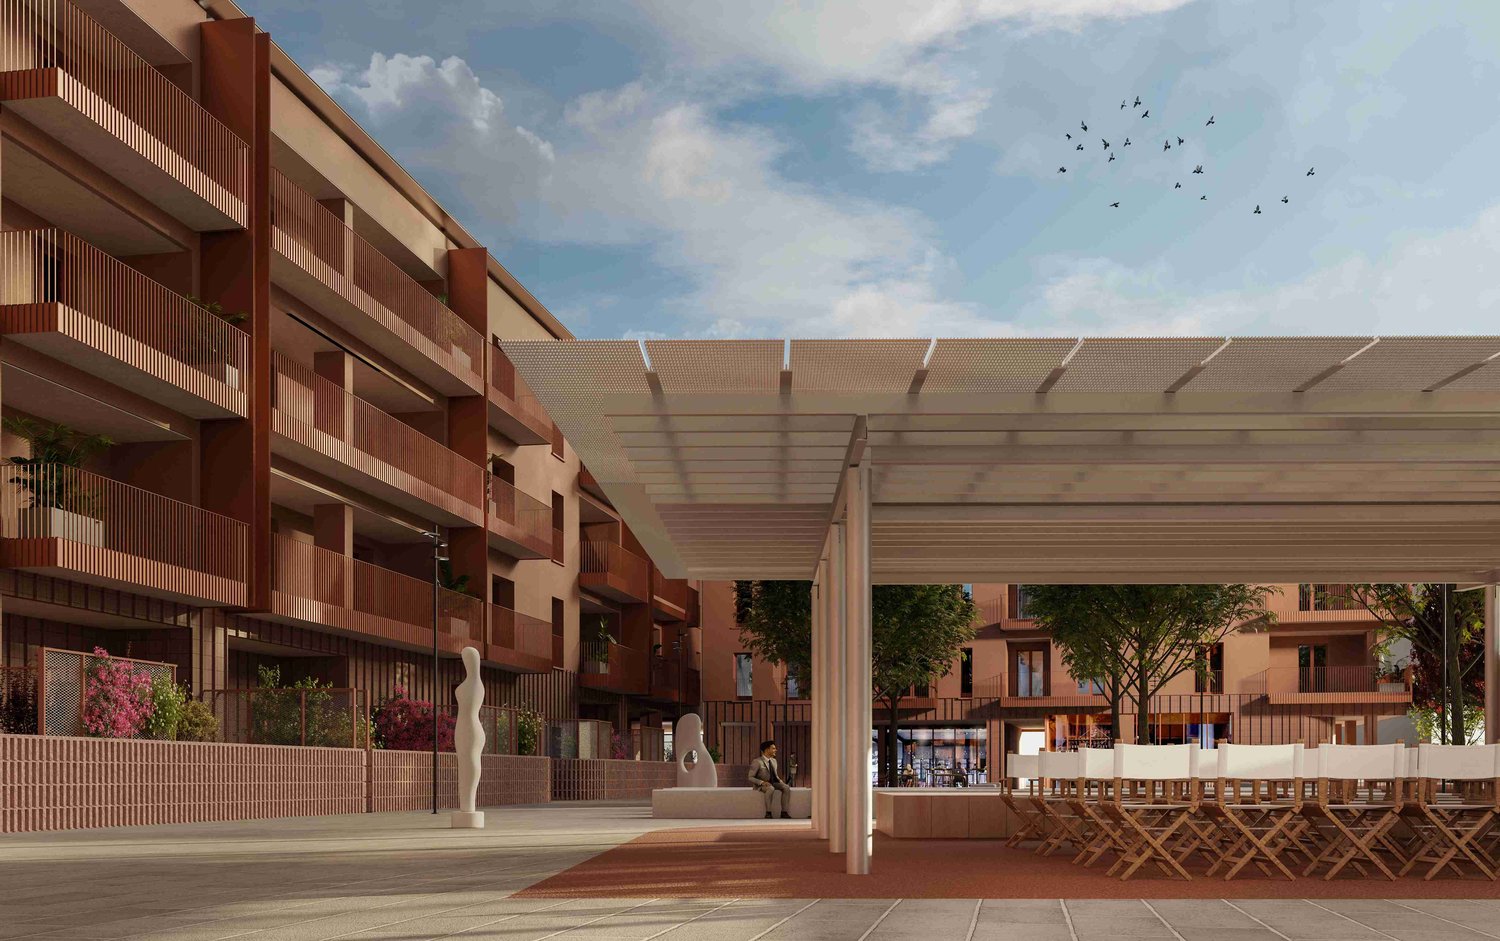
The project stems from the urgent need to regenerate a heavily degraded urban sector in Naples. The area—characterized by emergency housing from the post-earthquake era—was in a state of structural, social, and environmental decay. The idea was to reclaim the site as a central node of sustainability and community. The design process was rooted in participatory workshops and a multidisciplinary approach. The architectural language took inspiration from traditional Neapolitan courtyards and Mediterranean urban morphologies, reinterpreted with contemporary sensibility. The centrality of green space and the integration of collective services were conceived to restore dignity, safety, and identity to a marginal neighborhood, reweaving the urban fabric of eastern Naples.
Votazioni chiuse


The project redefines the relationship between the built environment and the landscape by integrating an open courtyard and an eco-park into the urban morphology. The complex is designed at a low height to maintain continuity with the surrounding context and to enhance permeability between public, semi-public, and private spaces. The internal courtyard acts as a new green heart, while the north and south volumes reconnect the fragmented urban grid through careful alignment and access strategies. The park is not just a background but an active climatic, ecological, and social infrastructure. Visual porosity, urban permeability, and environmental resilience are the principles driving the design, offering a new paradigm for public housing as an agent of ecological and civic regeneration.

The new Eco-District is conceived as an NZEB complex with a holistic sustainability approach. Passive and active strategies include external insulation, optimized solar exposure, and rooftop photovoltaic systems. Centralized HVAC systems with heat pumps reduce emissions and enhance efficiency. The use of sustainable materials, such as brick ventilated façades and recycled rainwater systems, contributes to circular resource management. Acoustic insulation, thermal bridges reduction, and smart building management systems complete the environmental performance. The project complies with the CAM (Minimum Environmental Criteria) and achieves Energy Class A4. The design promotes climate resilience and social sustainability through a new urban green infrastructure.

The Ponticelli Eco-District represents a radical intervention of urban regeneration, transforming the degraded area of the former Bipiani field—initially built as temporary housing after the 1980 Irpinia earthquake—into a new model of public housing. Through a strategy of demolition and reconstruction, the project generates 104 NZEB dwellings organized around an open courtyard and an integrated eco-park, in a contemporary reinterpretation of Neapolitan traditions. The architectural design draws on modular logic, starting from a 28 sqm mother cell, scalable to respond to diverse family structures. Emphasis is placed on transitional spaces—loggias, stairwells, and common areas—that foster social interaction and community identity. At ground level, a system of public and semi-public services—coworking, labs, cultural and social facilities—redefines the concept of living space as a shared and productive ecosystem. The brick façade design, with a ventilated screen of handmade terracotta lattice, emphasizes bioclimatic performance and expressive materiality. The architectural language is sober yet distinctive, integrating architecture, landscape, and social function.

This project gives back dignity to a community long forgotten. Beyond housing, it offers a new urban model centered on inclusion, sustainability, and shared space. It is the result of coordinated planning, design excellence, and a collective vision of rebirth for Ponticelli.


For over 35 years, SAB has been consciously transforming spaces, approaching each project as an opportunity to regenerate, listen, and mend the landscape. SAB presents itself as an integrated design ecosystem, where architects, engineers, MEP specialists, and consultants work side by side, sharing spaces and processes in real time. Its artisanal approach, combined with advanced BIM use and technological innovation, allows for a unified handling of every phase, from strategic planning to executive detailing. For SAB, architecture is a mindful cultural device—measured, essential, and capable of generating lasting value while honoring the identity of each place. Based in Perugia, its operational headquarters is a creative and exhibition space that hosts over 40 professionals, where projects are shaped through daily dialogue between diverse visions and skills.