Accedi
Utenti registrati

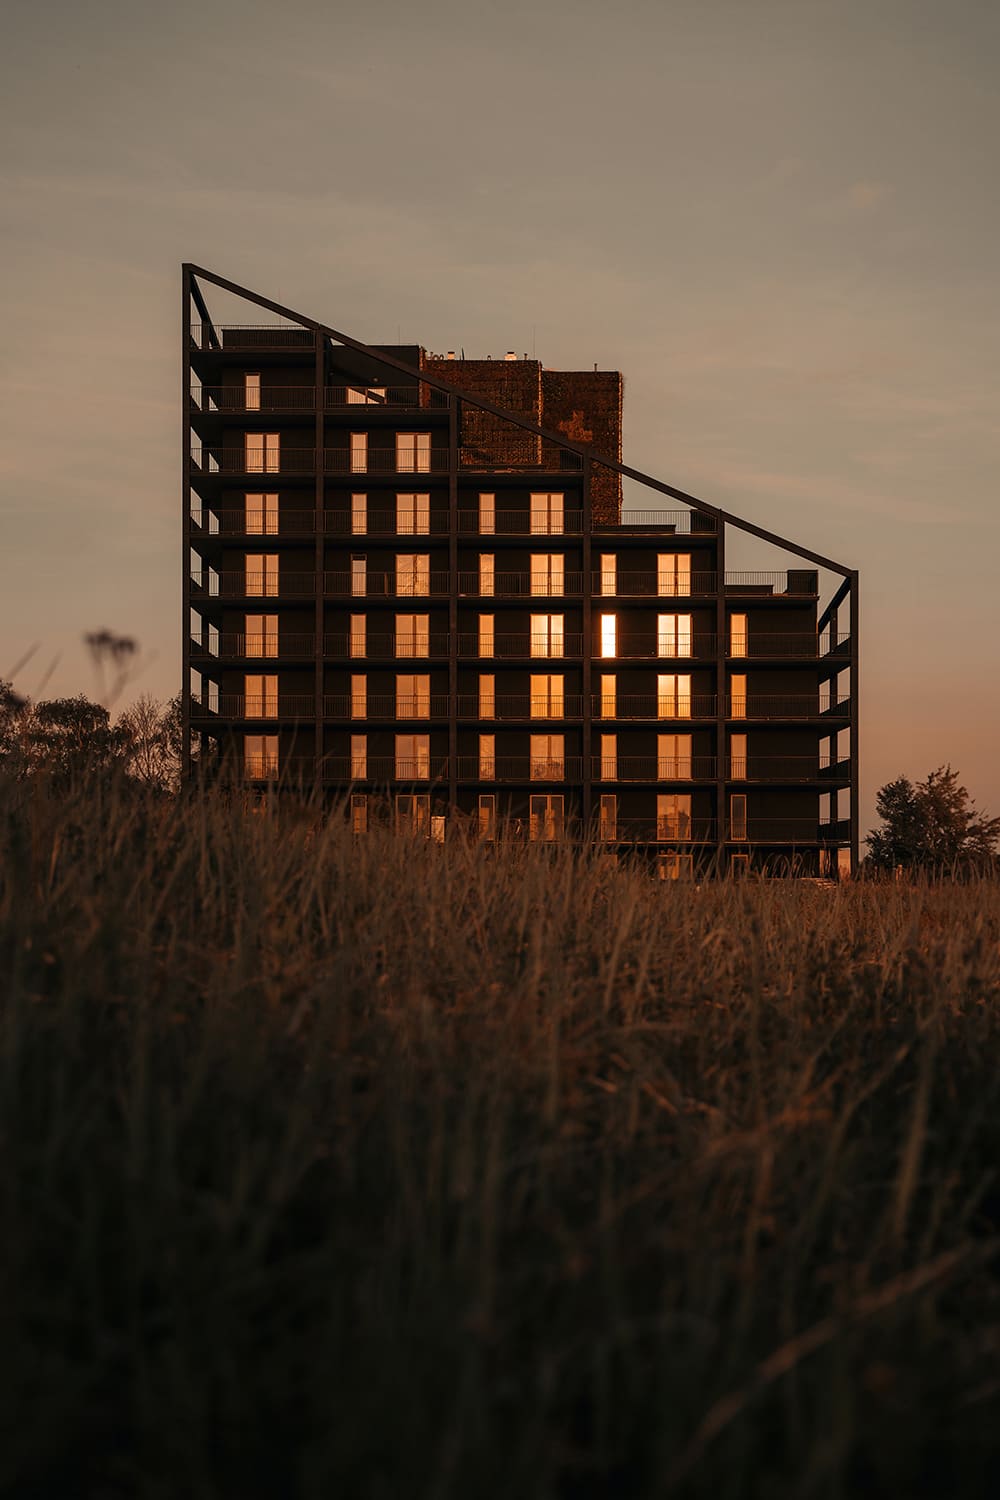
Żorro was inspired by the basic principle of creating architecture, which is to improve the existing functional, aesthetic, and spatial standards found in a given place and context for future residents. The key element of the design is to enhance the quality of life for the residents by opening up to natural light, air, greenery, and the surrounding space, not in the form of a typical balcony, but as a functional outdoor space.
Votazioni chiuse


Situated in the vicinity of the housing estate of prefabricated buildings, it is shaped by applying the principle of modifying the cubature of a typical building from that time and giving it uniqueness and architectural features of a "superhero" in its location that differs in quality and standard from the surroundings, creating a new model for further transformation of the district and this part of the city.


The key element of the design is to enhance the quality of life for the residents by opening up to natural light, air, greenery, not in the form of a typical balcony, but as a functional outdoor space. Żorro's primary strength lies in the exceptional terraces sized as full rooms, increasing usable apartment areas by 30-50%. These aren't mere balconies but functional "Żorro's summer living rooms" and "Żorro's summer gardens" that enhance residents' quality of life through connection with nature. The designed depth of the outdoor areas and the associated roofing, as well as the black color of the facade, were designed to react to the times of day and seasons. The heating and release of heat by the black facade, thanks to the adopted proportions of the roofing, takes place at deliberately considered moments. In the summer, the sun only leans against the facade in the morning and evening, when the temperature drops, while in the winter it releases heat to the terrace users throughout the day. It is worth mentioning that the cost of selling apartments in Żorro is 1600-1760 € per 1m2 of the apartment, which gives it the attribute of a low-cost communal construction, which in the author's assumption is supposed to prove the thesis that architecture providing excellent living conditions is not "reserved" only for metropolitan locations and can also be implemented in smaller and less obvious centers, as well as financed not from public funds.

As developers, we wanted to create something beyond standard housing. Żorro is our answer — a bold, human-centered project that offers more than just apartments. With its distinctive architecture and generous outdoor spaces, it redefines quality living in a smaller city. We believe Żorro sets a new standard.


Franta Group is an architecture studio founded in 2010 by Maciej Franta and based in Chorzów, Poland. The studio focuses on residential, public, and mixed-use architecture and urban design. Maciej Franta graduated from the Faculty of Architecture at the Cracow University of Technology and also studied in 2005 at the University of Tennessee, Knoxville. In 2022, Maciej was named one of Europe’s “40 under 40” most promising young architects and was awarded “Architect of the Year 2021” by The Architecture Community. The studio’s work has been exhibited at the Venice Biennale and recognized by ArchDaily, Architonic, and global competitions such as the Iconic Awards, Architecture MasterPrize, and International Design Awards.