Accedi
Utenti registrati

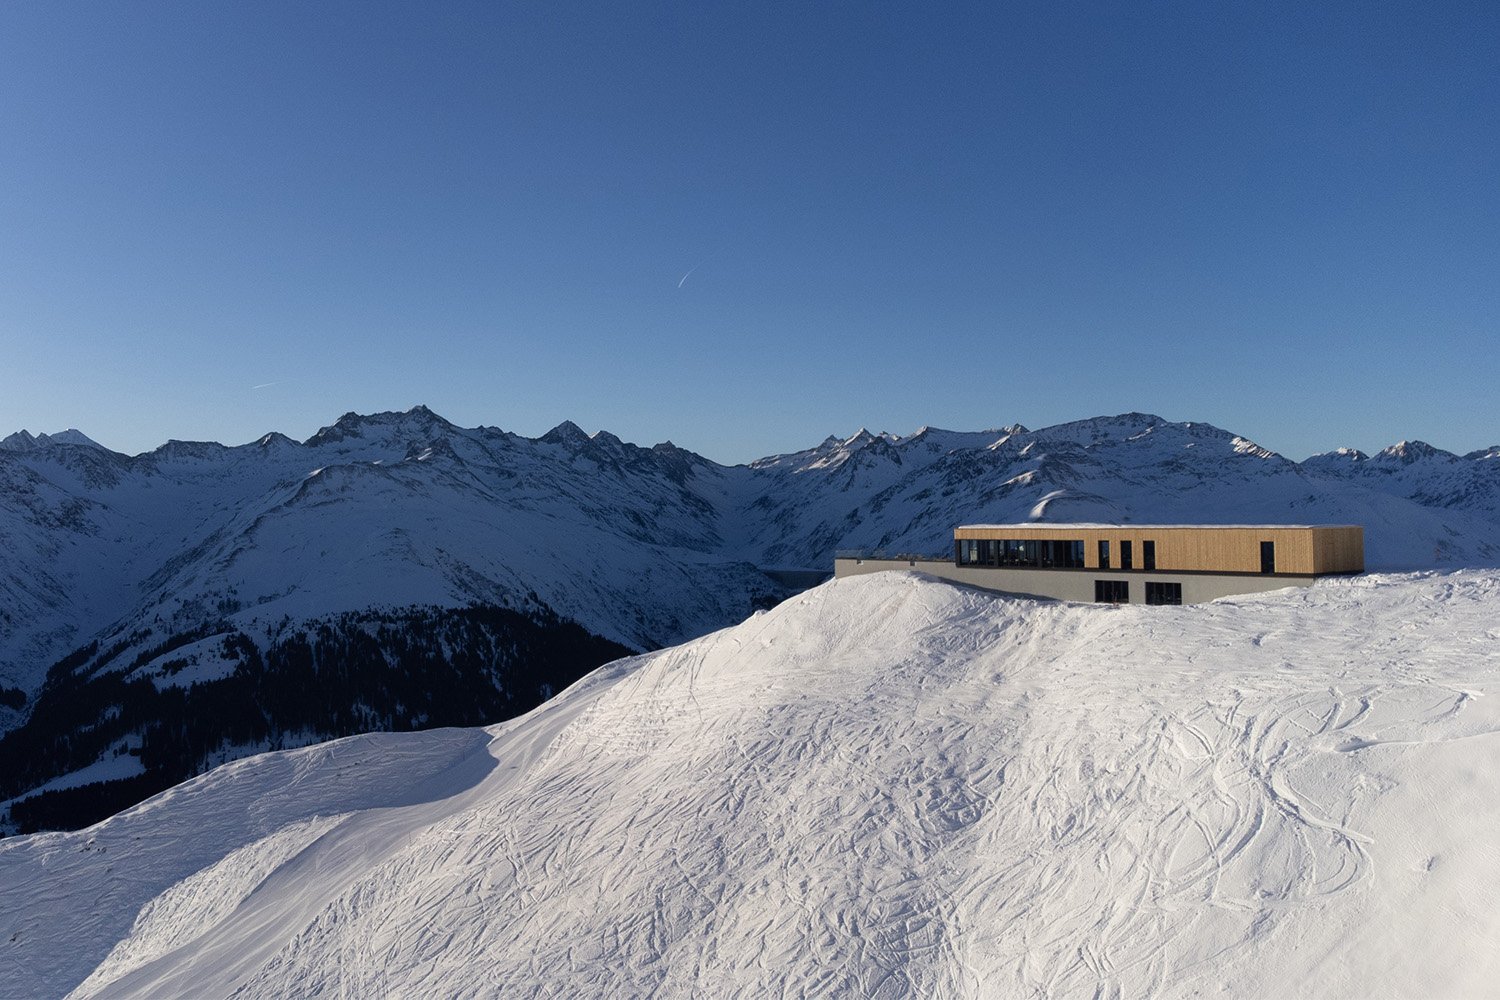
Cuolm da Vi is located in the Swiss Alps in the Surselva region. Cuolm in the Sursilvan Romansh language means "summit," and Cuolm da Vi is a rugged peak accessible exclusively via hiking trails or by cable car from Sedrun. Integrating architecture into an alpine landscape represents a complex challenge and a opportunity to create a balance between the natural environment and human needs. The mountains, with their delicate ecosystem, require special considerations in terms of design, materials, and sustainability.
Votazioni chiuse


The project consists of a large stereometric wooden volume of 40x10 meters, partially embedded in the ground, and a stone volume placed orthogonally but offset and interlocked with the main building. The architecture is silent and essential, as the mountain itself suggests it should be. The building’s shape is designed to fully integrate into the mountain: only the ground floor emerges at level zero. The underground part has a single façade facing the valley, remaining completely buried on the other sides, with an eastern view reaching Chur and beyond.

The building is constructed with a timber structure, filled with high-performance thermal insulation. Walls and roofs are insulated and windows are fitted with triple glazing. Heating is provided by a woodchip boiler. Electricity comes from a solar photovoltaic system installed at the cable car's arrival station. All materials were transported via cable car. Ethical quality was the guiding principle in the choice of materials. The project's building elements were conceived using locally sourced materials that visually integrate into the landscape while also reducing the carbon footprint associated with transport. The supporting structure and timber facades are made from wood found in Grisons forests, while the stone comes from the Valmalenco region.

The aim was to build a gathering point for mountain sports enthusiasts, integrating hospitality functions with social ones. The project was conceived as a catalyst for social interaction in the area, thanks to the large restaurant overlooking the Chur valley and the terrace that remains open to the public at all times. In summer, it serves as an alpine refuge and a stop for hikers; in winter, as a hub for skiers. The underground floor houses the ski school and training spaces, offices, a meeting room, and technical areas. The above-ground floor is dedicated to hospitality, featuring a large lounge bar facing west with views over Sedrun-Tujetsch and the southern mountain chain. This stone volume interlocks with the wooden block that hosts a spacious restaurant and an area designated as an overnight refuge. The restaurant area offers a 360-degree view of the entire Surselva region. The project area has no planning restrictions, but the goal is to conceive an architecture that respects the landscape and surrounding nature. The design blends into the landscape without altering its aesthetic. The forms, colors, and dimensions respect the natural topography of the alpine scenery, which at Cuolm da Vi has a strong visual impact.

At the heart of the project was the search for a balance between tradition, contemporary needs, reinterpretation of historical archetypes, and preservation of the natural environment. Designing in the mountains does not only mean addressing practical aspects but also creating architecture that respects and enhances the alpine landscape, with the awareness that every architectural gesture stands out clearly in the panorama and leaves a lasting mark over time.


The company employs a team of architects, designers and landscape planners who work in synergy, bringing different skills and specializations, from interior to architectural design and from business plan to construction site management.
The firm has grown over the years, becoming one of the youngest and most quoted firm in the Southern Switzerland and northern Italy area. This is evidenced by the several projects developed for residential and commercial complexes, spaces for work areas, offices, showrooms, and hotels.
Since 2014, the project activity has focused on the development of architecture for hotels, resorts, villas, and residences, in Europe and the Middle East. The projects with the greatest international prominence include hotel The View in Lugano, GOacademy in Agno, Catrina Parvis in Disentis and the Swiss Compound in Oman.