Accedi
Utenti registrati

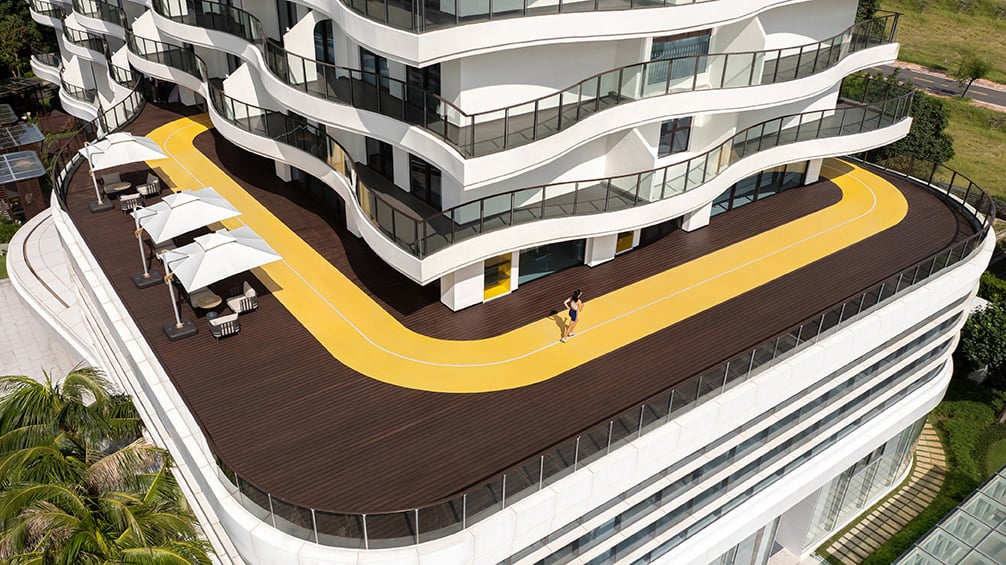
Annual surveys in Haitang Bay showed that tens of thousands of northerners seek a warm refuge each winter but find medical, rehabilitation and leisure services scattered across the city. CSPC therefore acquired a disused 15 000 m² hotel shell and convened clinicians, sports-scientists and “migratory-wellness” seniors in a series of design charrettes. The brief evolved into a stacked “health village”: ground floor for service showcase, middle floors for traditional Chinese medicine, cardiovascular training and advanced dentistry, upper floors for full-check diagnostics, tele-ICU suites and hybrid hotel wards, all looped by a sky-running track. Physical mock-ups tested patient circulation, daylight, acoustic privacy and the pairing of hospital-grade systems with resort comforts, turning a stranded asset into a prototype for climate-driven wellness migration.
Votazioni chiuse


A shaded forecourt with a planted swimming-pool garden softens the threshold to the boulevard. Three levels up, a circular running track on the podium roof delivers safe, all-weather exercise and 360-degree views, allowing patients to breathe ocean air without leaving the clinic. Roof-top and podium gardens cascade toward the street, visually stitching the medical park into the resort landscape and shading lower wards. Low-cut-off exterior lighting preserves the night sky, while the porous ground plane keeps public life flowing around the site, ensuring the facility reads as an integral layer of the coastal green belt rather than an isolated box.

Environmental performance is anchored in adaptive reuse: retaining over 80 % of the existing concrete frame. Lightweight steel studs and kenaf-fibre insulation form new infill walls; teak panels salvaged from the former hotel are re-milled for reception counters and wardrobes, and all surfaces are finished with low-VOC limewash. Passive comfort takes precedence: high-albedo roofs, operable façades and a double-height atrium exploit prevailing breezes, trimming mechanical cooling demand. Roof-mounted solar-thermal collectors pre-heat domestic hot water, while photovoltaic shading fins offset public-area lighting loads. All roof runoff is captured in underground tanks and drip-irrigates native planting; filtered grey-water is reused for WC flushing.

CSPC Medical Park is a 15 000 m² vertical campus that compresses diagnosis, treatment, rehabilitation and resort living into one climate-responsive shell. Its defining move is functional zoning by floor yet experiential continuity: visitors embark on a “healing journey” that spirals upward from showcase lobby to TCM suites, to cardio labs encircled by the sky track, and finally to guest rooms equipped with sleep-support tech and telemetry. Daylit atriums puncture each level, orienting users and delivering greenery deep indoors. Modular MEP racks run in the rear core, freeing the perimeter for flexible future care models. Strength lies in synergy—combining hospital rigour, hotel comfort and tropical leisure without sacrificing any.

“We wanted more than another clinic; we wanted a home where our seasonal guests could heal, train and enjoy the sea breeze in one place. By re-using an idle hotel, the design team delivered a medical park that feels both professional and welcoming. Patients finish a check-up, jog under the sky, then taste anti-glycation cuisine—all without leaving the building. The project has turned off-season vacancy into year-round vitality and set a new standard for wellness in Sanya.”


WIT is an award-winning design practice, with project experience in a variety of categories. The company has an interdisciplinary understanding combining interior art and architecture, engages in practice-led research and is committed to providing in-depth design services. WIT focuses on space design, including hospitality, real estate, CCRC/care homes, retail/showrooms, clubs, residences, restaurants, offices, Medical beauty clinics, and cultural and transport spaces, and also provides procurement and bespoke furnishings services.