Accedi
Utenti registrati

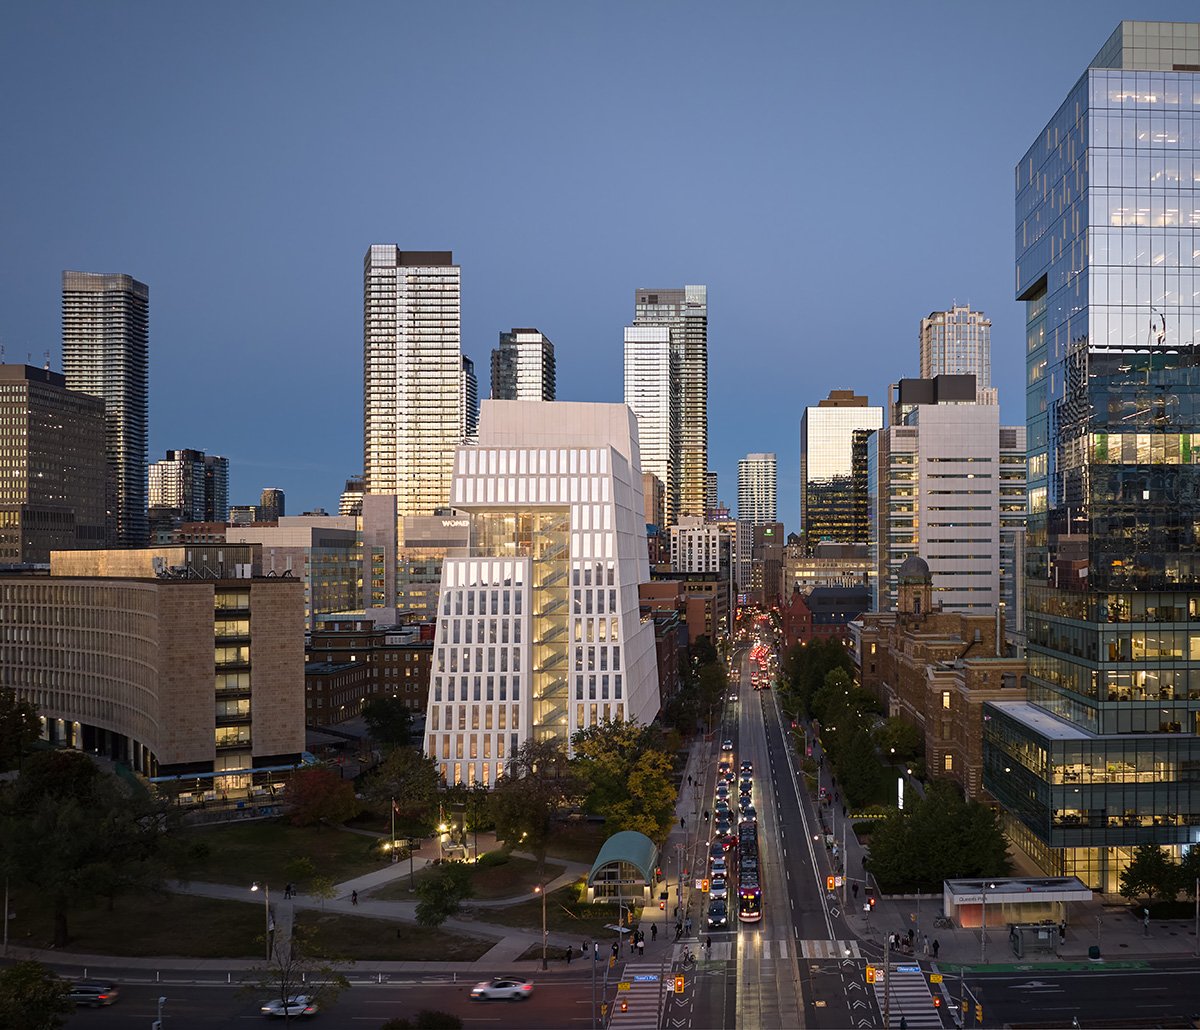
The 13-story, 200,000-square-foot Schwartz Reisman Innovation Campus unites the University of Toronto Entrepreneurship (UTE) program, the University's Innovations and Partnerships Office (IPO), the Vector Institute for Artificial Intelligence (VIAI), and various startup companies and established corporate partners. In the limited urban space, the density of the program necessitated the construction of a vertical campus, and shadow requirements on the adjacent Queens Park and City Planning guidelines influenced the building’s tapered form. A new incubator for AI and Humanities, the complex is designed with inscribed public gathering spaces to increase the possibility of connections, collaboration, and interaction, as well as the flexibility of the program.
Votazioni chiuse


To create a gateway both in programming and design, our team examined the existing context, establishing datums connecting to the surrounding heritage built environment. With generous use of daylight, winter gardens, and sweeping city views, SRIC’s layout is strategically oriented towards public participation. Located at a critical juncture between the university's campus, the historic Legislature Grounds, and the city's growing Discovery District, this complex establishes a gateway to Queen's Park along University Avenue. Exterior terraces offer expansive views of the Toronto skyline. These public, outward-facing territories inscribe the building's tapered massing, articulating a permeable building edge and establishing contextual datums that connect to the surroundings

Awards won: AIANY Merit Award, AIA Tri-State Design Awards, SARANY Award Ontario Concrete Award
The building achieves energy consumption of 40% lower than ASHRAE 9.1.2013 and is designed for LEED v4 Gold. Low-VOC materials were consistently selected throughout the design of the project and daylight studies were conducted at the early phases of the project to understand the need for additional or supplemental lighting. Floor plates are small and efficient, maintaining an optimal distance for individuals from the glazed facades, and the building uses in-floor radiant heating/cooling.
The building uses locally sourced precast concrete fabricators and aggregate (precast and concrete are local trades to the Ontario and were specifically chosen to mitigate carbon footprint for transportation) and reuses or makes use of recycled materials.

The intent was to create a space that encourages innovation, connectivity, and interaction, with research and workspaces that anticipate needs dynamically. The building’s massing was designed to optimize the use of daylight, create generous, vertically distributed social spaces with key views, and to create connections between park, heritage architecture, contextual datums, and views back to University of Toronto main campus. Flexible loft-like offices, labs, classrooms, conference rooms, and event spaces at multiple scales are arranged along a vertical social circuit designed to facilitate evolving requirements and future growth. Multi-story, light-filled, internal, public winter gardens are dispersed throughout the building and dissolve boundaries, creating conditions for chance encounters and conversations that spark innovation. At grade, a new secondary plan establishes a generous setback with rain gardens and public seating. The transparent façade invites the public into the building and also showcases this innovation hub out to the city.
SRIC’s layout is strategically oriented towards public participation, inviting community members to partake in events and interact with scholars/entrepreneurs through a welcoming and animated frontage on College Street. Set in the fastest-growing innovation ecosystem within one of the world’s leading commercialization/innovation districts, the SRIC encourages public well-being, engagement, and social connections.

“The Schwartz Reisman Innovation Campus is [uniting] some of the University of Toronto’s most remarkable experts, innovators and entrepreneurs to advance knowledge, encourage startling ideas to life and devise solutions to the world’s most vexing challenges. By providing a hub for emerging knowledge-driven firms and both faculty- and student-led startups, the Campus enables U of T to capitalize on its unique research strengths, spark innovation, and act as a magnet for talent and ideas.” – UoT


WEISS/MANFREDI Architecture/Landscape/Urbanism is a New York City-based multidisciplinary practice known for the dynamic integration of architecture, art, infrastructure, and landscape. Founded by Marion Weiss and Michael Manfredi, the firm has been recognized with the Cooper Hewitt National Design Award for Architecture, the Thomas Jefferson Foundation Medal, the New York Center for Architecture President’s Award, the American Academy of Arts and Letters Award in Architecture, the Architectural League of New York’s "Emerging Voices" Award, the Tau Sigma Delta Gold Medal, the New York AIA Gold Medal, and the 2024 Louis I. Kahn Award. WEISS/MANFREDI has been featured in exhibitions at the Museum of Modern Art, the Guggenheim Museum, Cooper Hewitt, Smithsonian Design Museum, the National Building Museum, the São Paulo Biennale of Architecture and Design, the Design Center in Essen, Germany, the Louvre, and the Venice Architecture Biennale.