Accedi
Utenti registrati

Giampaolo and Angelica Dallara, President and Vice President of the Caterina Dallara Foundation, have a clear goal: to create value and opportunity in collaboration with the local community—to improve people's lives, promote the region, combat inequality and educational poverty, and foster art and culture.
Their focus is especially directed toward younger generations, vulnerable individuals, and environmental stewardship. As in the previous collaboration that brought together Dallara as client and Femia as architect for the Dallara Academy project (inaugurated in 2018), there was once again a perfect harmony—a seamless translation of intentions and vision into the architecture of the building.
Votazioni chiuse


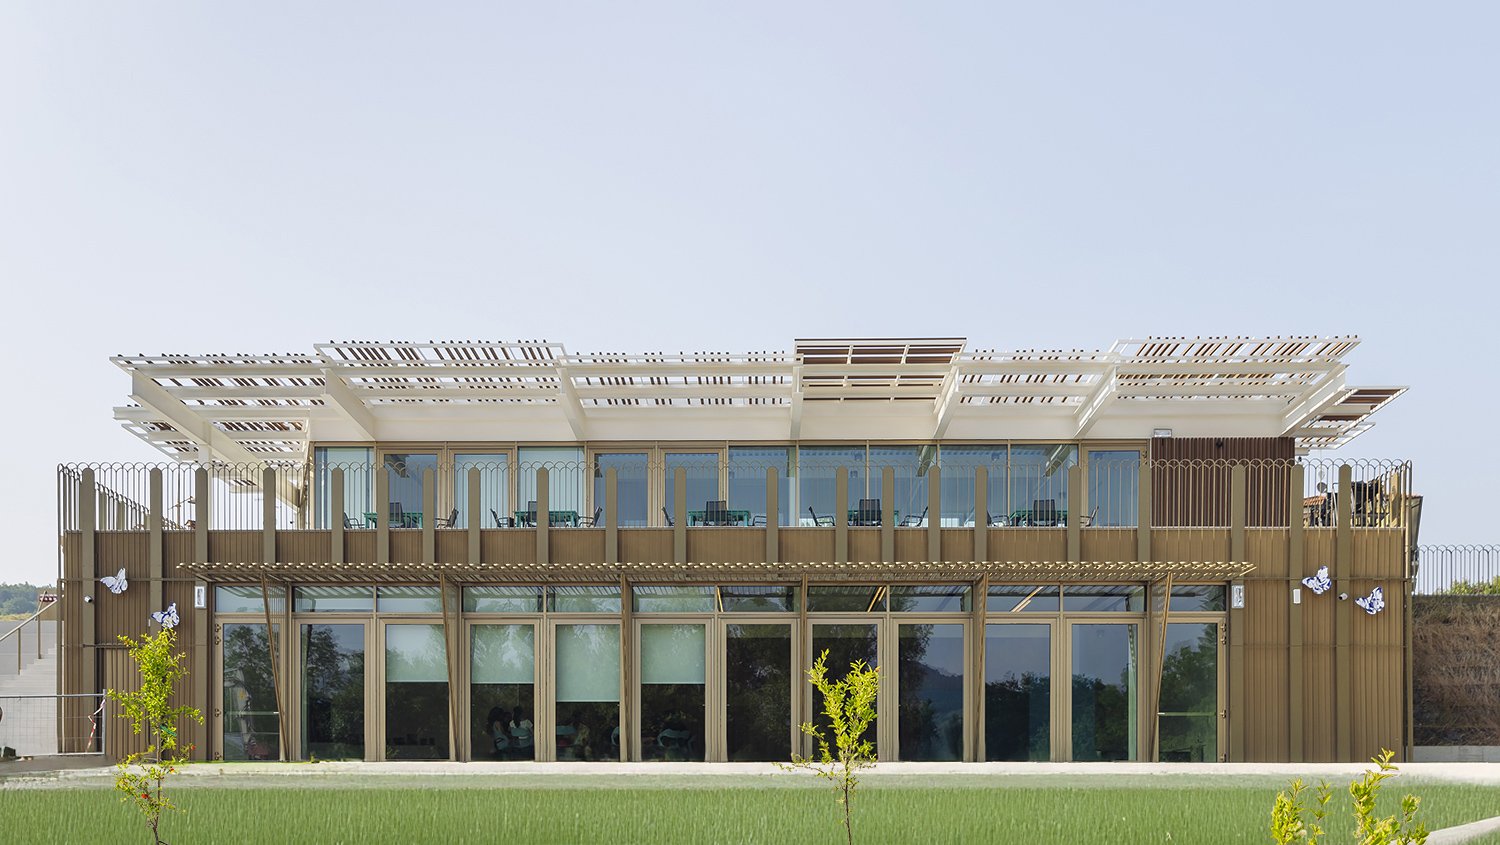
A swarm of butterflies resting on the walls of the Fondazione Caterina Dallara catches the eye. Placed on three of the building’s four façades—designed by Alfonso Femia / Atelier(s) Alfonso Femia—the butterflies embody the Foundation’s spirit and inform its entire visual identity, starting from the logo (visual communication project by Gianluigi Pescolderung, Tapiro Design). The building’s composition, the choice of materials, and the discreet insertion into the landscape make the architecture as light as the flight of butterflies.
The entrance façade beyond the park, flows the Ceno stream—a physical perimeter, a waterline that ideally contains the building.

Project prepared with suitable criteria for the achievement of Energy Class "A" thanks to the adoption of photovoltaic panels on the roof, the use of light materials.
Three elements define the building in harmony with the rural setting: the projecting portico, the terrace overlooking the park, and the screen of brise-soleil. The portico is made of a light rectangular frame of champagne-colored metal slats, supported by triangular elements in metal mesh.
The flat roof built with metal frames filled with pre-composed wooden slats (aluminum core clad in WPC) that reinforces the impression of lightness. The rooftop technical systems are arranged horizontally. Solar panels are discreetly placed, shielded from view, and not visible from the street.

The building’s lightness is evident at first glance—and it's genuine. It is not merely a matter of glass transparency, but of a thoughtful alternation of envelope materials and a careful balance of visual permeability.
They were crafted by master ceramist Danilo Trogu and represent another chapter in the Bestiario Mediterraneo, an artistic and design collaboration between Alfonso Femia and Danilo Trogu. The portico carries a meta-architectural meaning: it represents an extension outward, a threshold between the welcoming interior and the exterior space. It becomes a space for social interaction and cultural exchange, a declaration of civic spirit. It is a generous gesture, and the architecture itself encourages encounters, becoming a tool for mediation. Overlooking the Parco dei Melograni, the Foundation is envisioned as a socially-oriented space—meant to be used and lived in—embedded in the rural landscape of the Parma hills.

Adjacent to the Dallara Academy, the building embodies the values of hospitality and sharing so strongly expressed by Engineer Dallara. It declares itself—and its intentions—through a light and permeable architecture that follows the site's geomorphological contours, enhancing changes in elevation through a territorial scenography.


ALFONSO FEMIA: ARCHITECTURE, PROJECTS, AND CULTURE IN ATELIER(S) Alfonso Femia, architect and designer, is the founder of Atelier(s) Alfonso Femia, an international architecture firm based in Genoa, Milan, and Paris. With over 25 years of experience in architectural design, developed across all scales of intervention, his work is characterized by a profound approach to the most sensitive issues of the city and the territory. In recent years, Atelier(s) Alfonso Femia has won several major competitions in Italy, including the Salerno Airport, the Justice Park in Bari, the fit-out of the new NEXI headquarters in Milan, and the new Waterfront in Reggio Calabria. The practice has also been commissioned to design the new headquarters of the Friuli Venezia Giulia Region in Trieste. Abroad, the studio has been awarded projects such as university campuses in Annecy and Avignon, a public square in Ajaccio (Corsica), and a residential and service complex in the La Défense district of Paris.