Accedi
Utenti registrati

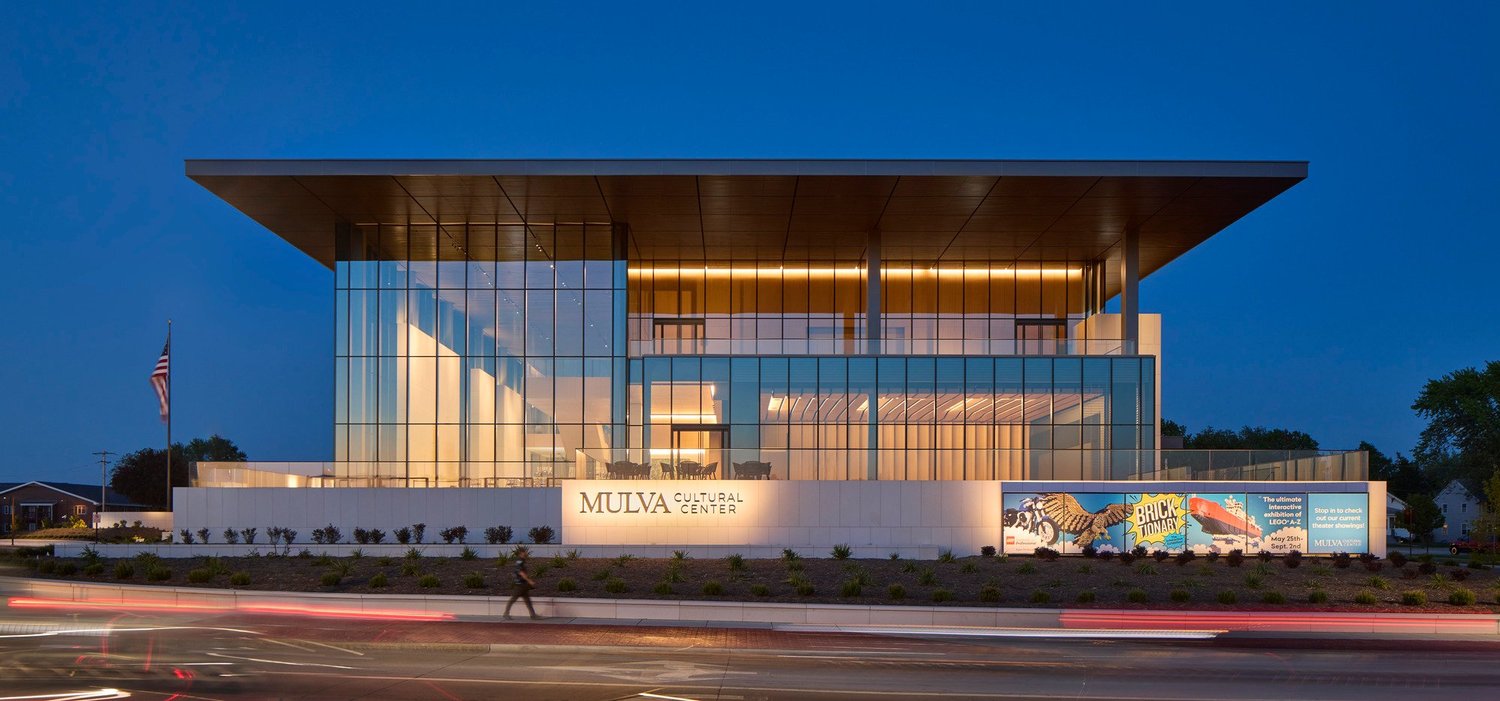
Inspired by museums encountered during their travels abroad, local philanthropists James and Miriam Mulva envisioned the Mulva Cultural Center as a lasting gift to their hometown of De Pere, Wisconsin. The center establishes the Greater Green Bay area’s first world-class cultural institution—an inclusive, accessible destination for both locals and visitors. Inside, a variety of flexible spaces support education and community engagement, from classrooms for events and programming to a 200-seat auditorium featuring a cutting-edge LED screen for film screenings. Elevated on a limestone plinth overlooking the Fox River, the center’s two-story glass atrium serves as a civic “living room”—a transparent, welcoming space that offers panoramic views while revealing the activity within.
Votazioni chiuse


Located in the heart of De Pere, Wisconsin, the Mulva Cultural Center transforms a once-vacant riverfront site—historically used for logistics and distribution—into a vibrant community hub, creating a landmark presence along the Fox River. Conceived as the grand “living room” of De Pere, the building welcomes visitors through a brightly lit atrium that frames views of the river and surrounding city. Locally sourced limestone flows from the outside in, blurring the line between indoors and out. Timber, terrazzo flooring, and triple-insulated glass evoke the nearby landscape, creating a warm and distinctive aesthetic.

Sustainability was integral to the design. A minimalist form conceals high-performance systems, including geothermal-powered radiant heating and cooling, while a cantilevered steel canopy with skylights offers passive shading and filtered daylight. Triple-insulated glass and a low window-to-wall ratio reduce energy use, ensuring exceptional environmental performance. To manage sunlight and heat gain through the expansive glazing, 50-foot motorized cedar blinds offer adjustable shading—maintaining views to the river while enhancing interior comfort, contributing to an efficient thermal envelope. Positioned along a major bird migration path, the façade features custom patterning to prevent collisions, reinforcing the center’s commitment to environmental stewardship and community impact.

As a landmark destination for civic and creative engagement, the Mulva Cultural Center brings world-class design to De Pere, Wisconsin, introducing the city’s first major cultural institution and filling a longstanding gap in the region’s artistic and civic landscape. With an array of spaces that celebrate the city’s vibrant creative community, the center includes a 200-seat auditorium featuring one of only three 4K LED screens of its kind in the country, a 300-person event space, flexible exhibition areas, classrooms, a café, a gift shop, and indoor gathering spaces. An expansive terrace wraps the building, offering sweeping views of the river and surrounding landscape, while its transparent façade creates an elegant transition between the interiors and the outdoors. Inside, a spacious, naturally lit atrium spans the building’s two stories, fostering new connections between cultural programs. Fifty-foot-tall steel mullions, braced solely by laminated triple-insulated glass, give the façade a strong vertical appearance while filling the interiors with softly filtered sunlight. Custom-engineered, motorized cedar Venetian blinds spanning 50 feet provide operable shading and biophilic warmth.

"We envision the Mulva Cultural Center to be a premier cultural attraction with world-class traveling exhibits typically seen in major metropolitan areas in the United States. By bringing these vibrant, cultural experiences to northeast Wisconsin, we have a golden opportunity to engage, inspire, and transform our community as well as the visitors to our community — today, tomorrow, and for generations to come." – Miriam Mulva


Skidmore, Owings & Merrill (SOM) is a global practice of architects, designers, engineers, and planners, responsible for some of the world’s most technically and environmentally advanced buildings and significant public spaces. From a strategic regional plan to a single piece of furniture, SOM's designs anticipate change in the way we live, work and communicate, and have brought lasting value to communities around the world. The firm's approach is highly collaborative, and its interdisciplinary team is engaged in a wide range of international projects, with creative studios based across the globe. SOM is a carbon neutral business.