Accedi
Utenti registrati

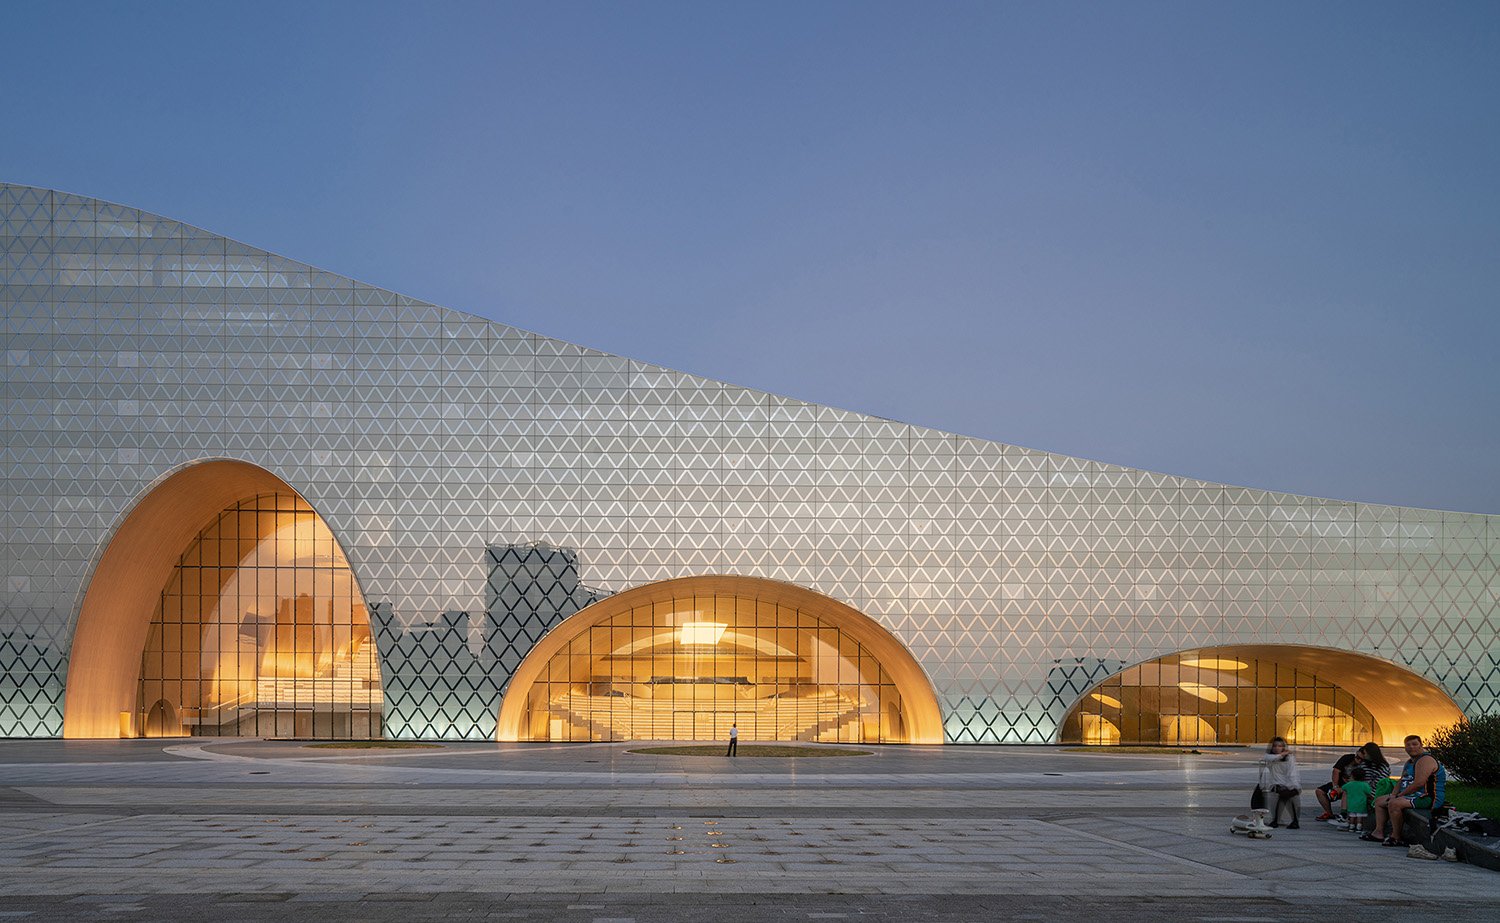
The three initial ideas for this building all originated from nature or were inspired by nature. Our first idea was to use a horizontal bridge to reconnect the context of nature and urban. We applied a geometric concept of inverted catenary to generate four steps of floating garden on the roof. Also, we hope to introduce the park into the open space of the building. The prototype of the three arched halls comes from a forest. The canopy can always naturally form vault space under the tree, which is both continuous and transparent. Inspired by this, we use the geometric form of the arched structure to create a large-span flowing space. In addition, we treat the building as a porous life form, which taught us to open holes to allow the building to absorb more sunlight and air.
Votazioni chiuse


The building is wedged between residential towers and an open city park. The original idea is to create natural landscape in the high-dense urban area. The three magnificent arched hall parallel open to the city. In some sense, the building creates an energetic field with the park aside together. By day, visitors will enjoy unobstructed external views of the adjacent park, while nights will be illuminated by the soft lighting emitted by the transparent arched halls, forming a stage background for a variety of public events to be held in the park. The building skyline is curved along a catenary from the north hill towards the south river. On the green overlapping urban balconies, there are three dedicated theme parks that each offer sweeping views towards the waterfront and mountains.

There are separated huge skylight systems above each arched hall. On the one hand, both sides can be automatically opened to discharge the indoor hot air from the building. On the other hand, the transparency can be adjusted according to the changes of the weather, and the energy consumption of the building's air conditioning system can be reduced. The green plant coverage rate of the four-story roof garden platform exceeds 65%. The rainwater collection system forms a self-irrigation cycle, and at the same time it becomes the most effective insulation layer, which is very important for buildings in hot climates. At the highest of the platforms is a rain garden as a “sort of ecological laboratory.” The project has obtained the China Green Building Three-Star Standard Certification.

ONE of nine The design devised a strategy for creating an energetic complex capable of accommodating a multifunctional future, and integrates nine functions into ONE porous complex – which includes a library, a concert hall, a cultural center, an art gallery, a science museum, a women and children’s center, an elderly center, and a youth center. Space Waltz in Arches We applied a geometric concept of inverted catenary to create three magnificent arches of differing shapes, articulating an architectural language that combines Chinese and Western elements. Each arch serves as a gateway to a different hall that is unique in both character and program. To draw natural light into the inherently dark spaces, the architect cut a skylight above the arches to form connections with the rooftop gardens, and also incorporated two diffuse reflectors that direct soft sunlight into the rooms. Each of the three halls are clad in ribbed wood, which adds visual warmth and aids with acoustics. Composed of wood and bamboo panels, the arched provide a window of transparency between the facility and its surrounding urban life. Floating Gardens A stacked, four-story arrangement of rooftop platforms provides stunning public views from serene environments, with living green balconies overlapping the urban structure like park settings for hosting community-based events. In designing the gardens, the firm conducted multiple studies to ensure optimal sightlines from each of the platforms.

In numerous cultural projects of eye-popping scale across China, the Hengqin Culture and Art Complex stands apart thanks to its ambitious, luminous vaults and smartly executed all-under-one-roof approach. A beacon and a glittering landmark of arts and culture in Hengqin. Innovative responses to the conflicts between the mass requirements from nine departments. Gateways of the future urban life matrix. Everyone can experience diversity of atmospheres in this small small world.


Based in Shenzhen of China, Yunchao Xu Atelier Apeiron is an international team of creative architects and designers. We use the ancient word APEIRON as our design philosophy and methodology, which leads us to the endless thinking, research and practice towards the origin of architecture. We take each project as an adventure on social operation rules, a re-link to the nature, and a reveal to humanity.
Our approach is not limited to traditional space, but to the behavioral psychology behind the geometry. Human being is the measure of everything. We are interested in the oldest prototypes from anthropology. We also believe architecture is not only an evolution of changing environments and functions, but a primitive form compounded by various desires. In the past seven years, our works have spread all over China, and many of them are in high-density cities, bringing exciting changes to urban lives.
https://www.designboom.com/arc...