Accedi
Utenti registrati

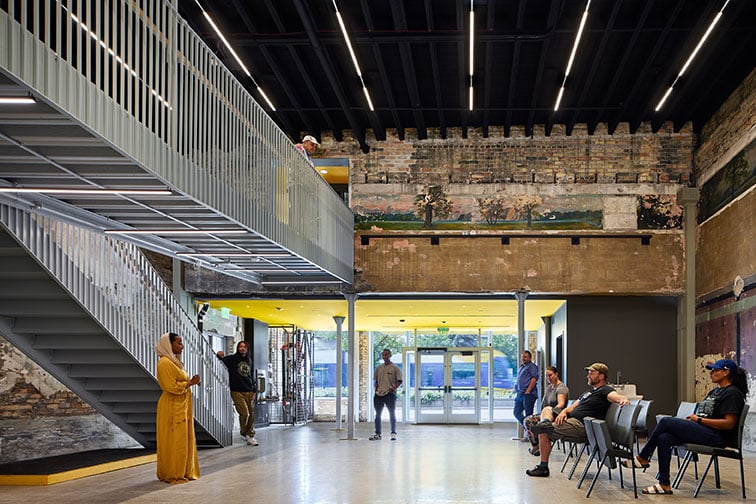
A community-led process reclaimed the long-abandoned historic theater to support the cultural life of its diverse, dynamic neighborhood. The transformed Victoria Theater (1915) makes visible its vibrant arts community along a major urban street corridor; the building itself opens up to the street and becomes a stage for all who want to perform. The preservation and recontextualization of fragmented layers of past uses alongside new programs creates a cohesive whole that still maintains its past. These traces of the building's history were retained and exposed as much as possible: featuring overlapping layers of paint and murals, ghosted outlines of long-removed stairs, interior stage ornamentation, abandoned beam pockets, and brick infilled openings of former theater projection windows.
Votazioni chiuse


825 Arts is a vibrant arts incubation space that activates the street and supports the Frogtown-Rondo neighborhood in St. Paul socially, economically, and culturally. On the second level, the former projection booth is transformed into the Third Space, a multi-purpose community room overlooking the street, passing light rail cars, and a community garden. The Third Space connects to a steel-framed mezzanine bridge with its dynamic circulation stair acting as a balcony to the entry level flexible-use social space and to the street lobby. This street-front assembly of social spaces adds to the theatrical feel of the project, offering a sense of play to encourage movement and community use.


The new 825 Arts center includes high-quality performance spaces for music, dance, spoken word, theater, film, artist display, teaching spaces, and community gathering places. A new mezzanine structure acts as either a back-of-house green room space or upper stage providing added flexibility for the reconfigurable 120-seat black box style theater and meeting the needs of a broad range of local and visiting performers. The new facility provides a variety of multi-functional gathering spaces, is economically sustainable, and values the building’s historic elements and its rich palimpsests of past occupations. Originally designed as a silent movie theater and then repurposed as a speakeasy featuring jazz performances during the prohibition era, the renewed facility now supports a diverse and vibrant arts community with a rich cultural history in a neighborhood that has been historically underserved and undersupported.

"This building is beautiful, inspiring, and functional. Thanks for your awesome artistry and work." Tyler Olsen-Highness Executive Director 825 Arts


VJAA is a collaborative design studio with a commitment to design excellence and producing architecture that engages social, cultural, and environmental issues in a knowing and creative way. Our research based process reconsiders the fundamentals of building design, program, site, materials, and structure, our practice is committed to design excellence and innovative thinking on every project regardless of budget, scope, or complexity. Sustainability and material craft are woven through the culture of the office and are central to its values. VJAA is the recipient of the 2012 American Institute of Architects Firm Award. VJAA has received twenty-three national design awards, including six National American Institute of Architects Honor Awards, six Progressive Architecture Awards, two American Institute of Architects/Committee on the Environment Top Ten Green Building Awards. In 2010 Architect magazine ranked VJAA first in the United States for design recognition and sixth overall.