Accedi
Utenti registrati

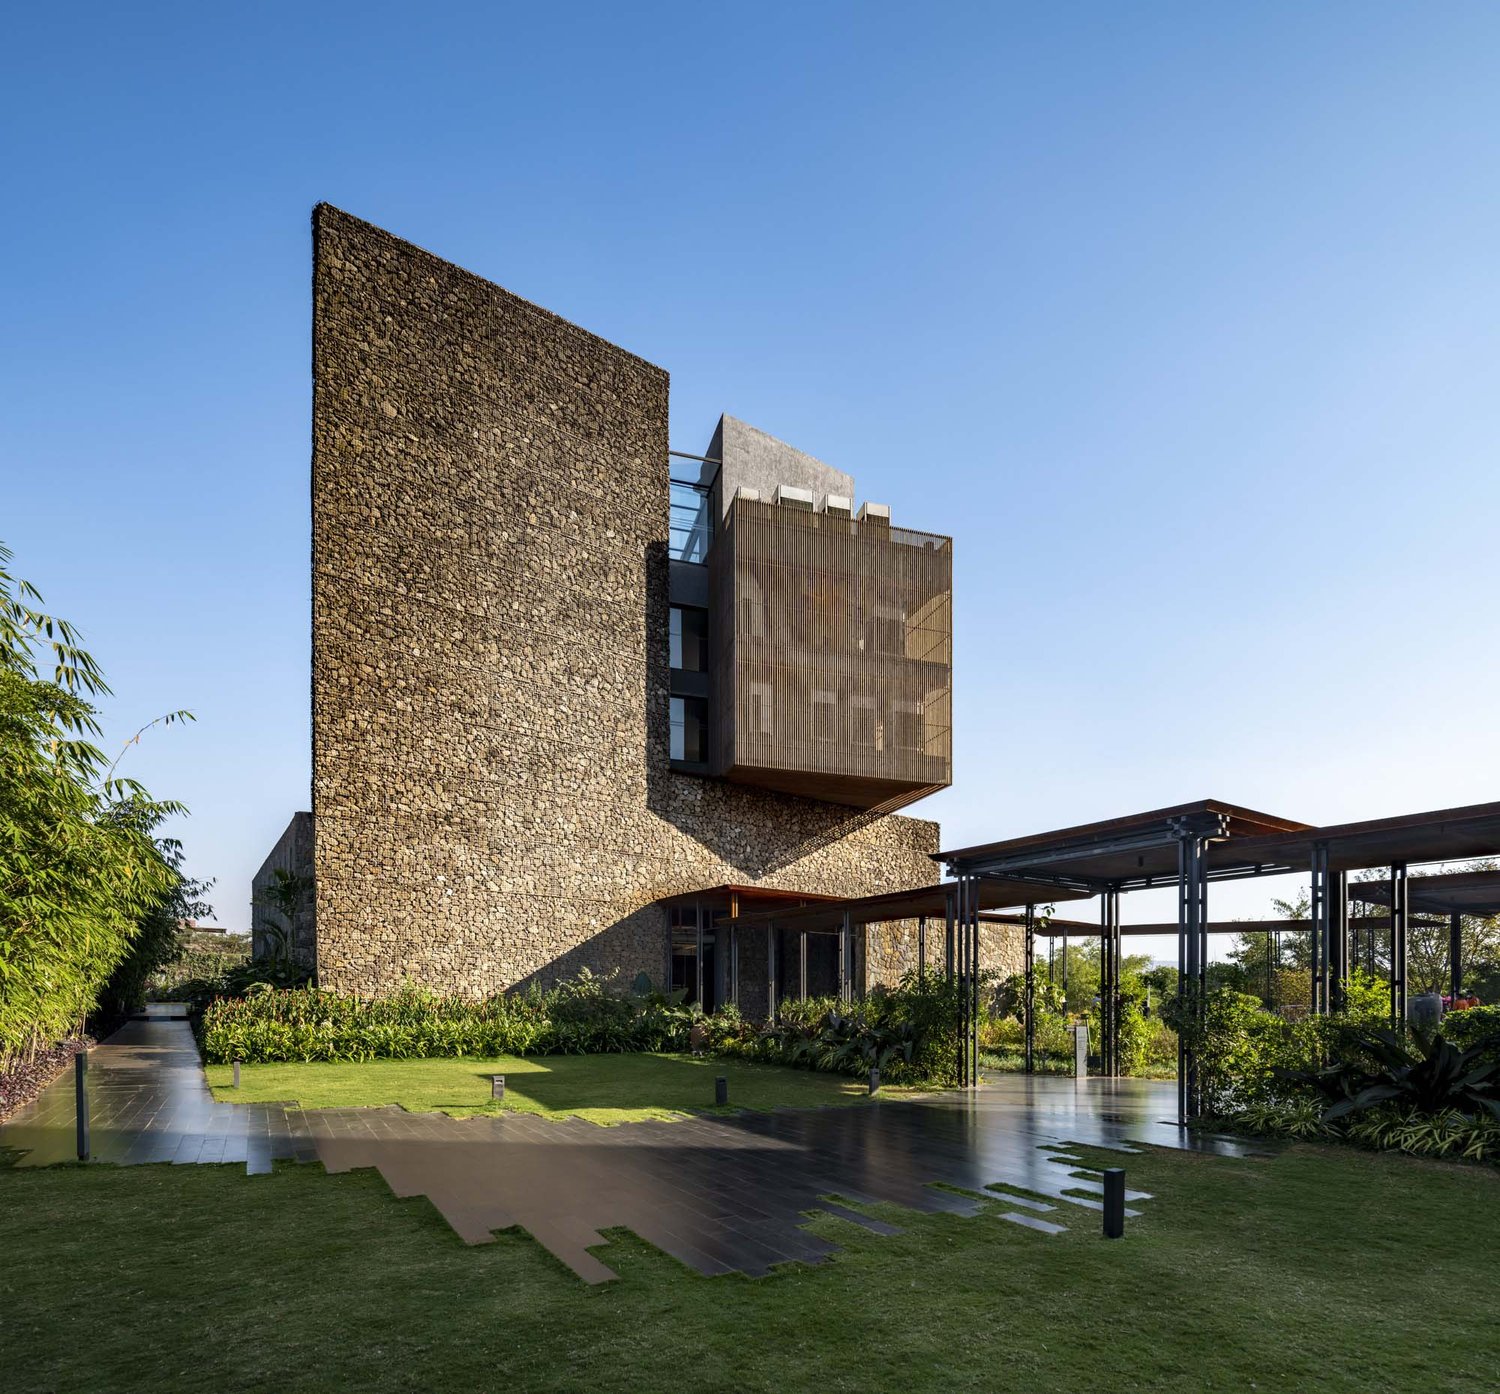
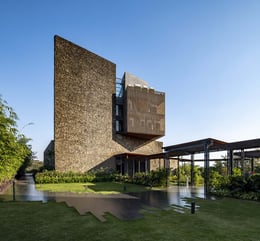
The Radisson Resort grapples with a fundamental problem, a contradiction created by the rapid urbanisation of the rural area.The sense of open space of connecting to nature is contested by the building forms that emerge through the prescribed building codes and densities.The architecture emerges from the site, topography, from the region’s material history(Black Basalt & Wood) and adapts to both flexible and fixed(Public+Private) programs.The sense of space, of nature, that should be the primary characteristic of a ‘Resort’,is contested by the density and building form that emerges through a set of prescribed codes the prioritise quantity,not quality.The project first and foremost seeks solutions through the understanding of memory,archetype,material and site to restore the sense of place.
Votazioni chiuse


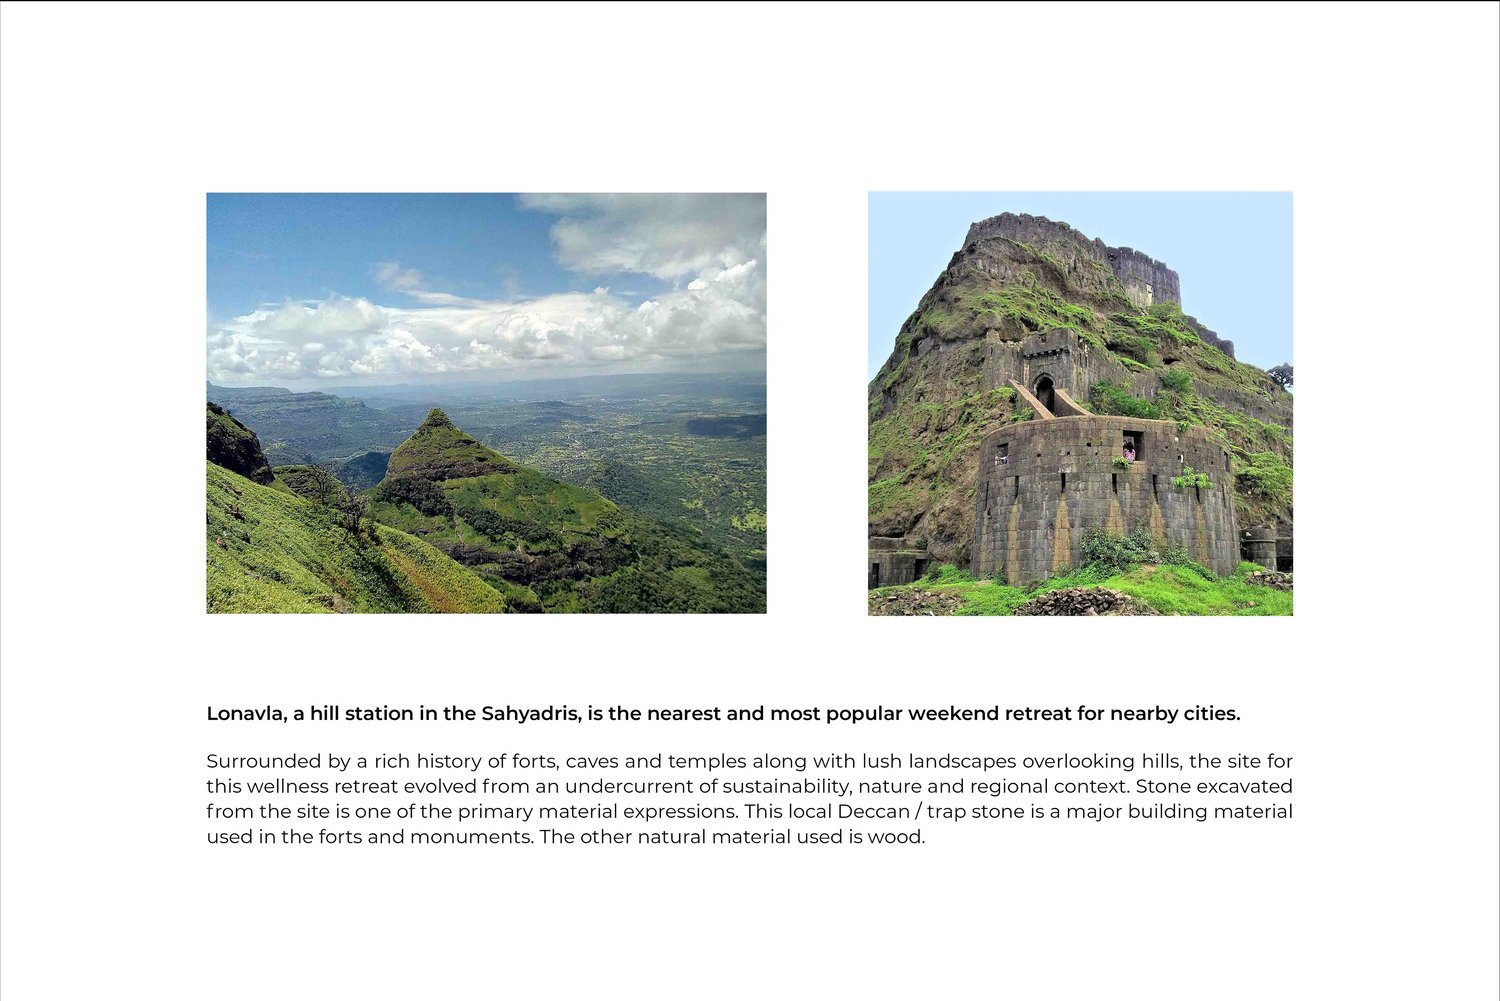
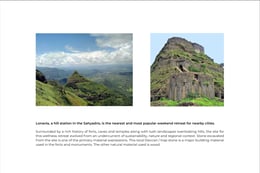
Lonavla, a hill station in the Sahyadris, is the nearest and most popular weekend retreat for the residents of Bombay. Its natural topography, cooler+drier climate, verdant landscapes and history (Ancient forts + Buddhist cave temples) has attracted uncontrolled development leading to a substantial erosion of the character that defined it.
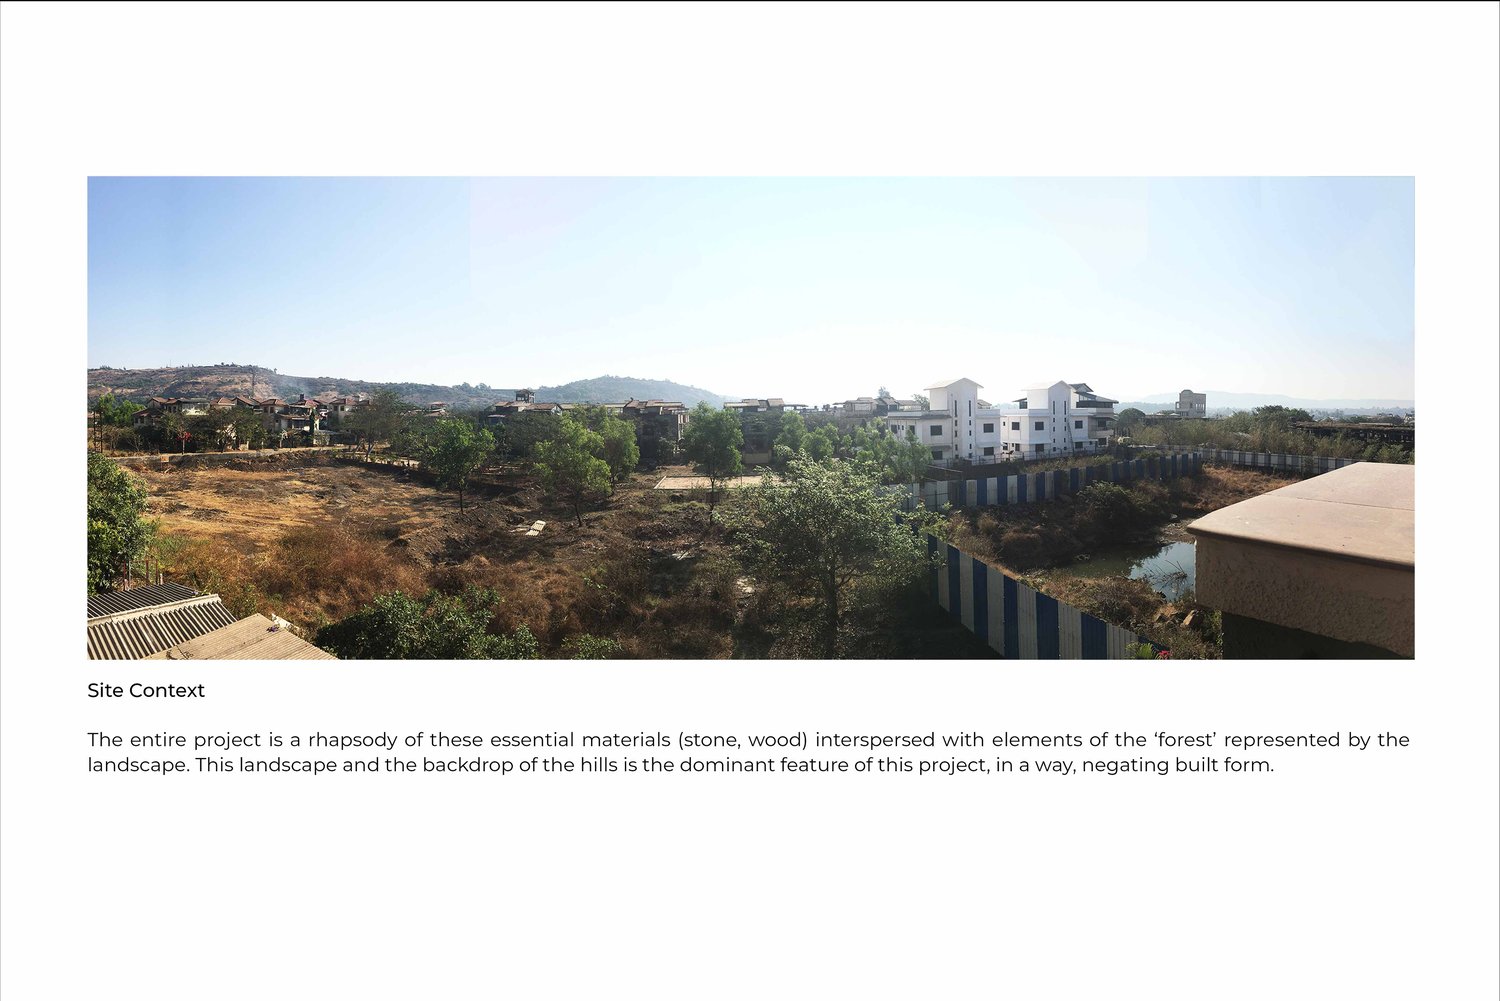
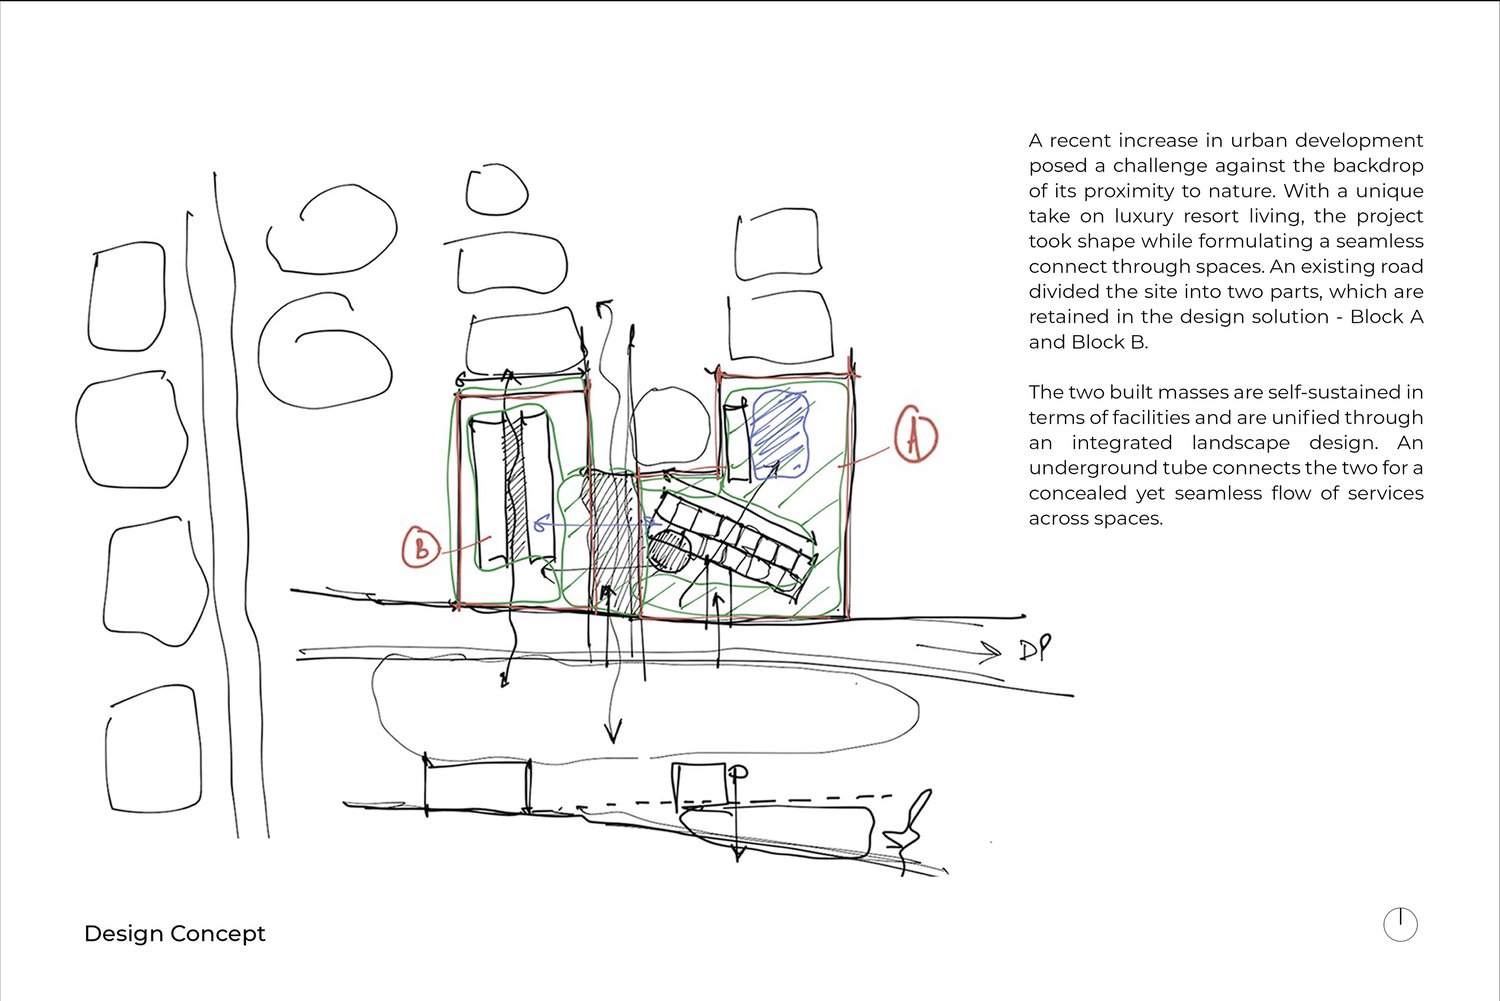
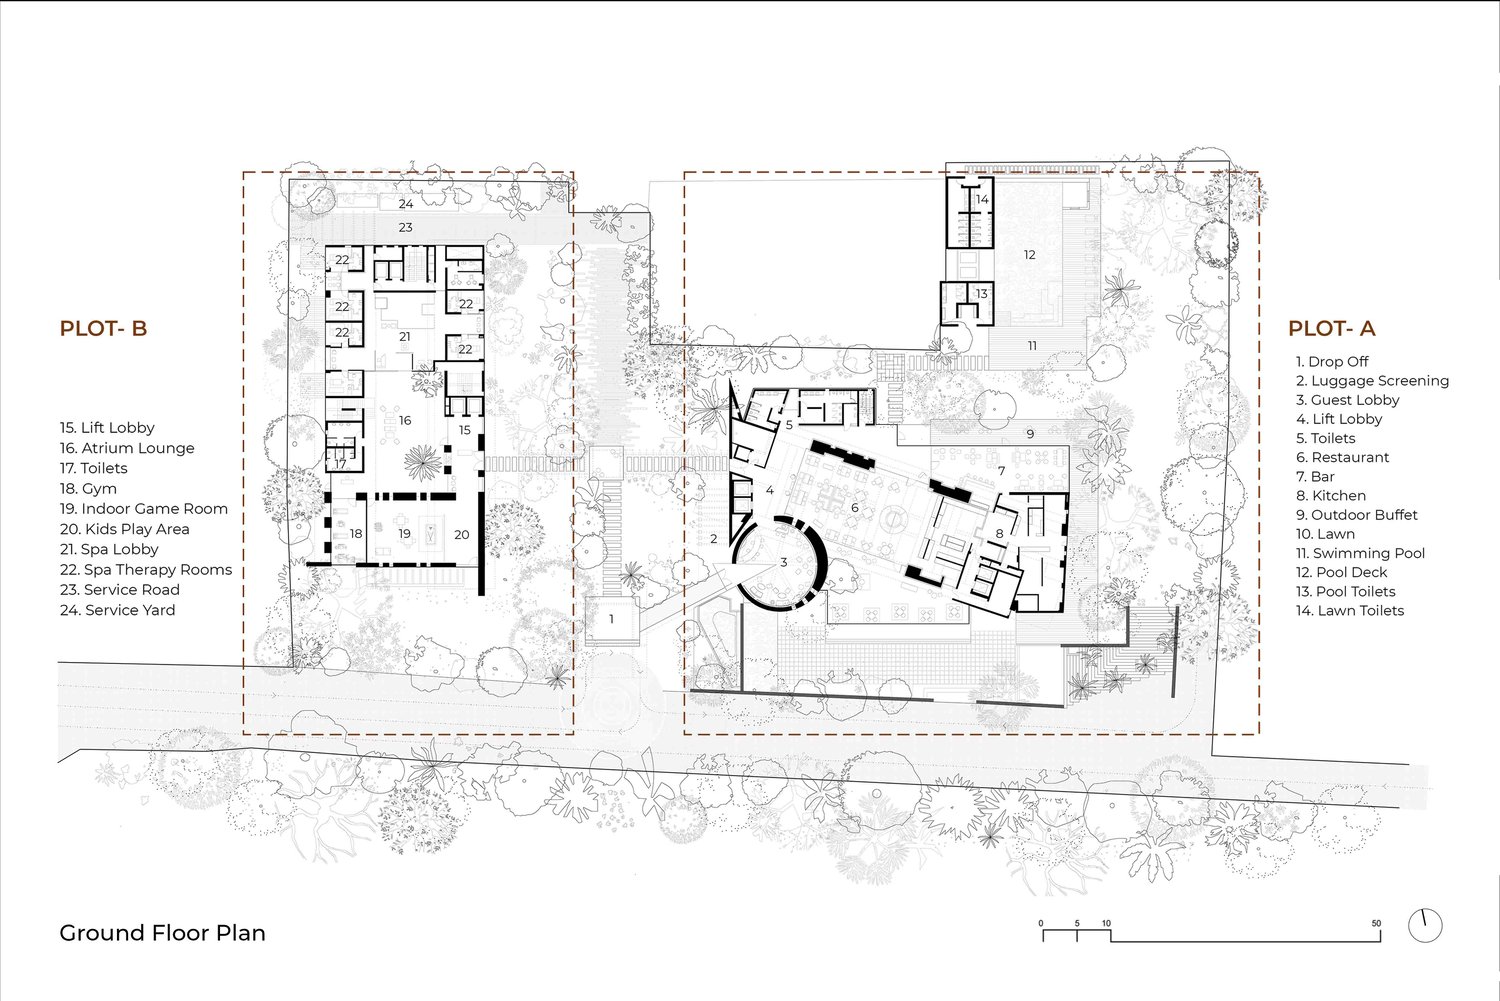
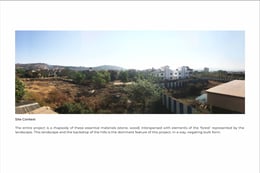
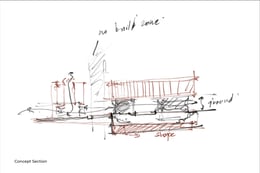
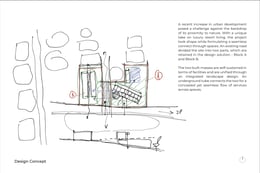
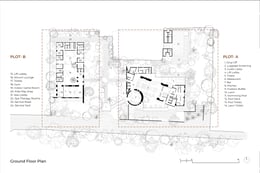
The site is located in a predominantly residential neighbourhood. It consists of two separate plots divided by a planned accessway that has been adopted by the project but cannot be built on.


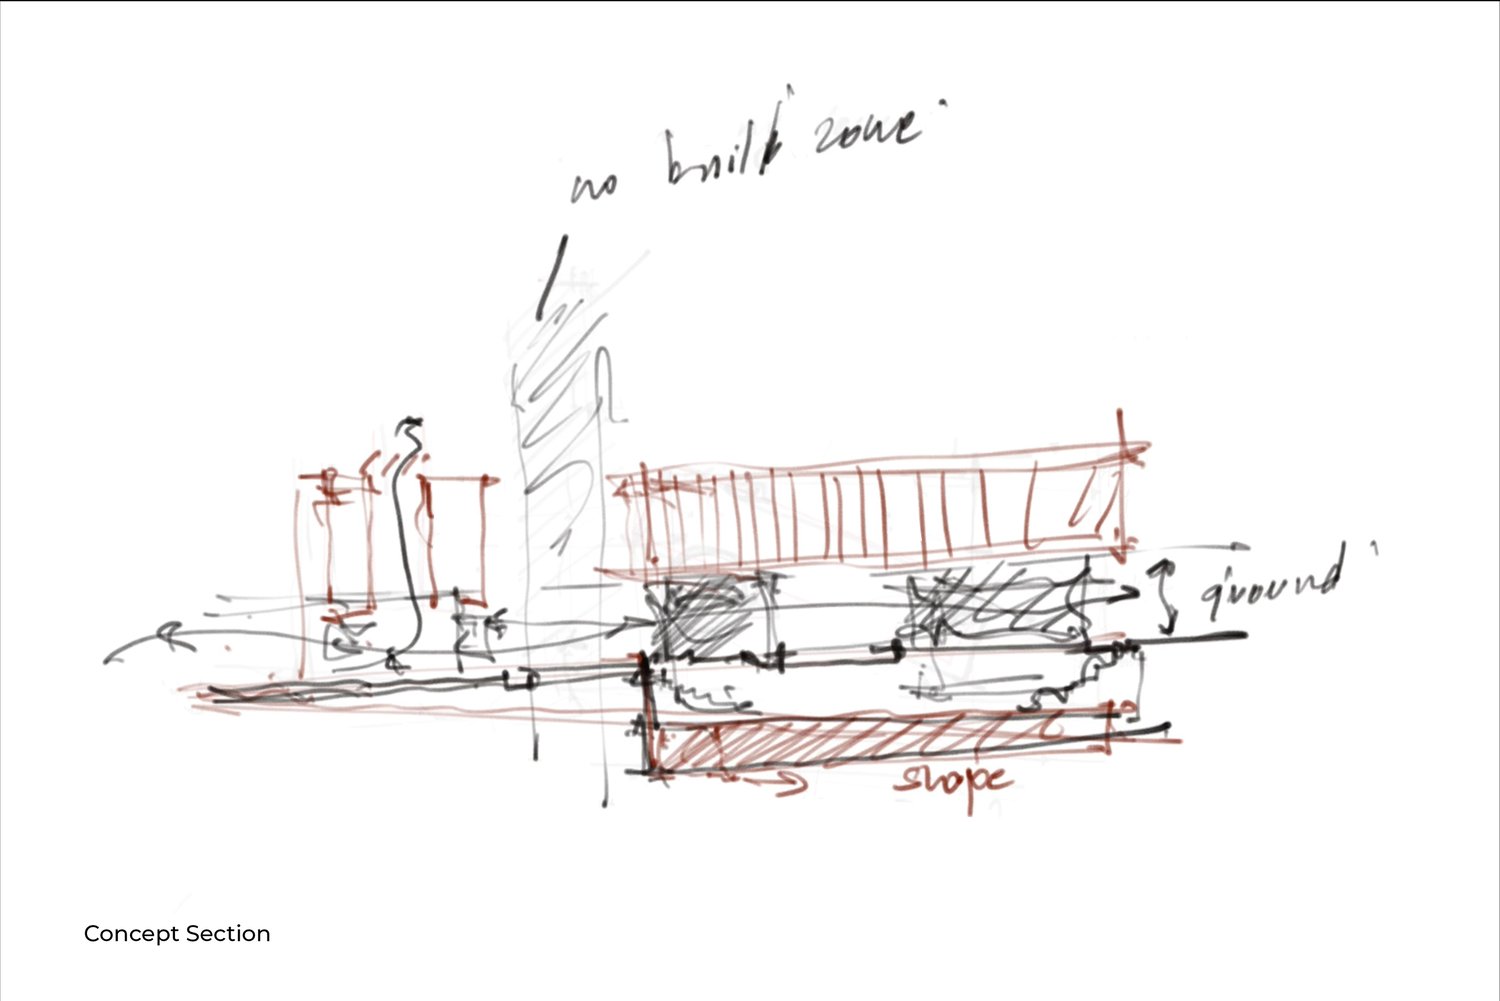
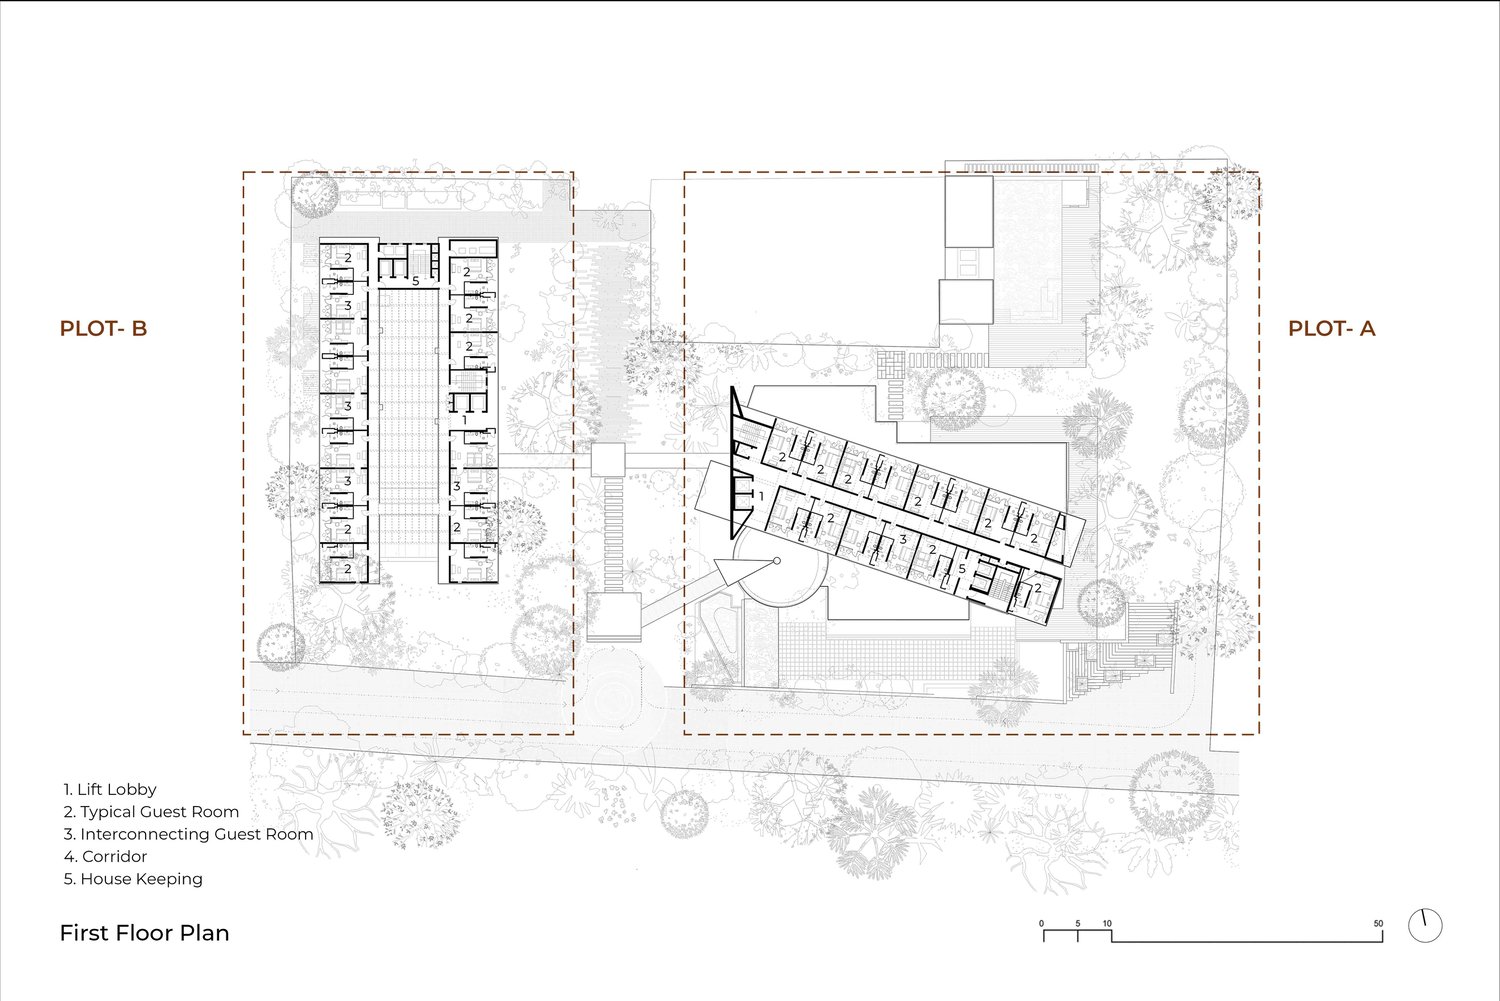
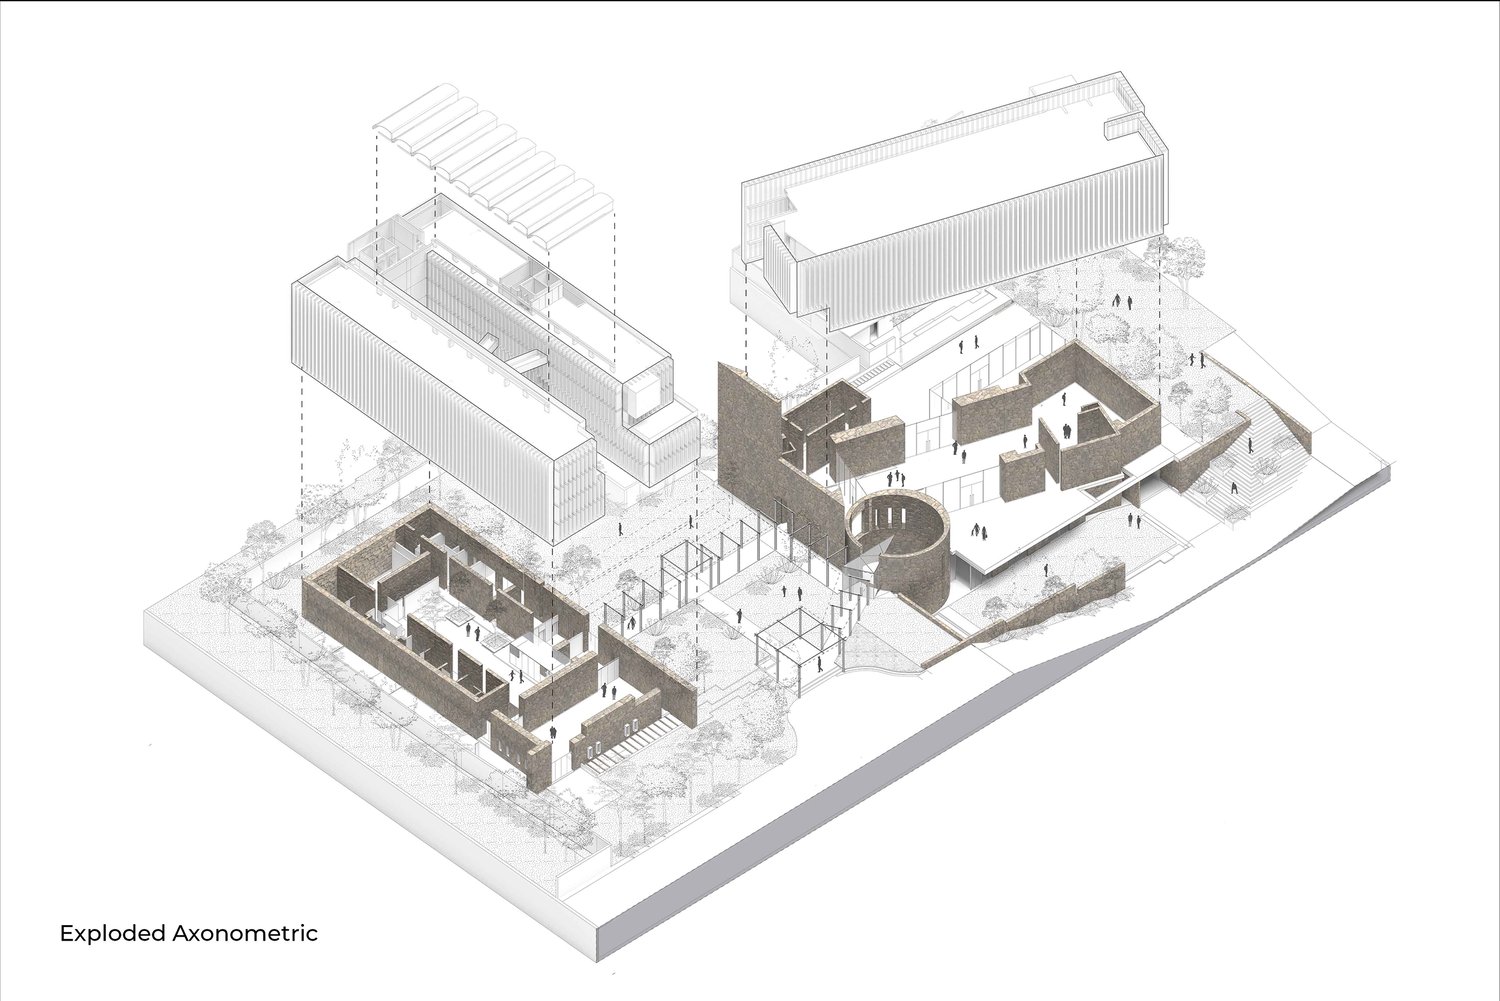
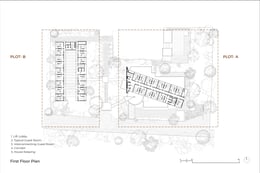
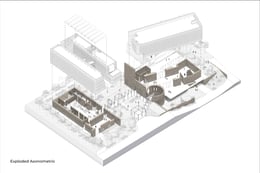
The feeling of multi-storey building has been avoided by developing the ground as organic, free form public spaces with split level topographical connections. Extant forms (Bastions/ Large masonry walls), stepped courts (kunds) animate the built landscape. The room blocks hover above the ground, as bold, abstract volumes with louvred permeable secondary walls. The ground rises vertically into a shaded atrium courtyard. The organisational structure makes nature the protagonist and deploys space, material and light in ways that replace the experience of a ‘Building’ with a journey through a landscape that is alternately built and unbuilt.It is also important to view the project in comparison to hospitality space with similar densities. Hotels in the vicinity follow urban models, with thematic applications, the identity often being alien to the place.
Developing an idea that eliminates the decoration, embellishment in order to let natural building materials work within a framework that responds to a dense program, that prioritises response to the place, memory and climate instead of pre-conceived visual notions is a major challenge.

The current hotel was the client’s first hotel and he was very economical, but was open to new ideas.The hotel’s ROI, estimated at 6-7 years,was achieved in under 2.5 years.The Radisson group has identified this project as an example and every single employee in the hotel, from GM to housekeeping, expresses immense knowledge about the project concept and immense pride in it.In short,architecture as protagonist has been a successful experiment,economically,socially and culturally.




MALIK ARCHITECTURE is a 47-year-old design practice based in Mumbai. It is a firm of architects, interior designers and services consultants.
In the last four decades, the firm has designed a number of prestigious projects in India and overseas, several of which have been published and applauded on esteemed platforms. It has won numerous design competitions as well as National and International Awards.
The professional philosophy of providing a comprehensive design solution and harnessing new technologies have resulted in innovative and dynamic solutions by the firm.
The practice attempts to develop a relevant contemporary syntax of architecture for the Indian sub-continent articulated through architecture as a synthesis of ‘Ecology’ and ‘Spirit’.
Through an ‘ongoing process of ‘Manthan’ or churning, the practice has gleaned from a rich historic, cultural and philosophical past incorporating a process of continuous change and generating a contemporary design idiom.
https://www.youtube.com/watch?...