Accedi
Utenti registrati

Montigny-le-Bretonneux is France's oldest "new town". The conservatory was built on the site of a college, destroyed for lack of students, which was mainly lined with two-storey apartments. Only the architecture of Ricardo Bofill and his "Arcades du Lac" complex gave the town an identity, so this building was also bound to contribute to this. We wanted it to be articulated with the avenue, and thus turned towards the city. We imagined a place where residents would like to gather and of which they could be proud: a luminous, timeless space of transverse perspectives and radiant colors.
Votazioni chiuse


The music, drama and dance academy building in the new town of Montigny-le-Bretonneux stands on a triangular site. It offers distant views of the famous apartment block Les Arcades du Lac that Ricardo Bofill made in 1985. The compact building seems to turn to face south, to enjoy a better, right-angled view of the street. The structure seems to come apart to showcase the true size of its dance studio, which pivots to lie parallel with the road. Different forms collide, reflecting the site’s geometry. They offer vistas of the town and clear views of the interior.

Particular attention has been paid to the thermal comfort strategy, with a focus on building inertia and the energy efficiency of heating systems. Controlling sunlight maximizes energy gains in winter and reduces them in summer. Despite interior insulation, all thermal bridges are eliminated thanks to 2-metre insulation returns on walls and ceilings, and the installation of a thermo-acoustic screed on the floor. The rooms in the center of the building are naturally lit by south-facing skylights to benefit from solar gain in winter.

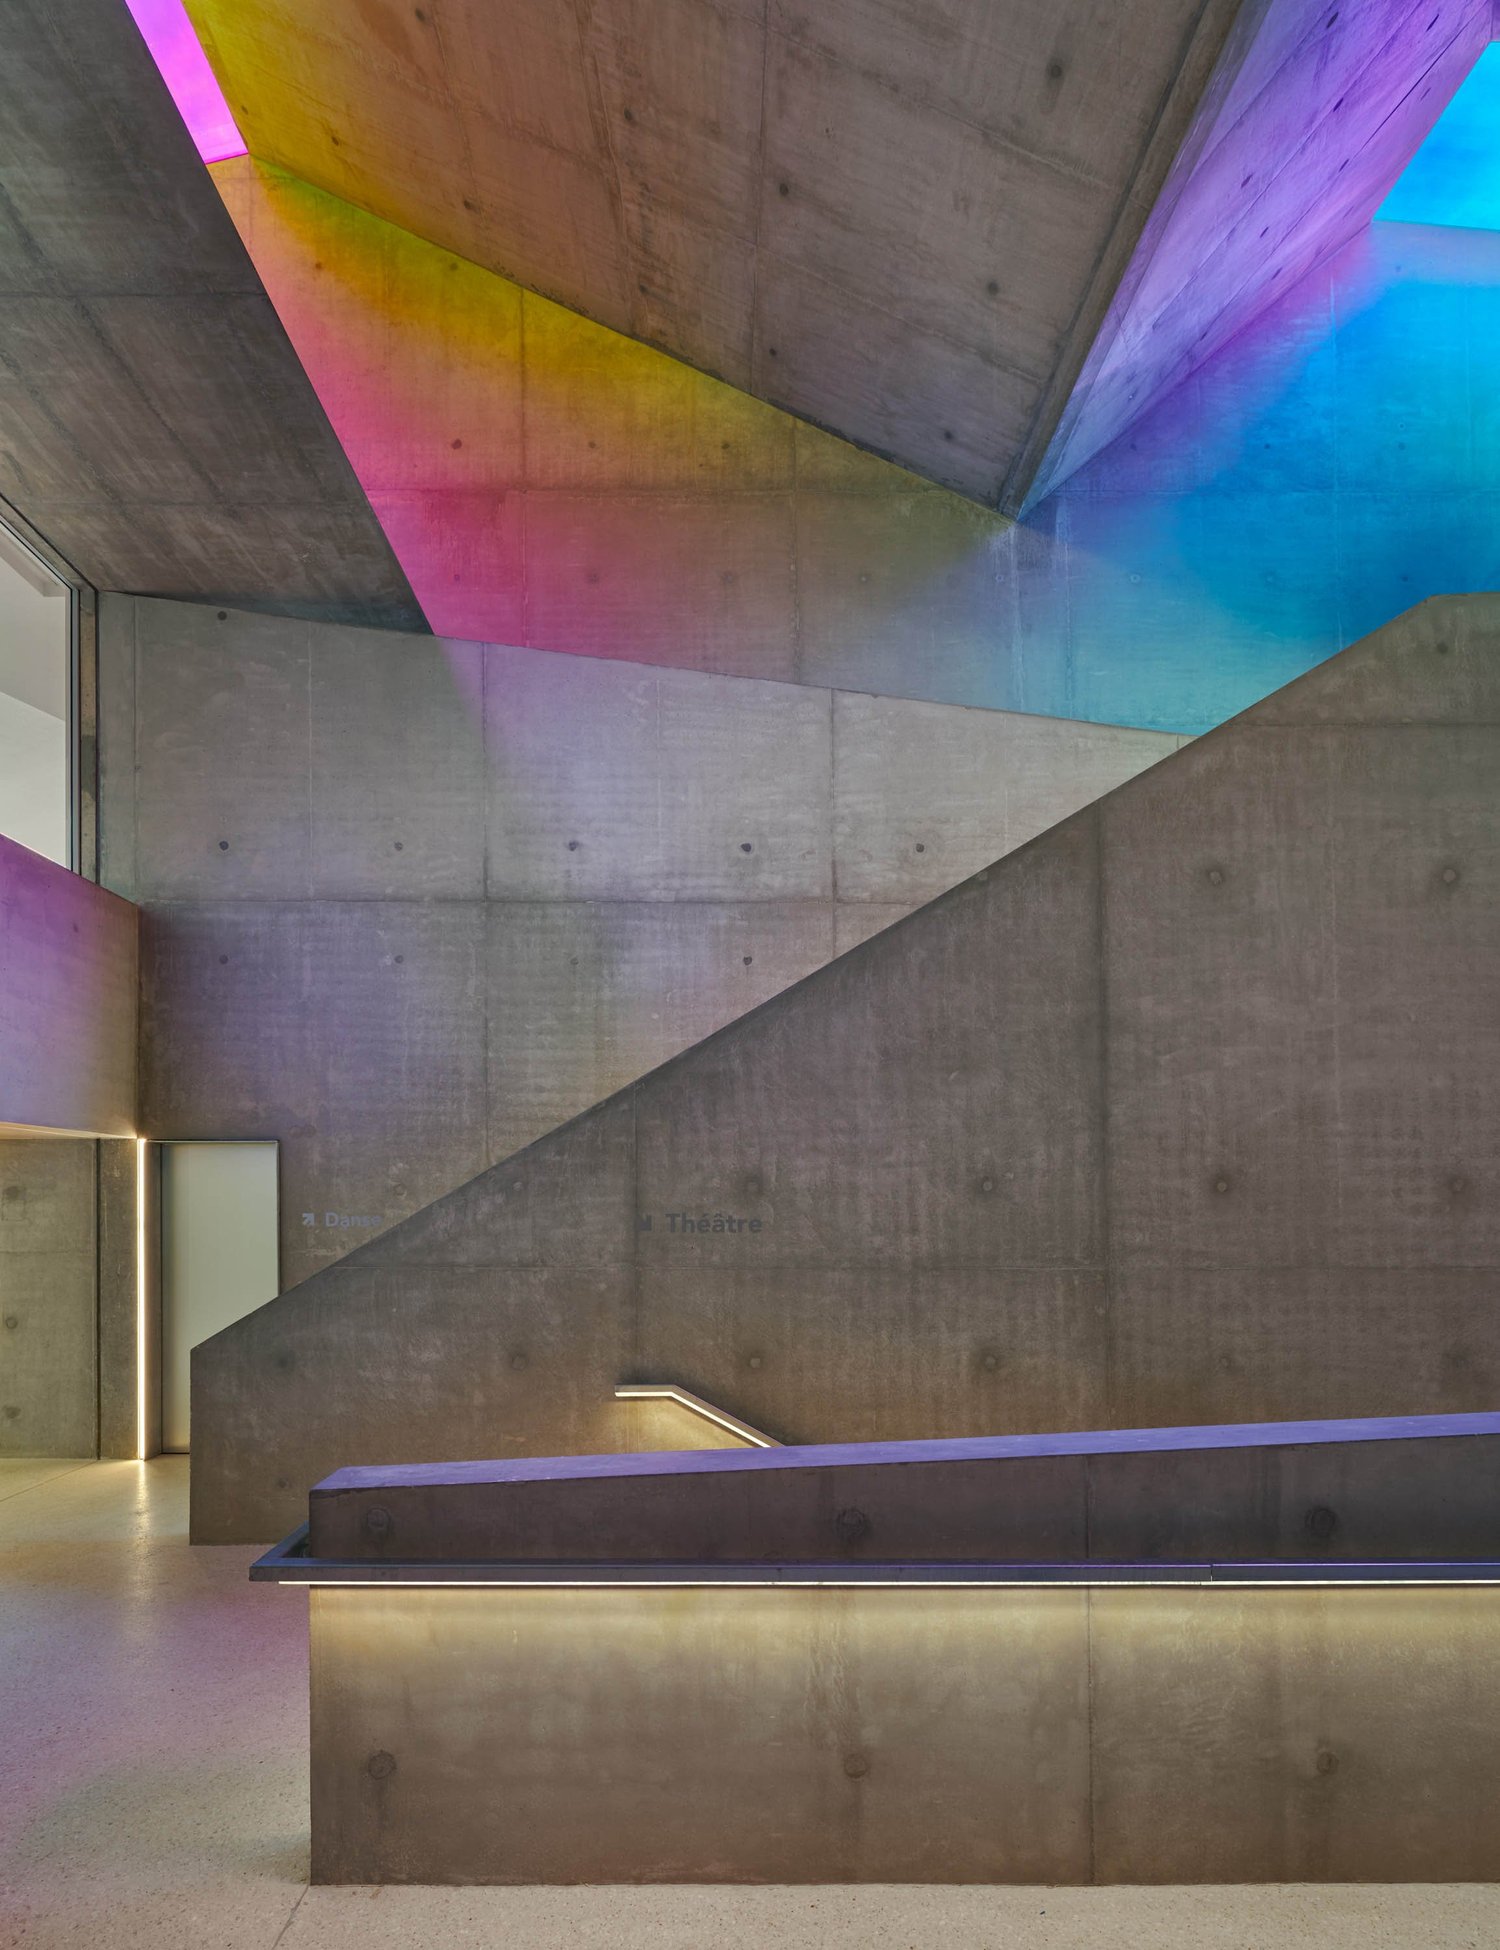
The edifice’s outer sides feature transparent panes of reflective glazing and vertically striped surfaces that capture light. Their various textures are displayed side by side, which blurs the real scale of the building and endows the structure with an aura of strangeness and a wealth of interpretations. The building has 4 levels. It includes drama rooms, a large black-box auditorium, music rooms of different sizes, a recording studio, three dance rooms with changing rooms, and an underground car park. The spaces are spread along an uneven axis that generously offers convivial areas looking out at the town or the building's main sections. When you step into the entrance hall, you find yourself looking down at two tall basement spaces: the cavernous auditorium and the percussion room with a ceiling height that spans two floors and offers views of the instruments below. The lengthways cross-section is the view that best helps understand the strong bond that we have created between all these spaces. Three large skylights punctuate the ceiling, which becomes distorted to let in natural light from all sides better. A monumental staircase rises in this atrium, which unfolds diagonally, stretching up towards the light and dance rooms. Dichroic films cover the large panes of glass. Their colours change in accordance with your position and that of the sun. The spaces are tied together by this giant kaleidoscope diffusing ever-changing colours.

"The architectural work on this building is remarkable. No matter where you are positioned, you can always see the rest of the equipment." Lorrain Merckaert - Mayor of Montigny-le-Bretonneux (In "Les Échos")


Located in the heart of Strasbourg, the architecture firm enjoys national and international renown.
For more than twenty-five years, the agency has earned a reputation for the quality of the public facilities it designs. It has worked on a wide and varied range of programmes, including a media library, music school, auditorium, school complex, swimming pool, sports facilities, a residential home for the dependent elderly, and housing.
Dominique Coulon and his associate Steve Lethos Duclos allow their intuition to lead the way as they seek to develop contextual projects that combine contrast and complexity, where the outer envelope hints at inner richness. Spatial quality and natural light are fundamental elements in every project: space is always controlled by precise geometry.