Accedi
Utenti registrati

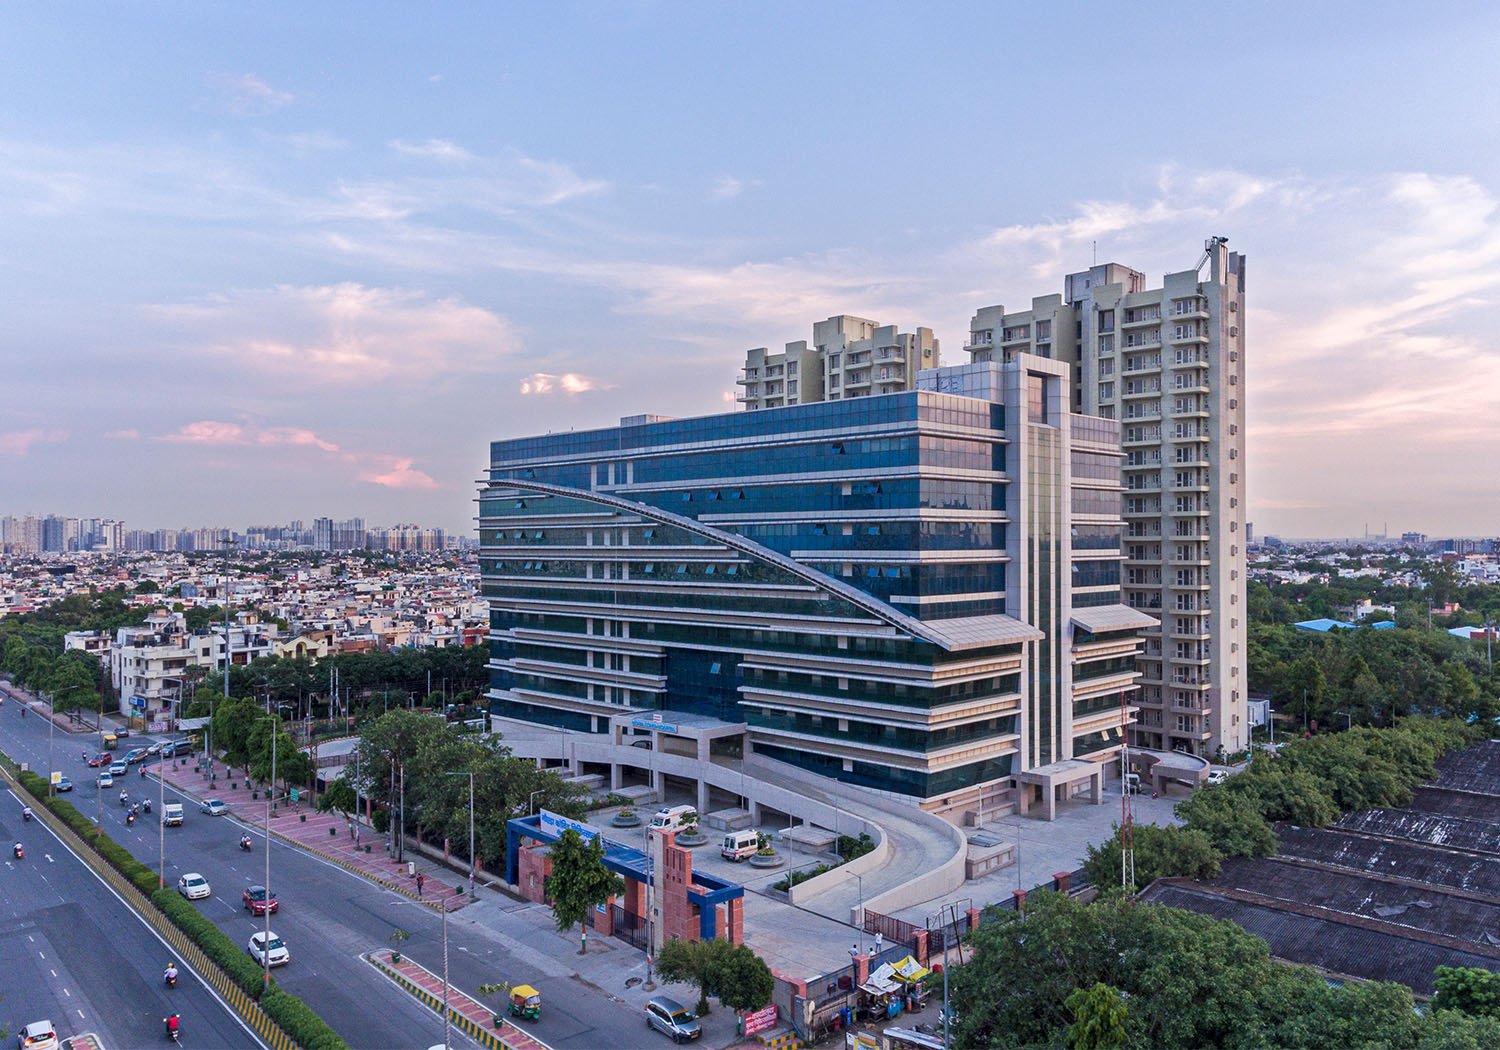
The project was conceived by the city municipality, looking at the need for a government health facility in the city. Due to the high cost of land in the city, a small plot of land with an area of 3.5 acres was earmarked in the heart of the city.
The concept was developed around the design brief for a 250-bed multi-specialty healthcare facility along with residences for the senior doctors. A three-level basement was planned to accommodate the car parking and the bulk services. The building was designed to streamline the movement of men, material and services in a vertical stack, keeping the planning compact and minimising areas under circulation.
The hospital has nine storeys along with a service floor. The ground floor is dedicated to an advanced trauma unit and emergency department.
Votazioni chiuse


The project sits at a prominent corner, with good visibility from the access road, beacuse of the relatively low-rise residential neighborhood.
To ensure and maintain good visibility, the surroundings were kept clear at the ground plane, with negligible services at the ground floor level.
The design also allows for sufficient permeability at the ground plane by having a low-height boundary wall. The surrounding pedestrian pathways seamlessly integrate with the site, enabling a smooth ingress for the emergency vehicles and also a step-free disabled-friendly access at the ground level.
The two residential towers have been planned at the rear side of the hospital, cut-off from the noise of the vehicular traffic moving along the main road.

The project has taken the aspects of sustainability and eco-compatibility into strong consideration. The following strategies have been used for the same:

The key highlights of the project are:

The project contributes to the imageability of the city and is an important landmark in the neighborhood because of its unique facade and architecture. Besides, the hospital is an important healthcare facility with more than 1,000 patients visiting the facility daily.




Vastunidhi was established in 1990, under the leadership of Architect Anil Bansal near New Delhi. Our work—spanning more than three decades—has come to define the language of urban spaces in a unique manner by focusing on current, pragmatic considerations that solve real-world challenges. Our expert interdisciplinary team explores flexible design solutions from conception to completion, across the domains of master planning, urban design, architecture and project management.
We understand the significance of integrating planning, engineering, and architecture to devise cohesive, comprehensive undertakings that address user needs. From state-of-the-art university campuses to infrastructure developments, our work encompasses the complete spectrum of scale and typology across India. We firmly believe that design should aspire to become much more than a response to a brief; we are committed to ensuring that it should contribute to foster dialogue and discovery in an ever-evolving world.