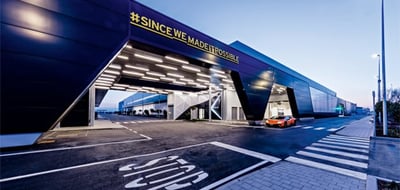
Mærsk Tower C.F. Møller Architects The Maersk Tower by C.F. Møller is a state-of-the-art research building whose innovative architecture creates the optimum framework for world-class health research, making it a landmark in Copenhagen. It aims to contribute positively by linking the University of Copenhagen with the surrounding neighborhoods and wider city. Progetti custom, stile e qualità Esperienza e capacità di interpretare il progetto attraverso la customizzazione dei prodotti sono caratteristiche estremamente apprezzate a livello inter 2 Houses in Chigny dieterdietz.org The intervention by dieterdietz.org immerses itself in an evocative context of a 200-year-old Chestnut tree and a very tall Sycamore in the midst of the vineyards of Chigny, Switzerland, that hide a cluster of carefully proportioned houses dating from the 19th Century, which are perfectly integrated into the landscape. San Vicente935 by LOHA Lorcan O'Herlihy Architects - LOHA This new 7-unit housing project in West Hollywood continues LOHA’s commitment to promoting thoughtful design through an adaptation of the courtyard housin Chapel Ruhewald Schloss Tambach Sacher.Locicero.Architects Harmoniously integrated into the trees of the cementary forest, the Chapel Ruhewald Schloss Tambach by Sacher.Locicero.Architects will create an extraordinary atmosphere. Multiply: A carbon-neutral tulipwood pavilion MultiPly, a nine-metre high, carbon-neutral wooden pavilion made entirely of American tulipwood in the Sackler Courtyard of the V&A for the London Design Festival 2018 Weaving architecture The architecture studio Miralles Benedetta Tagliabue - EMBT, present at the Biennale Architettura 2018 Weaving Architecture, an installation which encapsulates their philosophy of work and their innovative experiments on architecture as fabric, using American red oak and fibre glass thread. Edificio residenziale 520 West 28th Zaha Hadid Architects Il primo edificio a New York di Zaha Hadid Architects è un condominio residenziale di lusso, che si staglia nel tessuto urbano di Chelsea affacciandosi d Automobili Lamborghini Archilinea Il progetto di Archilinea per l’ampliamento dell’impianto produttivo della Automobili Lamborghini in provincia di Bologna è nato dalla necess LUCIEN CORNIL STUDENT RESIDENCE A+Architecture In Marseilles, A+Architecture has designed one of the highest wooden buildings in France for the CROUS: the Lucien Cornil hall of residence. This eight-floor student residence is the fruit of a successful environmental and construction period. ‹ 1 2 ... 127 ... 224 225 ›