Login
Registered users

THE PLAN 163 is the fourth issue of 2025. The cover features the Veterinary Hospital in Tirana, Albania, designed by Davide Macullo Architects.
The issue opens with the editorial “In Dialogue with Nature” by Kjetil Trædal Thorsen, cofounder of Snøhetta. In an increasingly complex and shifting world, for almost 40 years Snøhetta has championed an approach to architecture founded upon environmental and social sustainability, a deep connection with both the natural and human contexts, and a conceptual, cross-disciplinary vision to create lasting, positive impacts for future generations.

For the Highlights column, Michael Webb examines the University of Florida’s Malachowsky Hall. Designed by Bohlin Cywinski Jackson, this innovative interdisciplinary data science and information technology hub combines flexibility, energy efficiency, and collaborative spaces in distinctive, dynamic architecture.

In his Letter from America column, Raymund Ryan discusses Casa 720, designed by Fernanda Canales, a circular residence set in the Mexican landscape that combines geometry, material-driven design, and an openness to the surrounding landscape. Balancing introspection with engagement with the world, this project reflects an experimental and collective architectural vision.
In his design of the Expo 2025 venue in Osaka, Sou Fujimoto employed a sustainable and inclusive architectural language, drawing on Japanese traditions and addressing the global challenges of our era. Organized around a large ring-shaped timber structure that symbolizes unity in diversity, the project aims to foster empathy, connection, and a shared future. Philip Jodidio explores Fujimoto’s design in his article “A Ring of Nations.”

Studio Gang’s design of the Mary Schmidt Campbell Center for Innovation & the Arts, at Spelman College, Atlanta, embodies the institution’s historic mission of empowering African American women. The center is an open, sustainable, and interdisciplinary space that merges the arts with STEM, connects the academic and local communities, and links traditional values to future possibilities.

In Jaffa, the Terracotta Townhouse, designed by Pitsou Kedem, reinterprets the local architectural language and materials through a contemporary lens. Its perforated brick envelope blends Islamic tradition and modern design, creating an intimate, functional urban residence permeated by light, nature, and surprising combinations of materials.

The Cirfood District in Reggio Emilia, designed by Iotti + Pavarani Architetti in collaboration with Studio LSA, is a research and innovation hub focused on the future of food. It blends gastronomic experimentation, sustainability, and social inclusiveness in architecture that’s open, transparent, and deeply connected with both the landscape and local community.

In Bangalore, India, architectureRED’s Homes around Trees provides a model for mindful high-density residential development. The project centers on the interplay between architecture and nature to create community-oriented, inclusive, and sustainable living spaces that make a decisive break from current trends in urban real estate development.

In his design of the Center for Advanced Studies in the Behavioral Sciences (CASBS) at Stanford University, Olson Kundig set out to facilitate collaboration and exchange among researchers. With an understated design that integrates into the landscape, while offering a nod to the modernist tradition, the building fosters harmonious interaction among people, space, and nature.

Italian architecture in the ’60s and ’70s explored radicalism and rigor, as typified by architects such as Portoghesi, who challenged spatial conventions with his “poetry of the curve.” Davide Macullo has critically reassessed this approach in his plastic and dialectical design of the Veterinary Hospital in Tirana, Albania, which stands in deliberate opposition to the conventionality and monotony often seen in contemporary architecture.

The product of collaboration between OZ Architecture, Delva Landscape Architecture | Urbanism, ZJA Architects & Engineers, and Bureau Bouwtechniek, Silt Middelkerke is a mixed-use building on the Belgian coast. With a design inspired by a wicker basket integrated into the landscape, the structure combines a hotel, casino, restaurant, and event spaces in innovative, sustainable architecture defined by an Accoya timber grid and an artificial dune that enhances the relationship between city, sea, and nature.


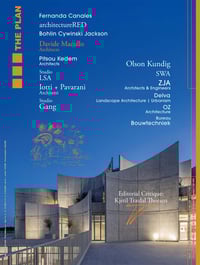
THE PLAN 163, the fourth issue of 2025, opens with the editorial “In Dialogue with Nature” by Kjetil Trædal Thorsen. The featured projects include villas, residences, business districts, and clinics, along with an in-depth look at Expo 2025 in O... Read More
 Paper Version
 Digital version





