Login
Registered users
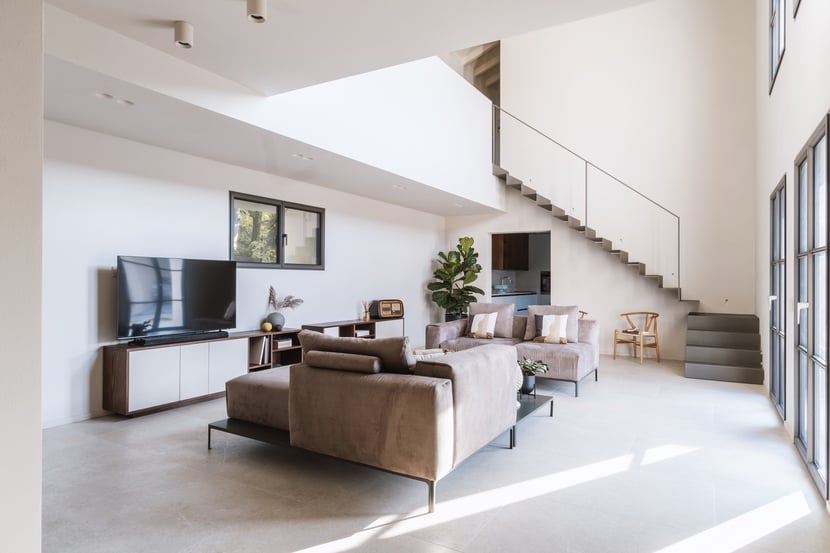
ZDA|Zupelli Design Architettura led the meticulous restoration of an abandoned courtyard farmhouse to create CasaBona, a private residence that respects the simplicity and form of the historic farmstead. Its use of POROTON® clay bricks in remodeling the interiors earned the studio the third POROTON® Award in 2022.
>> Enter this year’s POROTON® Award online.

History and modernity, tradition and innovation, coexist in perfect harmony in this project. The original farming complex is located in a classified historic center in the municipality of Gambara in the Italian province of Brescia. Although the project site isn’t subject to any ordinances based on its historical-landscape value, it retains the typical features and construction materials of past rural settlements. These can easily be seen in the home’s porticoes, loggias, and barns.Casa Bona grew out of respecting these existing features, with the new architecture faithfully echoing the lines of the existing building and emphasizing its traditional features, such as the gabled roof, exposed beams, and portico. The design team then added contrasting and more contemporary additions to this framework.

The restoration project involved two sections of the old farmhouse: the main body, including the former machinery shed, and the secondary body, once used as auxiliary spaces. The former was almost fully demolished – retaining only an exposed brick wall facing the street and another facing the structure on the east side – to create a two-level family residence. The first floor comprises the living area and kitchen. On the upper floor are the sleeping quarters and an interior balcony overlooking the double-height space in the middle of the structure. The secondary body is still used for auxiliary rooms and a garage.

The original forms – which have been maintained and traced – have been joined by more innovative and contrasting features, such as the large windows of the façade overlooking the courtyard and the central double-height space with an exposed painted timber roof. The traditional and modern clearly intersect on the south façade, where expansive glass openings dissolve the boundary between inside and out, transforming the outdoor courtyard into a natural extension of the home.

It was the construction approach of the restoration that earned the project its award. As noted by the jury, “The tall pilasters on the courtyard façade define the four spans of the main building, which have been bricked in and adapted for residential use, including the addition of an intermediate floor and the carefully considered design of interior spaces. The use of different construction elements demonstrates exceptional attention to detail in the project’s execution, which entrusts the design of its spaces to the unadorned clarity of POROTON® bricks combined with timber floors. This approach retains the essential efficiency typical of historic farmhouses, while the metal staircase and exacting use of finishes enhances the beauty of the residence.”

The new south and west façades were constructed using 25 cm POROTON® P700 interlocking blocks, 10 cm-thick EPS rigid insulation, and a 12 cm-thick inner leaf made of POROTON® cavity clay blocks, thereby creating continuity with the treatment applied to the existing masonry. The walls were then finished with bio-lime plaster on both faces. Finally, the internal partitions and interior balcony were constructed using 12 cm-thick POROTON® cavity clay blocks, also finished with bio-lime plaster.
The entire project, therefore, resonates perfectly with its context, imbuing a historic farmstead with a renewed architectural quality.

The call for entries for the 2025 POROTON® Award is now available online. Sponsored by the POROTON® Italia consortium, the competition aims to highlight, enhance, and share best practices in the design and construction of high-quality brick buildings that are efficient, durable, healthy, and safe. Italian architects demonstrate these qualities every day, bringing their expertise, creativity, and craftsmanship to working with clay masonry, a natural material at the heart of the country’s building heritage.
For more information: www.poroton.it


Location: Gambara, Brescia, Italy
Architect: ZDA | Zupelli Design Architettura (Ezio e Carlo Zupelli)
All images courtesy of Consorzio POROTON®





