Login
Registered users
Set amid the vineyards of Verona, this home extends into the landscape, establishing a harmonious dialogue between architecture, nature, and the domestic space
Set in the hilly vineyards of Valpolicella in the province of Verona, Villa Valpolicella is just a short distance from the delightful Pojega Villa Rizzardi estate and the historic Villa Rovereti. Designed by Verona-based studio ABCPLUS, the residence is a contemporary reinterpretation of the traditional Italian home.
By establishing a dialogue between architecture, nature, and the domestic space, this comfortable home both highlights and harmonizes with the beauty of the surrounding landscape.

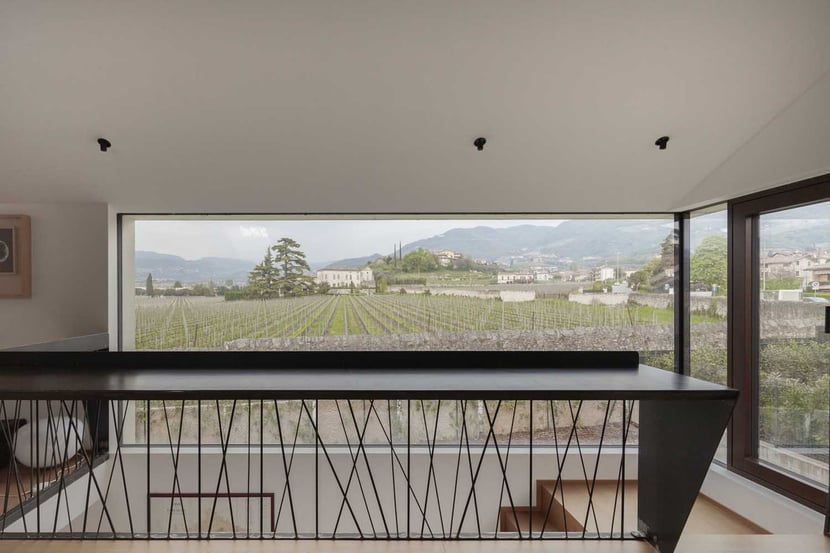
Villa Valpolicella reads as a compact yet dynamic form, extending the landscape through expansive glazing that overlooks the courtyard, and windows that frame the surrounding panorama. The home, which draws its inspiration from the barchessa – the separate wing of a traditional Venetian farmstead devoted to stables, barns, staff quarters, and so on – features a double-height central volume flanked by two smaller volumes, each characterized by large openings and an essential architectural language.
Chromatic contrasts between the light hue of the walls and the dark window frames and panels define the exterior. Meanwhile, extensive glazing in the living area, which overlooks the pool, floods the interiors with natural light and establishes visual continuity between inside and out.

The nerve center of the home, the south-facing internal courtyard acts as an intermediate space between the interior and exterior, while defining visual and functional relationships between the different parts of the house. When it’s warm, the glass walls fully retract to extend the living space, creating a corridor between the home and landscape without sacrificing domestic comfort.

Inside, the spaces are large and welcoming, defined by a soft color palette that harmonizes with wooden furniture and wall paneling. The living area is notable for its intriguing interplay of levels, with a sunken lounge space that resembles a natural basin.
Wall-mounted shelving units with sliding wooden panels on either side of the fireplace offer the option of reconfiguring the space as needed. The height of these two elements accentuates the open, airy feel of this double-height space.

While providing privacy, Villa Valpolicella respectfully integrates into its surroundings, celebrating the legacy of Italian domestic architecture. It’s a project that combines simplicity, rigor, and openness, echoing Giò Ponti’s words: “The Italian home is a place to savor life and the beauties of our sky and land.”
>>> Discover F+C House, designed by Michele Perlini, nestled in the hills of Verona


Location: Valpolicella, Verona, Italy
Architect: ABCPLUS





