Login
Registered users
Guided by nature, CLB designs a mountain home in Jackson, Wyoming
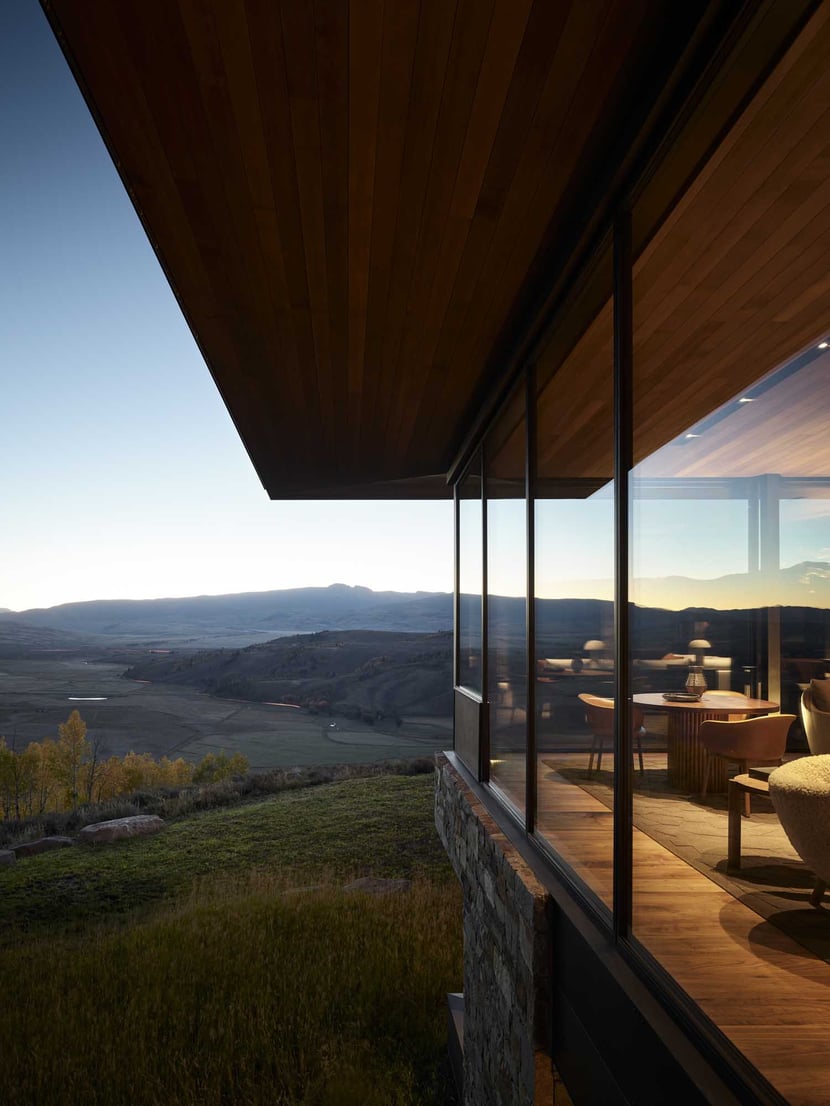
Set among the mountain ranges of Jackson, Wyoming, USA, CLB has designed a residence with spectacular views of nature. The project grew from two key objectives: the clients’ desire for a home that combines tradition and modernity, and the studio’s own guiding principle that the site itself should drive the design process. The architects wanted to bring the landscape into the home, effectively giving nature the leading role in the entire project.

With a floor area of 565 m², the residence stands on its own on an elevated 20 h site amid Wyoming’s mountain landscape – a region known for its extraordinary scenery and home to Grand Teton and Yellowstone National Parks. The sloping terrain dictated the house’s orientation and, therefore, its spatial and functional organization.

Perched on a hillside, the design features two contrasting façades, with the enclosed, sheltered entry side facing onto a courtyard with an intimate, contemplative atmosphere, and the opposite façade overlooking boundless views that impart a sense of floating silently above the landscape. The home is on two levels, linked by a striking double-height staircase, with each designed for different functions.

The upper level comprises the living area, kitchen, dining room (on the panoramic side of the home), and the master suite (on the protected side). The lower level, devoted to leisure and guest reception, contains additional en suite bedrooms, a living area, and a glazed wine cellar.

Respect for the local setting is a cornerstone of the studio’s approach. First and foremost, this translated into responsible environmental management, with the building designed for durability. Temperatures are regulated by a geothermal heating and cooling system combined with high-performance insulation.

The architectural team also focused on social sustainability, with the project featuring many locally crafted pieces. Revealing meticulous attention to design, the pieces include the dining table, the entrance light fixture, custom rugs, and even the bed linens.

Other highlights include a rug on the lower level, which depicts the topography of Snake River, and the dining room lamp, whose suspended glass elements echo the movement and reflections of water. Both further underscore nature’s role as an inspiration and guiding principle in the project.

The material and color palettes follow the same principle, with earthy hues, such as sage, ochre, and orange, reflecting the colors of the surrounding landscape, and materials like Montana stone, cedar ceilings and walls, and walnut furnishings and flooring engaging in further dialogue with nature.

Finally, glass – another leading player in the design – perfectly expresses the idea of a fusion with the landscape. As an invisible surface, it traces a blurred line between inside and out, allowing nature to enter the interiors and become part of the home itself.
>>> Discover the SAB residence in East Flanders by Govaert & Vanhoutte.


Location: Jackson, Wyoming, USA
Completion: 2025
Built up Area: 565 m²
Client: Private
Architect: CLB Architects
Photography by Matthew Millman, courtesy of CLB Architects





