Login
Registered users
Located in the Italian province of Pisa, the new facility was envisioned as an educational landscape to support students on their journey of academic, personal, and social growth
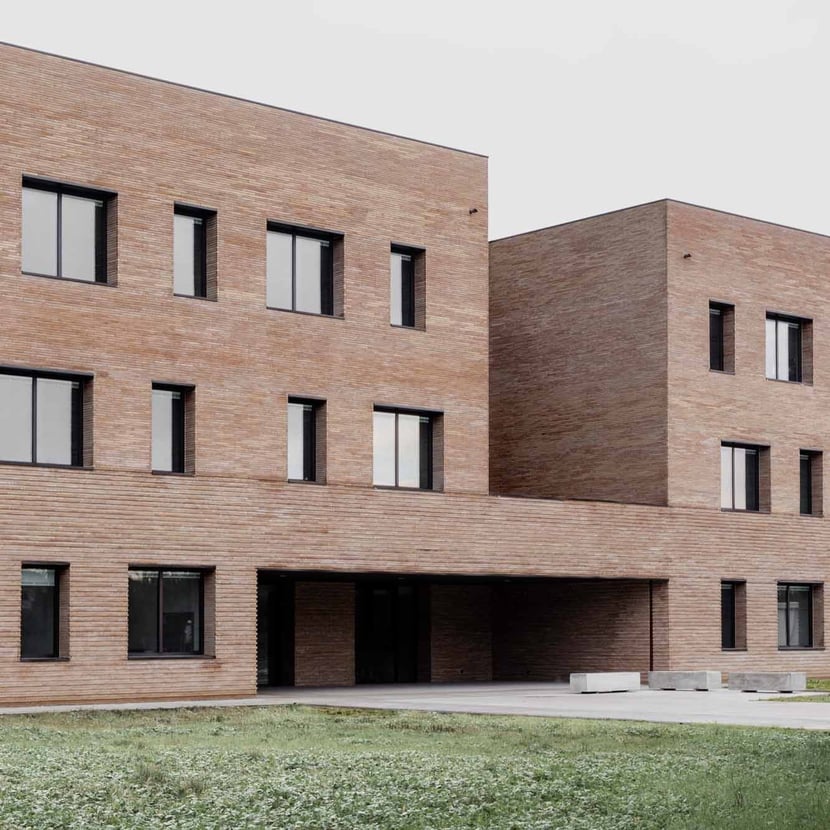
Liceo Statale Eugenio Montale, a high school in Pontedera in the province of Pisa, was conceived to foster learning, social interaction, and a sense of belonging. Designed by Colucci&Partners Architettura, a new addition to the complex further reimagines traditional learning environments and transforms the school into an educational landscape where architecture plays an active role in shaping the learning experience.
The project, developed in close collaboration with the school, grew out of a participatory process, which included input from an education expert, aimed at creating flexible, stimulating, and inclusive spaces for both students and teachers. Initiated in 2019, the design process concluded this year with the opening of the school complex.

The design concept centers on a spatial organization strategy that employs the cluster principle. Grouping classrooms, labs, and common areas by academic year fosters more actively collaborative environments than isolated classrooms, while expansive glass partitions between different areas create visual connections throughout the building. In this way, the school is a shared ecosystem where knowledge transcends the confines of the classroom.
The new three-level structure, which increases student capacity by 1,300 compared to the original 22 classrooms, houses 34 spacious, well-lit classrooms and over 4,000 m² of floorspace. An articulated, fluid pathway traverses the building, guiding students on a journey of discovery of the different spaces – an apt metaphor for architecture that acts as an educational tool that will support children in their academic, personal, and social growth.
The glazed volumes create a distinct axis – a composition of solids and voids that delineates hubs for interaction and socialization. Subtracted from the building’s mass, the outdoor terraces perform the same function.
The use of brick as the primary building material has a symbolic significance. Intended to establish a dialogue with the context, the exposed brickwork adds vibrant details to the façades, mirroring the continual transformation of adolescence. Brick softens the mass of the school building, which appears compact and solid from a distance. When viewed up close, however, it reveals irregularities, with its imperfect, mutable surfaces creating interplays of light and shade that underscore its dynamic nature.
>>> Discover the Prato’s San Giusto School Complex


Location: Pontedera, Pisa, Italy
Completion: 2025
Gross Floor Area: 4,080 m2
Architect, Construction Project Manager and Safety Coordinator (Executive Phase): Colucci&Partners Architettura
General Contractor: Costruzioni Vitale
Consultants
Pedagogist: Beate Weyland
Structural: Loriano Cecconi
Systems Engineering: Omega Engineering
Plumbing: HS Ingegneria
Energy Design: Benigni Engineering
Safety Coordinator (Project Phase): Matteo Ferrini
Passive Acoustic Design: Studio Antea
Doors and Windows: Schüco
Air Conditioning System: Mitsubishi Electric Italia
Metallic Roof: Sandrini Metalli
Photography by Carlotta Di Sandro, courtesy of Colucci&Partners Architettura





