Login
Registered users
Reminiscent of a barn, the chalet blends into the landscape of La Malbaie, Québec
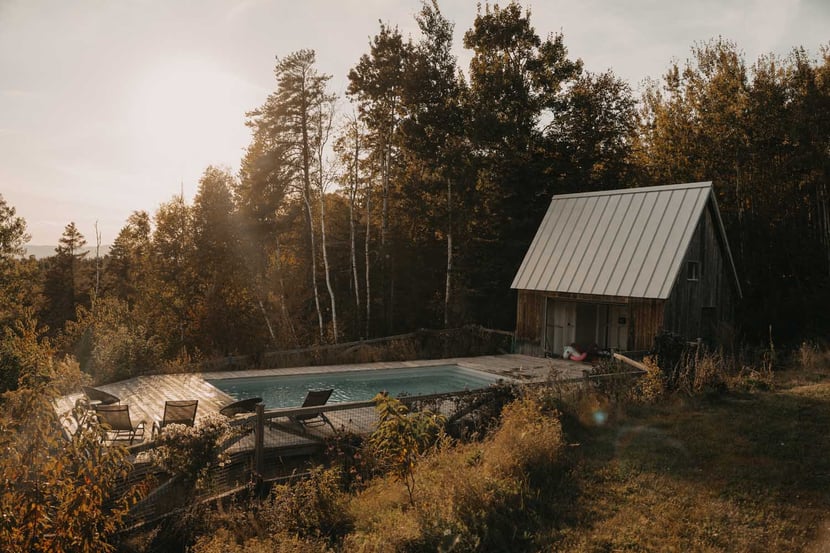
Located in the exclusive Teracea estate in La Malbaie, Québec, Les Arches stands out for its architectural presence defined by five stone arches – from which it gets its name – while drawing inspiration from European monasteries and historic bridges.
Designed by Florent Moser, the structure integrates into its surroundings, gradually unfolding as a natural extension of the landscape of Canada’s picturesque Charlevoix region.

The use of natural materials such as wood and stone for the façade helps create a rustic feel reminiscent of a barn. These same materials reappear in the interiors.
Les Arches is a functional and welcoming property that’s able to accommodate up to six adults and six children. Its three family suites are comfortable and private, while a central seven-step staircase acts as its backbone. Each level reveals a new room or corner to relax, creating a dynamic flow that invites exploration.

The first-floor living area is especially striking, featuring a cobblestone floor that absorbs and releases heat, contributing to passive energy efficiency. Oriented southwest, the chalet also benefits from year-round natural light. Intended to promote natural ventilation, the large windows maximize solar gain while reducing energy consumption.
A gently sloping terrace extends the garden’s outdoor space and offers panoramic views of the Saint Lawrence River and the surrounding mountains. The form and position of the chalet create a similar effect to an infinity pool, reinforcing the sense of continuity between the architecture and landscape.
>>> Discover Casa LL by LADO Architetti


Location: La Malbaie, Canada
Architect: Florent Moser
Main Contractor: Demonfort
Photography by Kimberly Denis, courtesy of Florent Moser





