Login
Registered users
A redevelopment project that preserves the identity of a 1970s structure in a new hospitality property with panoramic views of the Weser River
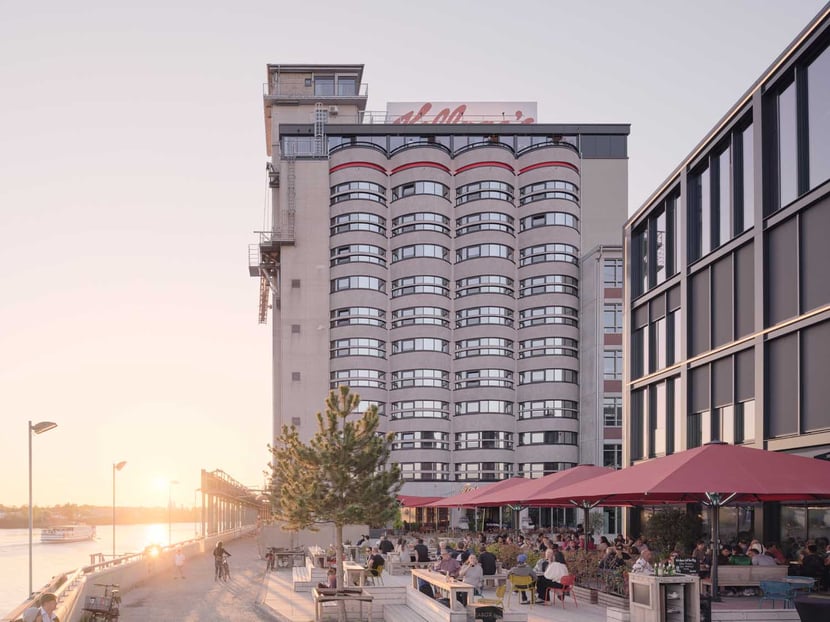
On the bank of the Weser River in the west of Bremen, the Überseeinsel peninsula is home to a former Kellogg’s factory dating from the 1970s. Part of a 300 h redevelopment project – among the largest in Europe – the Kellogg’s silo has been transformed into a visually striking design hotel by DMAA.

DMAA’s transformation of the Kellogg’s grain silo needed to strictly adhere to the client’s requirement to preserve the industrial character and symbolic value of the building. From an aesthetic perspective, therefore, repurposing the complex, which could once hold up to 5,000 tons of corn, wheat, or oats, was a major challenge. The iconic red Kellogg’s logo is still emblazoned atop the distinctive 40 m, 14-story silos, which now accommodate 117 circular and semicircular guest rooms.
An adjacent low-rise building, once used for storage, has been converted into a five-story office block with conference rooms, while the rooftop now has an event area with panoramic views.

Inside the silos, window openings were created in the guest rooms by embedding iron beams into the walls, while new connecting structures were built between the cylinders to provide guest access. Narrow slit windows in the rooms now offer striking glimpses of the Weser River.
The contrast between the exposed-concrete walls and the warmth of the parquet flooring creates an industrial yet elegant atmosphere. A muted color palette in both the private and common spaces is punctuated by splashes of color that enliven the mood.

The hotel’s common areas include a fully equipped gym and a bar that also serves as reception, where guests can enjoy a beer, reserve a dinner table, or borrow a bicycle. The silos and the adjacent rice warehouse – now converted into the four-story Reislager covered market – offer numerous amenities, including restaurants, a craft brewery, and expansive terraces overlooking the Weser.
To ensure a quality stay for guests, the design prioritizes non-motorized mobility, while an underground garage with two entrances accommodates vehicles.


Location: Brema, Germany
Completion: 2024
Gross Floor Area: 9.447,02 m² (Reislager), 9,142,52 m² (Silo)
Site Area: 965 m² (Reislager), 2,195 m² (Silo)
Architect: Delugan Meissl Associated Architects | DMAA
Design Team: Eva Schrade (Project Manager), Birgit Miksch, Julia Oblitcova , Klaudia Prikrill , Martin Schneider
Executive project: dt+p An der Reeperbahn, Gruppe GME Architekten
Consultants
Structural: Wittler Ingenieure
Lighting: Die Lichtplaner
Building Physics: Wittler Ingenieure
Photography by Piet Niemann, courtesy of DMAA





